Welcome to this stunning 4 bedroom home with a huge game room and media to enjoy by Newmark Homes.
The main level boasts an extended primary bedroom providing versatility and comfort. A study provides a perfect space for work or relaxation as it is at the front of the home with high ceilings and large windows. 8 ft door entry makes a striking first impression with elegant wood flooring throughout most of the first level.
The kitchen is a chef's dream with an upgraded appliance package, custom cabinets, and porcelain counters. Butlers pantry enhances the area with additional storage. 8 ft doors on the first level and wood stairs reveal the interior is designed with both style and quality in mind.
The main bathroom features a 6 ft tub for relaxation and an elegant upgraded shower. Lamar ISD offers top schools and Fulbrook is a beautiful and quiet relaxed community.
This home offers a perfect blend of modern aesthetics and practical design.
Pending
Price cut: $20.1K (8/15)
$559,900
4542 Southpoint Rd, Fulshear, TX 77441
4beds
3,422sqft
Single Family Residence
Built in 2025
7,801 Square Feet Lot
$545,600 Zestimate®
$164/sqft
$100/mo HOA
What's special
- 131 days
- 256
- 14
Zillow last checked:
Listing updated:
Listed by:
Jimmy Franklin 346-852-4508,
Newmark Homes
Source: HAR,MLS#: 91645495
Facts & features
Interior
Bedrooms & bathrooms
- Bedrooms: 4
- Bathrooms: 4
- Full bathrooms: 3
- 1/2 bathrooms: 1
Rooms
- Room types: Family Room, Media Room, Utility Room
Primary bedroom
- Level: First
- Area: 208
- Dimensions: 13x16
Bedroom
- Level: Second
- Area: 154
- Dimensions: 11x14
Bedroom
- Features: Double Sinks, Tub + Separate Shower
- Level: Second
- Area: 169
- Dimensions: 13x13
Bedroom
- Level: Second
- Area: 143
- Dimensions: 11x13
Other
- Level: First
- Area: 143
- Dimensions: 11x13
Dining room
- Level: First
- Area: 165
- Dimensions: 11x15
Family room
- Level: First
- Area: 270
- Dimensions: 18x15
Game room
- Level: Second
- Area: 368
- Dimensions: 16x23
Heating
- Natural Gas, Zoned
Cooling
- Ceiling Fan(s), Electric, Zoned
Appliances
- Included: Water Heater, Disposal, Convection Oven, Electric Oven, Oven, Microwave, Gas Cooktop, Dishwasher
- Laundry: Electric Dryer Hookup, Washer Hookup
Features
- Formal Entry/Foyer, High Ceilings, Prewired for Alarm System, Wired for Sound, 2 Bedrooms Down, En-Suite Bath, Primary Bed - 1st Floor, Walk-In Closet(s)
- Flooring: Carpet, Tile, Vinyl
- Doors: Insulated Doors
- Windows: Insulated/Low-E windows
- Number of fireplaces: 1
- Fireplace features: Electric
Interior area
- Total structure area: 3,422
- Total interior livable area: 3,422 sqft
Video & virtual tour
Property
Parking
- Total spaces: 3
- Parking features: Attached
- Attached garage spaces: 3
Features
- Stories: 2
- Patio & porch: Covered
- Exterior features: Sprinkler System
- Fencing: Back Yard,Full
Lot
- Size: 7,801 Square Feet
- Dimensions: 60 x 130
- Features: Subdivided, Wooded, 0 Up To 1/4 Acre
Details
- Parcel number: 3381170010040901
Construction
Type & style
- Home type: SingleFamily
- Architectural style: Traditional
- Property subtype: Single Family Residence
Materials
- Spray Foam Insulation, Brick, Stucco
- Foundation: Slab
- Roof: Composition
Condition
- New construction: Yes
- Year built: 2025
Details
- Builder name: Newmark
Utilities & green energy
- Water: Water District
Green energy
- Energy efficient items: Attic Vents, Thermostat, Lighting, HVAC>13 SEER, Exposure/Shade
Community & HOA
Community
- Security: Prewired for Alarm System
- Subdivision: Fulbrook On Fulshear Creek
HOA
- Has HOA: Yes
- HOA fee: $1,200 annually
Location
- Region: Fulshear
Financial & listing details
- Price per square foot: $164/sqft
- Date on market: 4/19/2026
- Listing terms: Cash,Conventional
- Ownership: Full Ownership
- Road surface type: Concrete, Curbs
Estimated market value
$545,600
$518,000 - $573,000
$3,654/mo
Price history
| Date | Event | Price |
|---|---|---|
| 8/19/2026 | Pending sale | $559,900$164/sqft |
Source:  HAR #91645495 Report a problem HAR #91645495 Report a problem | ||
| 8/15/2026 | Price change | $559,900-3.5%$164/sqft |
Source: HAR #91645495 Report a problem | ||
| 6/4/2026 | Price change | $579,990-3.3%$169/sqft |
Source: HAR #91645495 Report a problem | ||
| 4/19/2026 | Price change | $599,815-3.4%$175/sqft |
Source: HAR #91645495 Report a problem | ||
| 3/30/2026 | Price change | $620,815-1.7%$181/sqft |
Source: HAR #58566351 Report a problem | ||
| 2/23/2026 | Price change | $631,815-5%$185/sqft |
Source: HAR #58566351 Report a problem | ||
| 1/5/2026 | Price change | $665,000-7.5%$194/sqft |
Source: HAR #58566351 Report a problem | ||
| 11/24/2025 | Listed for sale | $718,900$210/sqft |
Source: HAR #58566351 Report a problem | ||
Public tax history
Tax history is unavailable.
Monthly payment
Est. payment
Payment breakdown
Explore the cost of this home by adjusting the details. Changes won't be saved.Climate risks
Neighborhood: 77441
Nearby schools
Schools provided by the listing agent
- Elementary: Huggins Elementary School
- Middle: Leaman Junior High School
- High: Fulshear High School
Source: HAR. This data may not be complete. We recommend contacting the local school district to confirm school assignments for this home.
Similar homes
- $524,9404 bd4 ba2.7k sqft4803 Pine Mist Ln, Fulshear, TX 77441New Construction
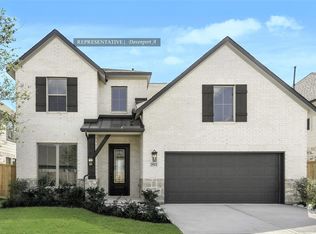 MLS ID #49410370, Tammy Fruge, Westin Homes. HAR
 - $615,0004 bd5 ba3.4k sqft5318 Streamside Trl, Fulshear, TX 77441For Sale
 MLS ID #48666543, Todd Mann, Compass RE Texas, LLC - West Houston. HAR
 - $629,9904 bd4 ba3k sqft4506 Heather Crossing Rd S, Fulshear, TX 77441New Construction
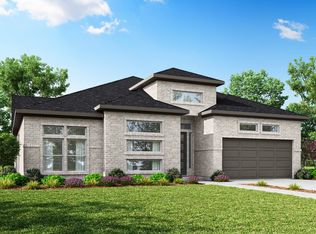 MLS ID #51159343, Jimmy Franklin, Newmark Homes. HAR
 - $699,0004 bd4 ba3.3k sqft30527 Watershed Way, Fulshear, TX 77441For Sale
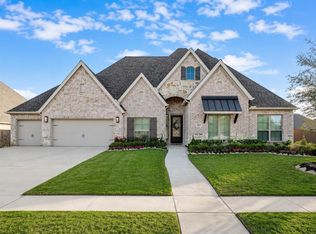 MLS ID #50010125, Isaac Shin, Compass RE Texas, LLC - Memorial. HAR
