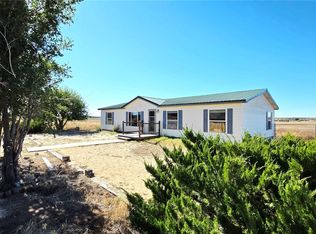
Country living with room to spread out on this unique 18.57-acre rural property. The bi-level home has 3 bedrooms, 3 bathrooms, with comfortable living space and a functional floor plan. The kitchen comes equipped with a refrigerator, gas range/oven, dishwasher, and garbage disposal. The property includes an attached 2-car garage plus an impressive approximately 1,500-square-foot detached 4-car garage/building, providing exceptional space for vehicles, equipment, storage, hobbies, or workshop use. The 2 Car attached garage & detached building is currently equipped with climate-control and lighting systems previously set up for indoor cultivation, offering specialized infrastructure for a variety of potential uses, subject to applicable zoning, licensing, and governmental requirements. Situated on approximately 18.57 acres, the property provides plenty of open space a true country setting. A greenhouse behind the home adds additional versatility for gardening or agricultural pursuits. A distinctive rural property combining acreage, comfortable living space, substantial garage and outbuilding capacity, and specialized improvements - lots of possibilities that country living provides. Financing options include Conventional, Cash, Owner Carry, subject to Seller-approved terms and conditions. Property is being sold "AS IS, WHERE IS, WITH ALL FAULTS." Seller will not make repairs, replacements, or improvements to the Property.
Active
$349,900
9138 State Highway 50, Manzanola, CO 81058
3beds
2,538sqft
Single Family Residence
Built in 1979
18.57 Acres Lot
$-- Zestimate®
$138/sqft
$-- HOA
What's special
Greenhouse behind the homePlenty of open spaceFunctional floor planComfortable living spaceBi-level home
- 6 days
- 147
- 15
Likely to sell faster than
Zillow last checked:
Listing updated:
Listed by:
Nancy Bachicha 719-369-5000,
Nancy L. Bachicha
Source: PAR,MLS#: 242482
Facts & features
Interior
Bedrooms & bathrooms
- Bedrooms: 3
- Bathrooms: 3
- Full bathrooms: 3
- 3/4 bathrooms: 1
Primary bedroom
- Level: Upper
- Area: 192
- Dimensions: 12 x 16
Bedroom 2
- Level: Upper
- Area: 120
- Dimensions: 10 x 12
Bedroom 3
- Level: Lower
- Area: 195
- Dimensions: 13 x 15
Family room
- Level: Lower
- Area: 200
- Dimensions: 20 x 10
Kitchen
- Level: Upper
- Area: 54
- Dimensions: 6 x 9
Living room
- Level: Upper
- Area: 360
- Dimensions: 18 x 20
Features
- Ceiling Fan(s), Walk-in Shower
- Basement: None
- Number of fireplaces: 2
Interior area
- Total structure area: 2,538
- Total interior livable area: 2,538 sqft
Video & virtual tour
Property
Parking
- Total spaces: 6
- Parking features: RV Access/Parking, 2 Car Garage Attached, 4+ Car Garage Detached
- Attached garage spaces: 2
- Covered spaces: 6
Features
- Levels: Bi-Level
- Patio & porch: Deck-Open-Rear
- Exterior features: Garden Area-Rear
Lot
- Size: 18.57 Acres
- Features: Trees-Front, Trees-Rear
Details
- Additional structures: Outbuilding
- Zoning: AGR
- Special conditions: Standard
Construction
Type & style
- Home type: SingleFamily
- Property subtype: Single Family Residence
Condition
- Year built: 1979
Community & HOA
Community
- Security: Smoke Detector/CO
- Subdivision: Manzanola
Location
- Region: Manzanola
Financial & listing details
- Price per square foot: $138/sqft
- Annual tax amount: $1,363
- Date on market: 9/26/2026
- Has irrigation water rights: Yes
- Road surface type: Paved
Estimated market value
Not available
Estimated sales range
Not available
Not available
Price history
| Date | Event | Price |
|---|---|---|
| 9/26/2026 | Listed for sale | $349,900-12.5%$138/sqft |
Source:  PAR #242482 Report a problem PAR #242482 Report a problem | ||
| 10/10/2025 | Listing removed | $400,000$158/sqft |
Source:  elevateMLS #3979549 Report a problem elevateMLS #3979549 Report a problem | ||
| 7/11/2025 | Price change | $400,000-2.4%$158/sqft |
Source: elevateMLS #3979549 Report a problem | ||
| 7/2/2025 | Listed for sale | $410,000$162/sqft |
Source: elevateMLS #3979549 Report a problem | ||
Public tax history
Tax history is unavailable.
Monthly payment
Est. payment
Payment breakdown
Explore the cost of this home by adjusting the details. Changes won't be saved.Climate risks
Neighborhood: 81058

Similar homes
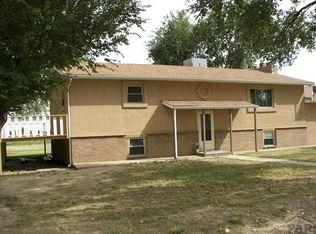
- $--4 bd3 ba1.7k sqft804 County Road 3, Fowler, CO 81039Auction
 Auction.com 2
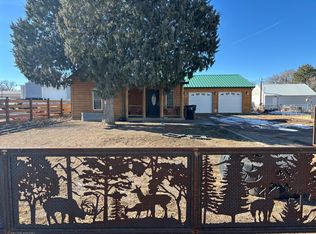
 - $335,0003 bd2 ba1.7k sqft28520 County Road 14, Rocky Ford, CO 81067For Sale
 MLS ID #235236, Beth Howe, Great Plains Land Company, LLC. PAR
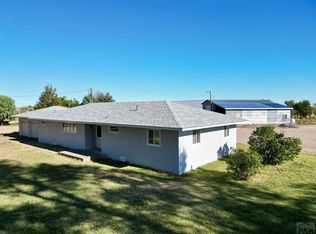
 - $385,0003 bd3 ba1.9k sqft17651 County Road Gg, Rocky Ford, CO 81067For Sale
 MLS ID #241197, Brian Hancock, The Hancock Group. PAR
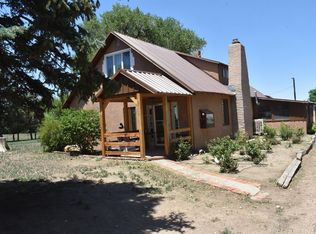
 - $349,0003 bd2 ba1.5k sqft10754 County Road C5, Olney Springs, CO 81062For Sale
 MLS ID #7011658, Robert Baker, My Rock Realty, LLC. REcolorado as distributed by MLS GRID
 - $245,8204 bd2 ba2k sqft6010 US Highway 50, Fowler, CO 81039For SaleMLS ID #4426540, Dorothy Sallee, Riverside Realty, LLC. REcolorado as distributed by MLS GRID
- $365,0005 bd3 ba3.1k sqft18258 County Road G, Ordway, CO 81063For Sale
 MLS ID #1884281, Lukasz Kita, Keller Williams Performance Realty. elevateMLS
