Welcome to your new home. 3404 Rawley is part of a 3-unit development built by MV Mason Development. This 3-bedroom, 3.5 Bath home offers unique living with an open flare of design for those you want a contemporary lifestyle. This home has a private drive, and a privacy fenced yard with generous finishes like quartz counters, shaker style cabinets, stainless steel appliances, and designer style lighting. Natural daylight throughout the home highlights the essence of this open yet defining space layout.
Located within minutes from Downtown, and the newly developing East River Project. No HOA!!! Book a tour today!
New construction
$325,000
3404 Rawley St, Houston, TX 77020
3beds
1,984sqft
Single Family Residence
Built in 2025
1,807 Square Feet Lot
$323,200 Zestimate®
$164/sqft
$-- HOA
What's special
Designer style lightingPrivacy fenced yardStainless steel appliancesQuartz countersPrivate driveOpen flare of designShaker style cabinets
- 1 day |
- 25 |
- 2 |
Likely to sell faster than
Zillow last checked:
Listing updated:
Listed by:
Gary Fondel TREC #0639792 512-758-0580,
Sluco Realty Services
Source: HAR,MLS#: 22190036
Facts & features
Interior
Bedrooms & bathrooms
- Bedrooms: 3
- Bathrooms: 4
- Full bathrooms: 3
- 1/2 bathrooms: 1
Primary bedroom
- Level: Third
- Area: 195
- Dimensions: 13'-6" x 15'-4"
Bedroom
- Level: Third
- Area: 110
- Dimensions: 10'-2 x 11'-6"
Bedroom
- Level: First
- Area: 120
- Dimensions: 10'-0" x 12'-0"
Heating
- Natural Gas
Cooling
- Electric
Interior area
- Total structure area: 1,984
- Total interior livable area: 1,984 sqft
Property
Parking
- Total spaces: 1
- Parking features: Attached
- Attached garage spaces: 1
Features
- Stories: 3
Lot
- Size: 1,807 Square Feet
- Features: Build Line Restricted, Other, Patio Lot, Subdivided, 0 Up To 1/4 Acre
Details
- Parcel number: 1466580010002
Construction
Type & style
- Home type: SingleFamily
- Architectural style: Contemporary,Other,Traditional
- Property subtype: Single Family Residence
Materials
- Cement Siding, Wood Siding
- Foundation: Slab
- Roof: Composition
Condition
- New construction: Yes
- Year built: 2025
Details
- Builder name: MV Mson Development
Utilities & green energy
- Sewer: Public Sewer
- Water: Public
Community & HOA
Community
- Subdivision: Palms Court
Location
- Region: Houston
Financial & listing details
- Price per square foot: $164/sqft
- Date on market: 8/13/2026
- Listing terms: Cash,Conventional,FHA,Investor
Estimated market value
$323,200
$307,000 - $339,000
$2,726/mo
Price history
| Date | Event | Price |
|---|---|---|
| 8/13/2026 | Listed for sale | $325,000-6.9%$164/sqft |
Source:  HAR #22190036 Report a problem HAR #22190036 Report a problem | ||
| 8/5/2026 | Listing removed | $349,000$176/sqft |
Source: HAR #53252517 Report a problem | ||
| 6/26/2026 | Price change | $349,000-4.4%$176/sqft |
Source: HAR #53252517 Report a problem | ||
| 4/23/2026 | Listed for sale | $365,000-2.7%$184/sqft |
Source: HAR #53252517 Report a problem | ||
| 4/2/2026 | Listing removed | $375,000$189/sqft |
Source: HAR #45585184 Report a problem | ||
| 3/28/2026 | Listing removed | $3,500$2/sqft |
Source:  HAR #55835208 Report a problem HAR #55835208 Report a problem | ||
| 3/10/2026 | Price change | $375,000-6.2%$189/sqft |
Source: HAR #45585184 Report a problem | ||
| 2/4/2026 | Price change | $399,900-8.8%$202/sqft |
Source: HAR #45585184 Report a problem | ||
| 1/30/2026 | Price change | $438,510-2.2%$221/sqft |
Source: HAR #45585184 Report a problem | ||
| 12/11/2025 | Listed for rent | $3,500$2/sqft |
Source: HAR #55835208 Report a problem | ||
| 12/4/2025 | Listed for sale | $448,510$226/sqft |
Source: HAR #45585184 Report a problem | ||
| 12/4/2025 | Listing removed | $448,510$226/sqft |
Source: HAR #32963014 Report a problem | ||
| 7/4/2025 | Listed for sale | $448,510$226/sqft |
Source: HAR #9210105 Report a problem | ||
Public tax history
Tax history is unavailable.
Monthly payment
Est. payment
Payment breakdown
Explore the cost of this home by adjusting the details. Changes won't be saved.Climate risks
Neighborhood: Greater Fifth Ward
Nearby schools
GreatSchools rating
- 3/10Atherton Elementary SchoolGrades: PK-5Distance: 0.8 mi
- 5/10Fleming Middle SchoolGrades: 6-8Distance: 1.3 mi
- 4/10Wheatley High SchoolGrades: 9-12Distance: 1 mi
Schools provided by the listing agent
- Elementary: Atherton Elementary School (Houston)
- Middle: Fleming Middle School
- High: Wheatley High School
Source: HAR. This data may not be complete. We recommend contacting the local school district to confirm school assignments for this home.
- $325,0003 bd4 ba1.9k sqft3406 Rawley St, Houston, TX 77020New Construction
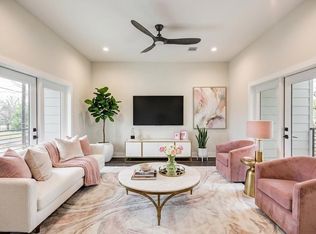
- $350,4003 bd2 ba2.3k sqft3406 Rawley St, Houston, TX 77020Off Market
- $365,0003 bd4 ba2.2k sqft1928 Gregg St, Houston, TX 77020New Construction
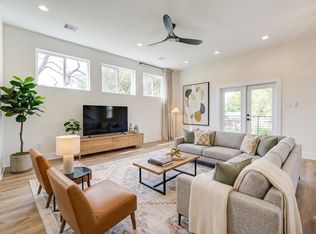
- $286,1002 bd1 ba500 sqft3416 Rawley St, Houston, TX 77020Off Market
- $102,2002 bd1 ba588 sqft1918 Gregg St, Houston, TX 77020Off Market
- $349,6003 bd4 ba2.5k sqft3409 Rawley St, Houston, TX 77020Off Market
- $355,2003 bd4 ba2.5k sqft3415 Rawley St, Houston, TX 77020Off Market
- $78,0053,449 sqftGregg St, Houston, TX 77020Off Market
A local agent can set up tours, give advice and negotiate with sellers.
Similar homes
- $325,0003 bd4 ba1.9k sqft3406 Rawley St, Houston, TX 77020New ConstructionMLS ID #91542083, Gary Fondel, Sluco Realty Services. HAR
- $365,0003 bd4 ba2.2k sqft1928 Gregg St, Houston, TX 77020New ConstructionMLS ID #28702428, Gary Fondel, Sluco Realty Services. HAR
- $345,0003 bd3 ba1.8k sqft4201 Oats St #C, Houston, TX 77020New Construction
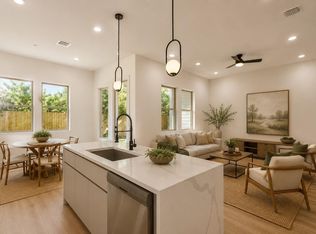 MLS ID #36094019, Brooke Houston, Texas Real Estate Pro. HAR
 - $314,9003 bd3 ba1.8k sqft3022 Retta St, Houston, TX 77026For Sale
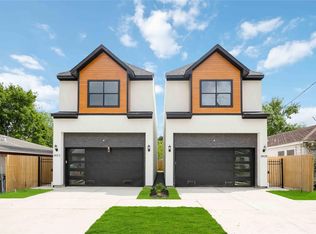 MLS ID #41313270, Leneice Lewis, Walzel Properties - Corporate Office. HAR
 - $379,9003 bd3 ba1.9k sqft1702 Bringhurst St #A, Houston, TX 77020New ConstructionMLS ID #10071682, Eric Truong, Forge Collective. HAR
- $349,9003 bd3 ba2.1k sqft4217 Hare St #A, Houston, TX 77020For SaleMLS ID #57314305, Diego Howard, Exquisite Properties, LLC. HAR
- $334,9003 bd4 ba1.7k sqft1102 Mansfield St #B, Houston, TX 77091New ConstructionMLS ID #23446593, Andre Pinto, Nan & Company Properties - Corporate Office (Heights). HAR
- $315,0003 bd4 ba1.7k sqft1104 Mansfield St #E, Houston, TX 77091New ConstructionMLS ID #16213800, Andre Pinto, Nan & Company Properties - Corporate Office (Heights). HAR
- $359,9903 bd4 ba2k sqft4710 Thornton Villas Ln, Houston, TX 77018New ConstructionMLS ID #61086533, Ashwin Kewalramani, New Age. HAR
- $415,0003 bd3 ba1.8k sqft3516 Bastrop St, Houston, TX 77004For SaleMLS ID #15704198, Heidy Hercules, Step Real Estate. HAR
- $339,7003 bd3 ba1.9k sqft1824 W Tidwell Rd, Houston, TX 77091New ConstructionMLS ID #58693530, Michael Afshari, OakHouse Real Estate. HAR
- $375,0003 bd4 ba1.7k sqft806 Schweikhardt St, Houston, TX 77020New ConstructionMLS ID #91376228, Edwin Garza, Alumbra International Properties. HAR
- $95,0003 bd3 ba1.7k sqft2413 Chapman St, Houston, TX 77009Off Market
- $379,9003 bd4 ba1.7k sqft804 Schweikhardt St, Houston, TX 77020New ConstructionMLS ID #26291578, Edwin Garza, Alumbra International Properties. HAR
- $379,9003 bd4 ba1.7k sqft2204 Carr St, Houston, TX 77026New ConstructionMLS ID #21138173, Luke Hurtado, Nan & Company Properties - Corporate Office (Heights). HAR
- $339,9993 bd4 ba2.4k sqft6330 Sidney St, Houston, TX 77021New ConstructionMLS ID #6876663, Kimberly Spiller, Keller Williams Preferred. HAR
- $344,0003 bd3 ba1.5k sqft3422 Elser St, Houston, TX 77009New ConstructionMLS ID #57894778, Tarah Vann, Cottage Gate Real Estate Group. HAR
- $349,9903 bd3 ba1.7k sqft5221 Hillman St #A, Houston, TX 77023New ConstructionMLS ID #49577821, Shawn Baksh, Trotwood Realty. HAR
- $287,9003 bd3 ba1.8k sqft8027 Virgil St, Houston, TX 77088New ConstructionMLS ID #10921847, Johnna Johnson, All City Real Estate. HAR
- $364,9003 bd4 ba1.8k sqft905 Quitman St #A, Houston, TX 77009New ConstructionMLS ID #97123607, Alex Rezende, AroundTown Properties Inc. HAR
