This 3-bedroom, 2-bath home gives you more room than you'd expect. The finished basement adds flexible space for a family room, office, or guest area. Cozy up to the fireplace downstairs and enjoy relaxing evenings at home. Step out to the fenced backyard, ready for pets, play, or summer get-togethers. All appliances are included, so you can move right in. You're close to shopping, entertainment, and parks, all within Johnston schools. Affordable living with room to grow. Schedule your showing today.
Pending
$185,000
4544 50th St, Des Moines, IA 50310
3beds
858sqft
Single Family Residence
Built in 1979
4,399 Square Feet Lot
$184,200 Zestimate®
$216/sqft
$-- HOA
What's special
Fireplace downstairsFenced backyardAll appliances are included
- 11 days
- 211
- 14
Likely to sell faster than
Zillow last checked:
Listing updated:
Listed by:
Seth Walker (515)577-3728,
RE/MAX Concepts
Source: DMMLS,MLS#: 751394 Originating MLS: Des Moines Area Association of REALTORS
Facts & features
Interior
Bedrooms & bathrooms
- Bedrooms: 3
- Bathrooms: 2
- Full bathrooms: 2
- Main level bedrooms: 2
Heating
- Forced Air, Gas, Natural Gas
Cooling
- Central Air
Appliances
- Included: Dryer, Dishwasher, Microwave, Refrigerator, Stove, Washer
Features
- Dining Area
- Basement: Finished
- Number of fireplaces: 1
- Fireplace features: Gas Log
Interior area
- Total structure area: 858
- Total interior livable area: 858 sqft
- Finished area below ground: 615
Property
Parking
- Total spaces: 2
- Parking features: Attached, Garage, Two Car Garage
- Attached garage spaces: 2
Features
- Levels: Two
- Stories: 2
Lot
- Size: 4,399 Square Feet
- Dimensions: 32.5 x 135
- Features: Rectangular Lot
Details
- Parcel number: 10012844536001
Construction
Type & style
- Home type: SingleFamily
- Architectural style: Bi-Level
- Property subtype: Single Family Residence
- Attached to another structure: Yes
Materials
- Foundation: Block
- Roof: Asphalt,Shingle
Condition
- Year built: 1979
Utilities & green energy
- Sewer: Public Sewer
- Water: Public
Community & HOA
HOA
- Has HOA: No
Location
- Region: Des Moines
Financial & listing details
- Price per square foot: $216/sqft
- Tax assessed value: $186,700
- Annual tax amount: $3,544
- Date on market: 10/16/2026
- Cumulative days on market: 15 days
- Listing terms: Cash,Conventional,FHA,VA Loan
- Road surface type: Concrete
Estimated market value
$184,200
$175,000 - $193,000
$1,450/mo
Price history
| Date | Event | Price |
|---|---|---|
| 10/19/2026 | Pending sale | $185,000$216/sqft |
Source:  DMMLS #751394 Report a problem | ||
| 10/16/2026 | Listed for sale | $185,000+31.2%$216/sqft |
Source: DMMLS #751394 Report a problem | ||
| 2/9/2018 | Sold | $141,000-2.8%$164/sqft |
Source: DMMLS #552377 Report a problem | ||
| 1/4/2018 | Pending sale | $145,000$169/sqft |
Source: Greater Des Moines #552377 Report a problem | ||
| 12/15/2017 | Listed for sale | $145,000+56.8%$169/sqft |
Source: Keller Williams Realty GDM #552377 Report a problem | ||
| 6/12/2000 | Sold | $92,500+4.5%$108/sqft |
Source: Public Record Report a problem | ||
| 10/1/1998 | Sold | $88,500$103/sqft |
Source: Public Record Report a problem | ||
Public tax history
| Year | Property taxes | Tax assessment |
|---|---|---|
| 2025 | $3,424 +4.8% | $186,700 +10.3% |
| 2024 | $3,268 -1.7% | $169,300 |
| 2023 | $3,324 -9.3% | $169,300 +14.1% |
| 2022 | $3,664 +6.6% | $148,400 |
| 2021 | $3,436 +1.8% | $148,400 +11.9% |
| 2020 | $3,374 +0.6% | $132,600 |
| 2019 | $3,354 +8.5% | $132,600 +5.7% |
| 2018 | $3,090 | $125,500 |
| 2017 | $3,090 +8.7% | $125,500 +7.4% |
| 2016 | $2,842 | $116,900 |
| 2015 | $2,842 +5.3% | $116,900 +2.6% |
| 2014 | $2,700 | $113,900 |
| 2013 | -- | $113,900 +0.1% |
| 2012 | -- | $113,800 |
| 2011 | -- | $113,800 -9.1% |
| 2010 | -- | $125,200 |
| 2009 | -- | $125,200 +1.2% |
| 2008 | -- | $123,700 |
| 2007 | -- | $123,700 +17% |
| 2006 | -- | $105,700 |
| 2005 | -- | $105,700 +10.7% |
| 2003 | -- | $95,480 +9.3% |
| 2002 | -- | $87,370 |
| 2001 | -- | $87,370 |
Find assessor info on the county website
Monthly payment
Est. payment
Payment breakdown
Explore the cost of this home by adjusting the details. Changes won't be saved.Climate risks
Neighborhood: Meredith
Nearby schools
Schools provided by the listing agent
- District: Des Moines Independent
Source: DMMLS. This data may not be complete. We recommend contacting the local school district to confirm school assignments for this home.

Similar homes
- $174,9002 bd1 ba1k sqft5435 NW Torgerson Dr, Des Moines, IA 50310For Sale
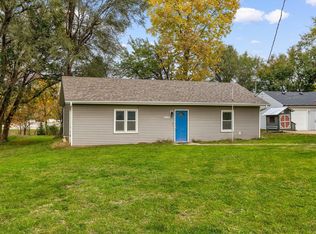 MLS ID #752279, Bryan York, RE/MAX Concepts. DMMLS
- $194,9003 bd2 ba704 sqft2720 Merle Hay Rd, Des Moines, IA 50310For Sale
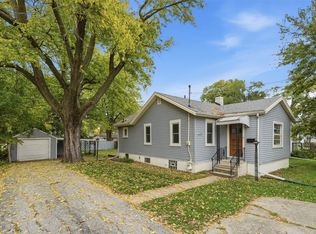 MLS ID #752155, Hector Rodriguez-Ramirez, RE/MAX Precision. DMMLS
- $190,0003 bd1 ba1.2k sqft2714 Adams Ave, Des Moines, IA 50310For Sale
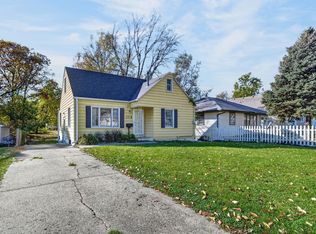 MLS ID #752125, Mia Willson, Boutique Real Estate. DMMLS
- $180,0003 bd2 ba944 sqft2740 Bennett Ave, Des Moines, IA 50310For Sale
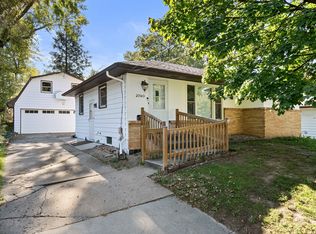 MLS ID #751850, Thomas Mineart, RE/MAX Precision. DMMLS
- $185,0002 bd1 ba828 sqft3912 53rd St, Des Moines, IA 50310For Sale
 MLS ID #71585, Real Estate Team, Jennings, RE/MAX REAL ESTATE CENTER. CIBR
