Indulge in the rustic charm of this custom Post & Beam architectural masterpiece inspired by Frank Lloyd Wright. Nestled on an expansive 2.95-acre retreat in Gloucester County, this 3-bedroom, 2-bathroom home seamlessly blends architectural design with natural harmony. Step inside to discover a thoughtfully designed open-concept layout where the warmth of natural wood meets the sophistication of European-inspired finishes. The heart of the home is a custom gourmet kitchen anchored by a premium suite of design-forward Café appliances. Blending attainable luxury with striking aesthetics, this high-end, Wi-Fi-enabled chef’s space delivers statement-making style and professional-level performance. Gather around the cozy Jøtul Oslo clean-burning wood stove, complete with a dramatic stone feature wall, or host friends across 1,728 square feet of inviting living space. Engineered for peak efficiency, the home features a premium York geothermal HVAC system and robust 6-inch insulation. Outside, your private sanctuary awaits—unwind on the spacious back deck or explore your heavily wooded grounds, complete with towering hardwood trees, a flowing stream, and the rare benefit of a private artisan well on the lot (just add a pump and enjoy pure water). A captivating private retreat where memories are made to last!
Under contract
$350,000
4544 Piney Swamp Rd, Hayes, VA 23072
3beds
1,728sqft
Single Family Residence
Built in 1983
-- sqft lot
$350,200 Zestimate®
$203/sqft
$-- HOA
What's special
Flowing streamHeavily wooded groundsTowering hardwood treesSophistication of european-inspired finishesThoughtfully designed open-concept layoutWarmth of natural woodCustom gourmet kitchen
- 33 days
- 578
- 65
Likely to sell faster than
Zillow last checked:
Listing updated:
Listed by:
Yuliya Miniyarova,
A Better Way Realty Inc. 757-424-9007
Source: REIN Inc.,MLS#: 10651059
Facts & features
Interior
Bedrooms & bathrooms
- Bedrooms: 3
- Bathrooms: 2
- Full bathrooms: 2
Rooms
- Room types: 1st Floor BR, 1st Floor Primary BR, Attic, Breakfast Area, PBR with Bath, Utility Room
Primary bedroom
- Level: First
Heating
- Geothermal, Programmable Thermostat
Cooling
- Geothermal
Appliances
- Included: None, Electric Water Heater
Features
- Flooring: Laminate/LVP, Vinyl
- Basement: Crawl Space
- Number of fireplaces: 1
- Fireplace features: Wood Burning Stove
Interior area
- Total interior livable area: 1,728 sqft
Video & virtual tour
Property
Parking
- Total spaces: 4
- Parking features: 4 Space, Multi Car, Driveway
- Has uncovered spaces: Yes
Features
- Stories: 1
- Patio & porch: Porch
- Pool features: None
- Fencing: None
- Waterfront features: Not Waterfront
Details
- Parcel number: 17084
- Zoning: SC-1
Construction
Type & style
- Home type: SingleFamily
- Architectural style: Ranch
- Property subtype: Single Family Residence
Materials
- Wood Siding
- Roof: Other
Condition
- New construction: No
- Year built: 1983
Utilities & green energy
- Sewer: Septic Tank
- Water: Well
Community & HOA
Community
- Subdivision: All Others Area 120
HOA
- Has HOA: No
Location
- Region: Hayes
Financial & listing details
- Price per square foot: $203/sqft
- Tax assessed value: $233,090
- Annual tax amount: $1,800
- Date on market: 8/27/2026
Estimated market value
$350,200
$333,000 - $368,000
$2,081/mo
Price history
Price history is unavailable.
Public tax history
| Year | Property taxes | Tax assessment |
|---|---|---|
| 2025 | $1,431 +11.6% | $233,090 |
| 2024 | $1,283 | $233,090 +6% |
| 2023 | $1,283 +3.7% | $219,990 +29% |
| 2022 | $1,236 +4.3% | $170,550 |
| 2021 | $1,185 +7.3% | $170,550 +7.3% |
| 2018 | $1,104 | $158,880 |
| 2017 | $1,104 -5.3% | $158,880 -5.3% |
| 2016 | $1,166 | $167,800 +3.8% |
| 2015 | $1,166 +2.2% | $161,600 |
| 2014 | $1,141 | $161,600 |
| 2013 | -- | $161,600 |
| 2012 | -- | $161,600 |
| 2011 | -- | $161,600 |
| 2010 | -- | $161,600 +2.1% |
| 2009 | -- | $158,200 |
| 2008 | -- | $158,200 |
Find assessor info on the county website
Monthly payment
Est. payment
Payment breakdown
Explore the cost of this home by adjusting the details. Changes won't be saved.Climate risks
Neighborhood: 23072
Nearby schools
Schools provided by the listing agent
- Elementary: Abingdon Elementary
- Middle: Page Middle
- High: Gloucester
Source: REIN Inc.. This data may not be complete. We recommend contacting the local school district to confirm school assignments for this home.
Similar homes
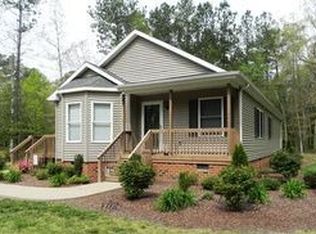
- $--3 bd2 ba1.2k sqft3489 Vaughan Creek Loop, Gloucester, VA 23072AuctionServiceLink Auction
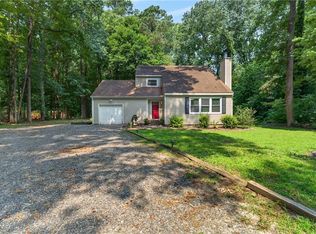
- $330,0004 bd2 ba1.9k sqft4534 George Washington Memorial Hwy, Hayes, VA 23072For Sale
 MLS ID #10652007, Ashley Tarter. REIN Inc.
 - $375,0003 bd2 ba1.9k sqft7931 Tidemill Rd, Hayes, VA 23072For Sale
 MLS ID #10652627, Jamie Shannon. REIN Inc.
 - $325,0003 bd3 ba1.4k sqft4504 Aberdeen Dr, Gloucester, VA 23061For Sale
 MLS ID #10654000, Shirley Wang. REIN Inc.
