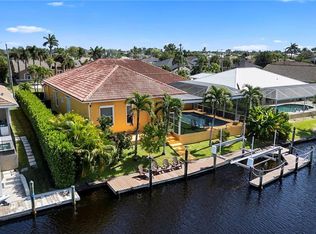
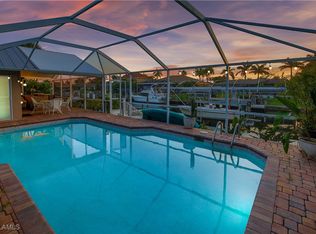
Western exposure and an incredible waterfront setting built for the Southwest Florida lifestyle. Welcome to this beautifully maintained Cape Coral pool home where boating, entertaining and everyday comfort come together. Perfectly positioned on a direct sailboat Gulf access canal in a Prime Unit 64 neighborhood, this home offers the waterfront lifestyle buyers come to Southwest Florida to enjoy. Even better, the home has experienced no flooding in any storm and offers an assumable flood insurance policy. From the moment you enter, the bright, open layout is filled with natural light and framed by expansive windows and sliding glass doors that keep the pool and canal views front and center. The main living area flows into the kitchen and dining spaces, creating an easy layout for entertaining. The kitchen features granite countertops, white cabinetry, stainless steel appliances, a tile backsplash, and an extended breakfast bar with seating. Multiple dining areas provide flexibility for casual meals or gatherings, while a separate office or den creates the perfect work from home setup. The oversized primary suite is a true retreat with direct lanai access, dual walk in closets, a private bathroom with separate vanity area. The spacious en suite features dual vanities, an impressive walk in shower and jetted soaking tub surrounded by windows for an open spa like feel. The home also includes an interior laundry room with utility sink and storage. Outside is where this property comes to life with a heated pool and built in spa. Western exposure provides the perfect backdrop for Florida sunsets. The outdoor living area offers room for dining, lounging and entertaining and includes a outdoor kitchen area and a dedicated full pool bath with a walk in shower, adding convenience for pool days. Beyond the pool, the waterfront is ready for boating with a spacious dock and 20,000 lb boat lift with canopy. You can head out for fishing, cruising, waterfront dining or exploring Southwest Florida's waterways. Surrounded by well maintained landscaping and offering western exposure, direct sailboat Gulf access, a heated pool and spa, covered lanai, outdoor kitchen and private dock, this home is the complete Cape Coral waterfront oasis.
Active
$875,000
5020 SW 8th Pl, Cape Coral, FL 33914
3beds
2,217sqft
Single Family Residence
Built in 1993
10,018 Square Feet Lot
$-- Zestimate®
$395/sqft
$-- HOA
What's special
Incredible waterfront settingCovered lanaiWestern exposureOutdoor kitchen areaSeparate office or denMultiple dining areasStainless steel appliances
- 8 days |
- 1,099 |
- 86 |
Likely to sell faster than
Zillow last checked:
Listing updated:
Listed by:
Jeffrey Miloff 239-565-0831,
The Keyes Company,
Tiffany Packard 239-989-3198,
The Keyes Company
Source: Florida Gulf Coast MLS,MLS#: 2026033512 Originating MLS: Florida Gulf Coast
Originating MLS: Florida Gulf CoastFacts & features
Interior
Bedrooms & bathrooms
- Bedrooms: 3
- Bathrooms: 3
- Full bathrooms: 3
Rooms
- Room types: Bathroom, Den, Guest Quarters
Heating
- Central, Electric
Cooling
- Central Air, Ceiling Fan(s), Electric
Appliances
- Included: Built-In Oven, Dryer, Dishwasher, Electric Cooktop, Microwave, Refrigerator, Self Cleaning Oven, Washer
- Laundry: Washer Hookup, Dryer Hookup, Inside, Laundry Tub
Features
- Breakfast Bar, Built-in Features, Bedroom on Main Level, Bathtub, Separate/Formal Dining Room, Dual Sinks, Entrance Foyer, Eat-in Kitchen, Family/Dining Room, French Door(s)/Atrium Door(s), High Ceilings, Jetted Tub, Kitchen Island, Living/Dining Room, Pantry, Separate Shower, Walk-In Closet(s), Split Bedrooms, Bathroom, Den, Guest Quarters
- Flooring: Tile, Wood
- Doors: French Doors
- Windows: Display Window(s), Single Hung
Interior area
- Total structure area: 2,727
- Total interior livable area: 2,217 sqft
Video & virtual tour
Property
Parking
- Total spaces: 2
- Parking features: Attached, Garage, Garage Door Opener
- Attached garage spaces: 2
Features
- Stories: 1
- Exterior features: Sprinkler/Irrigation, None, Outdoor Grill, Outdoor Kitchen
- Has private pool: Yes
- Pool features: Concrete, Electric Heat, Heated, In Ground, Outside Bath Access
- Has spa: Yes
- Spa features: Electric Heat
- Has view: Yes
- View description: Canal
- Has water view: Yes
- Water view: Canal
- Waterfront features: Canal Access
Lot
- Size: 10,018 Square Feet
- Dimensions: 80 x 125 x 80 x 125
- Features: Rectangular Lot, Sprinklers Automatic
Details
- Parcel number: 154523C201692.0140
- Lease amount: $0
- Zoning description: R1
Construction
Type & style
- Home type: SingleFamily
- Architectural style: Ranch,One Story
- Property subtype: Single Family Residence
Materials
- Block, Concrete, Stucco
- Roof: Tile
Condition
- Resale
- Year built: 1993
Utilities & green energy
- Sewer: Assessment Paid, Public Sewer
- Water: Assessment Paid, Public
- Utilities for property: Cable Not Available
Community & HOA
Community
- Features: Boat Facilities, Non-Gated
- Condo and coop fee: $0
- Membership fee: $0
- Subdivision: CAPE CORAL
HOA
- Has HOA: No
- Amenities included: None
- Services included: None
Location
- Region: Cape Coral
Financial & listing details
- Price per square foot: $395/sqft
- Tax assessed value: $818,069
- Annual tax amount: $13,118
- Date on market: 8/7/2026
- Cumulative days on market: 9 days
- Listing terms: All Financing Considered,Cash,FHA,VA Loan
- Ownership: Single Family
Estimated market value
Not available
Estimated sales range
Not available
Not available
Price history
| Date | Event | Price |
|---|---|---|
| 8/7/2026 | Listed for sale | $875,000+5.4%$395/sqft |
Source:  Florida Gulf Coast MLS #2026033512 Report a problem Florida Gulf Coast MLS #2026033512 Report a problem | ||
| 8/6/2021 | Sold | $830,000+141.6%$374/sqft |
Source: Florida Gulf Coast MLS #221043330 Report a problem | ||
| 7/30/2012 | Sold | $343,500-14.1%$155/sqft |
Source: Public Record Report a problem | ||
| 5/10/2012 | Listed for sale | $399,900$180/sqft |
Source: Prudential Florida Realty #201217911 Report a problem | ||
Public tax history
| Year | Property taxes | Tax assessment |
|---|---|---|
| 2025 | $13,119 -2.6% | $818,069 -3.5% |
| 2024 | $13,472 -1.1% | $847,578 +0.1% |
| 2023 | $13,623 +4.1% | $846,790 +1.4% |
| 2022 | $13,088 +92.1% | $834,761 |
| 2021 | $6,813 -2% | -- |
| 2020 | $6,953 +2.8% | $390,790 -18.9% |
| 2019 | $6,765 | $482,088 +28.6% |
| 2018 | $6,765 -0.2% | $374,881 +2.1% |
| 2017 | $6,776 +0.1% | $367,170 -12.3% |
| 2016 | $6,768 +1% | $418,454 +0.9% |
| 2015 | $6,700 -1.5% | $414,600 +18.2% |
| 2014 | $6,799 +1.7% | $350,700 +3.3% |
| 2013 | $6,686 +58.1% | $339,604 +25.4% |
| 2012 | $4,230 +1.7% | $270,804 -0.1% |
| 2011 | $4,161 -0.3% | $271,089 +3.4% |
| 2010 | $4,174 +5.4% | $262,214 -17.4% |
| 2009 | $3,959 +20.4% | $317,340 -28.3% |
| 2008 | $3,289 -5.2% | $442,530 -15% |
| 2007 | $3,469 -0.7% | $520,610 -7% |
| 2006 | $3,493 -6.7% | $559,860 +57.2% |
| 2004 | $3,745 -2.5% | $356,070 +11.9% |
| 2003 | $3,842 +0% | $318,140 +17.1% |
| 2002 | $3,842 | $271,760 +54.3% |
| 2000 | -- | $176,150 |
Find assessor info on the county website
Monthly payment
Est. payment
Payment breakdown
Explore the cost of this home by adjusting the details. Changes won't be saved.Climate risks
Neighborhood: 33914
Nearby schools
GreatSchools rating
- 6/10Pelican Elementary SchoolGrades: PK-5Distance: 2.1 mi
- 7/10Gulf Middle SchoolGrades: 6-8Distance: 2.3 mi
- 3/10Ida S. Baker High SchoolGrades: 9-12Distance: 2.5 mi
- $797,0003 bd3 ba2.4k sqft5016 SW 8th Pl, Cape Coral, FL 33914Off Market

- $975,0004 bd3 ba2.6k sqft5024 SW 8th Pl, Cape Coral, FL 33914For Sale
- $685,0003 bd3 ba2.2k sqft5012 SW 8th Pl, Cape Coral, FL 33914Sold
- $707,5004 bd3 ba2k sqft5028 SW 8th Pl, Cape Coral, FL 33914Off Market

- $605,1003 bd2 ba2k sqft5019 SW 8th Pl, Cape Coral, FL 33914Off Market
- $673,8004 bd3 ba2.2k sqft5015 SW 8th Pl, Cape Coral, FL 33914Off Market
- $759,4004 bd3 ba2.3k sqft5023 SW 8th Pl, Cape Coral, FL 33914Off Market
- $914,9004 bd4 ba3k sqft5019 SW 8th Ct, Cape Coral, FL 33914Off Market
A local agent can set up tours, give advice and negotiate with sellers.
A local lender can help you make sure your offer is ready when you are.
Similar homes
- $949,0004 bd2 ba2.1k sqft4311 SW 25th Pl, Cape Coral, FL 33914For Sale

 MLS ID #2026033756, Dan Thom, RE/MAX Trend. Florida Gulf Coast MLS
 - $859,9003 bd3 ba2.6k sqft3622 Oasis Blvd, Cape Coral, FL 33914For Sale
 MLS ID #2026025911, Lauren Keane, Coldwell Banker Realty. Florida Gulf Coast MLS
 - $699,9994 bd4 ba2.7k sqft3815 Surfside Blvd, Cape Coral, FL 33914For Sale
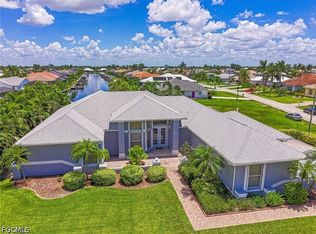 MLS ID #2026033167, Katie Smith Sylvia, KW Peace River Partners. Florida Gulf Coast MLS
 - $900,0004 bd3 ba2.6k sqft4103 SW 28th Ave, Cape Coral, FL 33914For Sale
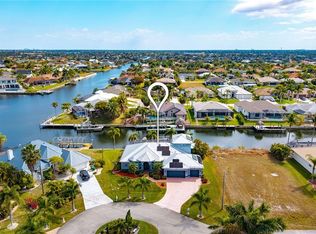 MLS ID #2026003820, Lenka Doyle, John R. Wood Properties. Florida Gulf Coast MLS
 - $815,9003 bd3 ba2.9k sqft4007 Surfside Blvd, Cape Coral, FL 33914For SaleMLS ID #2026030693, Mike Darda, Compass Florida LLC. Florida Gulf Coast MLS
- $699,9003 bd2 ba1.6k sqft5000 SW 17th Ave, Cape Coral, FL 33914For SaleMLS ID #2026025666, Terry Mell, The Keyes Company. Florida Gulf Coast MLS
- $775,0004 bd2 ba2.2k sqft2909 SW 38th St, Cape Coral, FL 33914For SaleMLS ID #2026032154, Kyle McMonigle, RE/MAX Nautical Realty. Florida Gulf Coast MLS
- $545,0003 bd2 ba1.8k sqft1409 SW 43rd Ter, Cape Coral, FL 33914For SaleMLS ID #2026031536, Kara Pleasant, Weichert Realtors Agency ONE. Florida Gulf Coast MLS
- $799,0005 bd4 ba2.7k sqft1722 SW 45th St, Cape Coral, FL 33914For SaleMLS ID #2026009036, Michelle Forneris, Coldwell Banker Realty. Florida Gulf Coast MLS
- $850,0003 bd4 ba2.6k sqft4403 SE 11th Pl, Cape Coral, FL 33904For SaleMLS ID #2026028193, Kati Weiss, Best Invest Realty LLC. Florida Gulf Coast MLS
- $995,0004 bd2 ba2.3k sqft2400 SW 39th Terrace Cpe, Coral, FL 33914For SaleMLS ID #2026024945, Jonathan Minerick, Homecoin.com. Florida Gulf Coast MLS
- $755,0004 bd3 ba2.2k sqft4235 SW 20th Ave, Cape Coral, FL 33914For SaleMLS ID #2025003259, Ariel Lawrence, John R. Wood Properties. Florida Gulf Coast MLS
- $775,0004 bd2 ba1.8k sqft4228 SW 23rd Place Cpe, Coral, FL 33914For SaleMLS ID #2026018564, Geary Quinn, Realty One Group MVP. Florida Gulf Coast MLS
- $699,9003 bd2 ba2.4k sqft2522 SW 27th Ave, Cape Coral, FL 33914For SaleMLS ID #2026033638, Diana Rodriguez, Realty One Group MVP. Florida Gulf Coast MLS
- $749,0003 bd2 ba2k sqft2013 SW 31st Ter, Cape Coral, FL 33914For SaleMLS ID #2026013551, Kristi Davis, KW Florida Living. Florida Gulf Coast MLS
- $720,0003 bd2 ba2.1k sqft418 Avalon Dr, Cape Coral, FL 33904For SaleMLS ID #2026033388, Tiffany Packard, The Keyes Company. Florida Gulf Coast MLS
- $649,0003 bd2 ba1.3k sqft5229 Pelican Blvd, Cape Coral, FL 33914For SaleMLS ID #2025018212, Heather Porrett, The Keyes Company. Florida Gulf Coast MLS
- $650,0003 bd2 ba2.2k sqft219 Gleason Pkwy, Cape Coral, FL 33914For SaleMLS ID #2026024272, Samantha Yelton-Alexander, RE/MAX Realty Team. Florida Gulf Coast MLS
- $595,0003 bd2 ba2.2k sqft2547 SW 5th Ave, Cape Coral, FL 33914For SaleMLS ID #2026031350, Gary Barton, Premiere Plus Realty Company. Florida Gulf Coast MLS
- $1,150,0003 bd4 ba2.6k sqft5422 SW 20th Ave, Cape Coral, FL 33914For SaleMLS ID #2026005287, Judith New, RE/MAX Realty Team. Florida Gulf Coast MLS
