Where Space Meets Versatility! Step through a grand entry framed by soaring ceilings into an open-concept living area drenched in natural light, anchored by a warm, inviting fireplace. The kitchen is the showstopper - a quartz waterfall island commanding center stage, high-end JennAir appliances, soft-close cabinetry, and an oversized walk-in pantry built for the way you actually live. The primary suite delivers on every level: generous proportions, a walk-in closet with serious square footage, and a spa-inspired bath featuring dual vanities, an oversized walk-in shower, and a deep soaking tub. Upstairs, an expansive loft is a blank canvas - game room, home office, or private gym, the call is yours. The rare find? A full multi-generational suite with its own private entry, kitchenette, full bath, bedroom, and living area. Coveted flexibility, thoughtfully designed. Outside, a fully landscaped yard offers a covered patio, lush lawn, and a separate gated area ready for a play space, dog run, or garden retreat. Homes like this don't wait. Schedule your showing today.
Active
$850,000
7607 Calypso Dr, Sparks, NV 89436
4beds
3,244sqft
Single Family Residence
Built in 2024
7,840 Square Feet Lot
$840,700 Zestimate®
$262/sqft
$70/mo HOA
What's special
Lush lawnCovered patioHigh-end jennair appliancesWarm inviting fireplaceOversized walk-in pantryFully landscaped yardOversized walk-in shower
- 1 day |
- 236 |
- 12 |
Zillow last checked:
Listing updated:
Listed by:
Brent Copeland S.186120 775-443-3060,
LPT Realty, LLC
Source: NNRMLS,MLS#: 260010491
Facts & features
Interior
Bedrooms & bathrooms
- Bedrooms: 4
- Bathrooms: 4
- Full bathrooms: 4
Heating
- Forced Air, Natural Gas
Cooling
- Central Air
Appliances
- Included: Dishwasher, Disposal, Dryer, Gas Cooktop, Microwave, Refrigerator, Smart Appliance(s), Washer
- Laundry: Cabinets, Laundry Room, Sink, Washer Hookup
Features
- Ceiling Fan(s), High Ceilings, In-Law Floorplan, Kitchen Island, Pantry, Smart Thermostat, Walk-In Closet(s)
- Flooring: Carpet, Luxury Vinyl, Tile
- Windows: Blinds, Double Pane Windows, Vinyl Frames
- Number of fireplaces: 1
- Fireplace features: Gas
- Common walls with other units/homes: No Common Walls
Interior area
- Total structure area: 3,244
- Total interior livable area: 3,244 sqft
Video & virtual tour
Property
Parking
- Total spaces: 5
- Parking features: Attached, Garage, Garage Door Opener
- Attached garage spaces: 3
Features
- Stories: 2
- Patio & porch: Covered, Patio
- Exterior features: Rain Gutters
- Spa features: None
- Fencing: Back Yard,Full
Lot
- Size: 7,840 Square Feet
- Features: Common Area, Landscaped, Level, Sprinklers In Front, Sprinklers In Rear
Details
- Additional structures: None
- Parcel number: 52906104
- Zoning: NUD
Construction
Type & style
- Home type: SingleFamily
- Property subtype: Single Family Residence
Materials
- Stone Veneer, Stucco
- Foundation: Slab
- Roof: Composition,Pitched,Shingle
Condition
- New construction: No
- Year built: 2024
Utilities & green energy
- Sewer: Public Sewer
- Water: Public
- Utilities for property: Electricity Available, Electricity Connected, Internet Available, Natural Gas Connected, Phone Connected, Sewer Connected, Water Available, Water Connected, Cellular Coverage, Centralized Data Panel
Community & HOA
Community
- Security: Carbon Monoxide Detector(s), Security System, Smoke Detector(s)
- Subdivision: Stonebrook West Village 1
HOA
- Has HOA: Yes
- Amenities included: None
- HOA fee: $70 monthly
- HOA name: Stonebrook Community Associationj
Location
- Region: Sparks
Financial & listing details
- Price per square foot: $262/sqft
- Tax assessed value: $720,654
- Annual tax amount: $6,584
- Date on market: 8/14/2026
- Cumulative days on market: 2 days
- Listing terms: 1031 Exchange,Cash,Conventional,FHA,VA Loan
Estimated market value
$840,700
$799,000 - $883,000
$4,262/mo
Price history
| Date | Event | Price |
|---|---|---|
| 8/14/2026 | Listed for sale | $850,000+8.7%$262/sqft |
Source:  NNRMLS #260010491 Report a problem NNRMLS #260010491 Report a problem | ||
| 6/27/2024 | Sold | $782,000$241/sqft |
Source: Public Record Report a problem | ||
Public tax history
| Year | Property taxes | Tax assessment |
|---|---|---|
| 2026 | $9,261 +8.5% | $252,229 -0.1% |
| 2025 | $8,539 +1053.3% | $252,584 +1013.7% |
| 2024 | $740 +173.4% | $22,680 +146% |
| 2023 | $271 | $9,219 |
Find assessor info on the county website
Monthly payment
Est. payment
Payment breakdown
Explore the cost of this home by adjusting the details. Changes won't be saved.Climate risks
Neighborhood: 89436
Nearby schools
GreatSchools rating
- 8/10Spanish Springs Elementary SchoolGrades: PK-5Distance: 1.6 mi
- 6/10Yvonne Shaw Middle SchoolGrades: 6-8Distance: 1.5 mi
- 4/10Spanish Springs High SchoolGrades: 9-12Distance: 1.7 mi
Schools provided by the listing agent
- Elementary: Spanish Springs
- Middle: Shaw Middle School
- High: Spanish Springs
Source: NNRMLS. This data may not be complete. We recommend contacting the local school district to confirm school assignments for this home.
- $682,7813 bd2 ba2.3k sqft7597 Calypso Dr, Sparks, NV 89436Sold
- $769,0003 bd3 ba2.3k sqft7617 Calypso Dr, Sparks, NV 89436For Sale
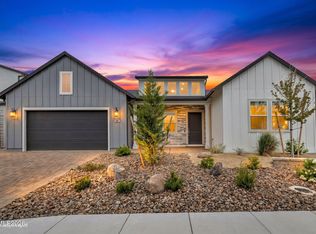
- $680,0003 bd3 ba2.4k sqft7587 Calypso Dr, Sparks, NV 89436Sold
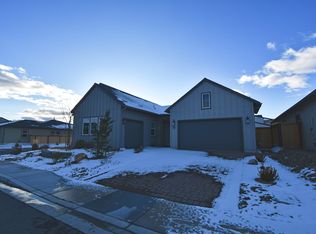
- $750,0005 bd4 ba3.2k sqft7585 Ark Royal Way #35, Sparks, NV 89436Sold

- $726,9954 bd4 ba3.2k sqft7612 Calypso Dr, Sparks, NV 89436Sold
- $658,7243 bd2 ba2.4k sqft7602 Calypso Dr, Sparks, NV 89436Sold
- $624,7483 bd2 ba2.3k sqft7622 Calypso Dr, Sparks, NV 89436Sold
- $684,3003 bd3 ba2.3k sqft7627 Calypso Dr, Sparks, NV 89436Off Market
A local agent can set up tours, give advice and negotiate with sellers.
Similar homes
- $755,0004 bd3 ba3.2k sqft7406 Black Pearl Drive 185, Sparks, NV 89436Active

 MLS ID #260010570, Michael Wood, RE/MAX Professionals-Reno. NNRMLS
 - $829,9004 bd4 ba3.2k sqft7496 Nautilus Ct, Sparks, NV 89436Active
 MLS ID #260009966, Jack Cote, RE/MAX Gold. NNRMLS
 - $--4 bd3 ba1.8k sqft1998 Neuer Dr, Sparks, NV 89436Auction
 Auction.com 2
 - $714,9004 bd4 ba2.6k sqft7101 Lemur Landing Way, Sparks, NV 89436Active
 MLS ID #260010388, Michelle Escalante, Keller Williams Group One Inc.. NNRMLS
 - $654,9004 bd3 ba2.1k sqft2161 Portneuf Dr, Sparks, NV 89436ActiveMLS ID #260010434, Justin Hertz, Dickson Realty - Damonte Ranch. NNRMLS
- $760,0004 bd4 ba3.2k sqft7565 Carpathia Drive 37, Sparks, NV 89436ActiveMLS ID #260009355, Michael Wood, RE/MAX Professionals-Reno. NNRMLS
- $835,0004 bd3 ba2.9k sqft3149 Gladiola Ct, Sparks, NV 89436ActiveMLS ID #260007369, Kirk Archuleta, RE/MAX Gold. NNRMLS
- $649,9005 bd3 ba2.3k sqft7750 Porto Ct, Sparks, NV 89436ActiveMLS ID #260010448, Jenna White, Dickson Realty - Sparks. NNRMLS
- $839,0005 bd4 ba3.2k sqft8006 Furnace Creek Dr, Sparks, NV 89436ActiveMLS ID #260004857, Jennifer Colley, LPT Realty, LLC. NNRMLS
- $910,0004 bd3 ba2.7k sqft7908 Furnace Creek Dr, Sparks, NV 89436ActiveMLS ID #260006789, Debra Kane, Ferrari-Lund Real Estate Reno. NNRMLS
- $875,0003 bd3 ba2.5k sqft6970 Island Queen Ct, Sparks, NV 89436ActiveMLS ID #260009784, Beth Cooney, Dickson Realty - Sparks. NNRMLS
- $750,0004 bd4 ba3.2k sqft7552 Calypso Drive 78, Sparks, NV 89436ActiveMLS ID #260006027, Michael Wood, RE/MAX Professionals-Reno. NNRMLS
- $--4 bd3 ba1.8k sqft6593 Peppergrass Dr, Sparks, NV 89436AuctionAuction.com 2
- $760,0004 bd3 ba2.9k sqft7321 American Queen Way #52, Sparks, NV 89436ActiveMLS ID #260009349, Michael Wood, RE/MAX Professionals-Reno. NNRMLS
- $785,0004 bd4 ba3.1k sqft7328 Tigerfish Drive 23 #Tavira 23, Sparks, NV 89436ActiveMLS ID #260005963, Michael Wood, RE/MAX Professionals-Reno. NNRMLS
- $762,9004 bd3 ba3.2k sqft2652 Pride Dr, Sparks, NV 89436ActiveMLS ID #260009536, Beth Nitz, Dickson Realty - Damonte Ranch. NNRMLS
- $699,9994 bd3 ba2.7k sqft1802 Red Loam Rd, Sparks, NV 89436ActiveMLS ID #260006402, Kirk Archuleta, RE/MAX Gold. NNRMLS
- $795,0004 bd4 ba3.1k sqft1461 Evangeline Dr, Sparks, NV 89436New ConstructionToll Brothers Inc.
- from $760,9954 bd4 ba3.2k sqftMerino Elite Plan, Cordoba at Stonebrook, Sparks, NV 89436New ConstructionToll Brothers Inc.
- $660,0003 bd3 ba2k sqft7544 Fallen Grove Lane Mdw #102, Sparks, NV 89436ActiveMLS ID #260010568, Michael Wood, RE/MAX Professionals-Reno. NNRMLS
