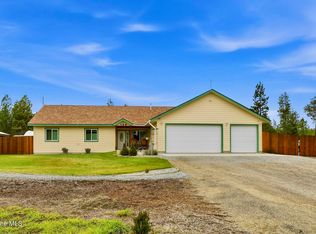
Main Level Living with Expansive 3 Car Garage-Convivence and Savings! Enjoy effortless signal level living in this 3 bed 2 bath home. The large attached 3 car garage provides ample space for vehicles, tools, snow removal equipment and more-- eliminating the need and cost of building a separate shop, saving you thousands while offering instant storage and workspace. Step inside to appointed nicely appointed kitchen and enjoy the woodland views from you open living room. The primary bathroom ensuite is perfect for main level living. Come see this very nice craftsman style home on acreage and its own well!
Active
$639,000
40 James Way, Oldtown, ID 83822
3beds
2baths
1,748sqft
Single Family Residence
Built in 2023
4.58 Acres Lot
$-- Zestimate®
$366/sqft
$-- HOA
What's special
On acreageMain level livingPrimary bathroom ensuiteAppointed kitchen
- 1 day |
- 79 |
- 8 |
Zillow last checked:
Listing updated:
Listed by:
Sandra Williams 208-966-2405,
Northwest Land Group Wakefield Realty
Source: Coeur d'Alene MLS,MLS#: 26-8420
Facts & features
Interior
Bedrooms & bathrooms
- Bedrooms: 3
- Bathrooms: 2
- Main level bathrooms: 1
- Main level bedrooms: 3
Heating
- Cadet, Electric
Appliances
- Included: Electric Water Heater, Refrigerator, Disposal, Dishwasher
- Laundry: Washer Hookup
Features
- Flooring: LVP
- Has basement: No
- Has fireplace: No
- Common walls with other units/homes: No Common Walls
Interior area
- Total structure area: 1,748
- Total interior livable area: 1,748 sqft
Property
Parking
- Parking features: Garage - Attached
- Has attached garage: Yes
Features
- Has view: Yes
- View description: Mountain(s), Territorial
Lot
- Size: 4.58 Acres
- Features: Corner Lot, Wooded
Details
- Parcel number: RP0042600000MBA
- Zoning: Residential
Construction
Type & style
- Home type: SingleFamily
- Property subtype: Single Family Residence
Materials
- Lap Siding, Frame
- Foundation: Concrete Perimeter
- Roof: Composition
Condition
- Year built: 2023
Utilities & green energy
- Water: Well
- Utilities for property: Cable Available
Community & HOA
Community
- Subdivision: Silver Birch
HOA
- Has HOA: Yes
- HOA name: Silver Birch Home Ow
Location
- Region: Oldtown
Financial & listing details
- Price per square foot: $366/sqft
- Tax assessed value: $204,102
- Annual tax amount: $1,847
- Date on market: 8/14/2026
- Road surface type: Paved
Estimated market value
Not available
Estimated sales range
Not available
Not available
Price history
| Date | Event | Price |
|---|---|---|
| 8/14/2026 | Listed for sale | $639,000-0.2%$366/sqft |
Source:  Coeur d'Alene MLS #26-8420 Report a problem Coeur d'Alene MLS #26-8420 Report a problem | ||
| 8/10/2026 | Listing removed | $639,977$366/sqft |
Source: Coeur d'Alene MLS #26-5917 Report a problem | ||
| 7/10/2026 | Listed for sale | $639,977$366/sqft |
Source: Coeur d'Alene MLS #26-5917 Report a problem | ||
| 6/28/2026 | Pending sale | $639,977$366/sqft |
Source: Coeur d'Alene MLS #26-5917 Report a problem | ||
| 6/10/2026 | Listed for sale | $639,977$366/sqft |
Source: Coeur d'Alene MLS #26-5917 Report a problem | ||
Public tax history
| Year | Property taxes | Tax assessment |
|---|---|---|
| 2024 | $492 | $204,102 |
Find assessor info on the county website
Monthly payment
Est. payment
Payment breakdown
Explore the cost of this home by adjusting the details. Changes won't be saved.Climate risks
Neighborhood: 83822
Nearby schools
GreatSchools rating
- NAIdaho Hill Elementary SchoolGrades: PK-6Distance: 0.9 mi
- 1/10Priest River Lamanna High SchoolGrades: 7-12Distance: 5.3 mi
- $71,470-- bd-- ba-- sqft40 James Way, Oldtown, ID 83822Off Market
- $--3 bd2 ba1.5k sqft100 James Way, Oldtown, ID 83822Sold
- $7,451-- bd-- ba1.6k sqft224 Silver Birch Ln, Oldtown, ID 83822Off Market
- $681,7003 bd3 ba3k sqft106 Silver Birch Ln, Oldtown, ID 83822Off Market
- $494,2003 bd2 ba2.2k sqft21 Solar Rd, Oldtown, ID 83822Off Market
- $536,4003 bd2 ba3.6k sqft52 Solar Rd, Oldtown, ID 83822Off Market
- $--3 bd2 ba1.7k sqft39 James Way, Oldtown, ID 83822Sold
- $790,8003 bd2 ba2.3k sqft160 James Way, Oldtown, ID 83822Off Market
A local agent can set up tours, give advice and negotiate with sellers.
Similar homes
- $689,5003 bd3 ba1.9k sqft676 S Rena Rd, Oldtown, ID 83822For Sale
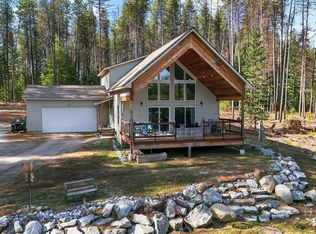 MLS ID #26-2813, Kristopher T. Zarek, Realty One Group Eclipse. Coeur d'Alene MLS
 - $659,0002 bd2 ba900 sqft1365 Eastside Rd, Priest River, ID 83856For Sale

 MLS ID #20262026, Will Nicholson, LPT REALTY LLC. SELMLS
 - $449,9003 bd2 ba1.2k sqft516 Solar Rd, Oldtown, ID 83822For Sale
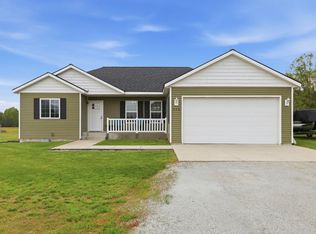 MLS ID #20261190, Mary Ann Jones, EXIT REAL ESTATE PROFESSIONALS. SELMLS
 - $795,0003 bd2 ba2.6k sqft450 Parsons Dr, Priest River, ID 83856New
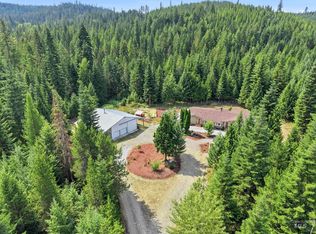 MLS ID #98997531, John Vyazhevich, Silvercreek Realty Group. IMLS
 - $924,9004 bd2 ba1.9k sqft80 Carbonate Ln, Oldtown, ID 83822New ConstructionMLS ID #20261743, Dan Carpenter, BERKSHIRE HATHAWAY JACKLIN REAL ESTATE. SELMLS
- $340,0003 bd2 ba1k sqft699 E Ockert St S, Oldtown, ID 83822For SaleMLS ID #26-7690, Timothy Olsen, John L. Scott. Coeur d'Alene MLS
- from $519,9004 bd2 ba1.9k sqft1974-R Plan, Cedar Park, Oldtown, ID 83822New ConstructionMonogram Homes
- $--3 bd2 ba1.7k sqft312 Kluth St, Priest River, ID 83856AuctionAuction.com 2
- $665,0004 bd2 ba1.7k sqft477 Holley Glen Rd, Priest River, ID 83856For SaleMLS ID #20261716, Jessica Turco, TOMLINSON SOTHEBY`S INTL. REAL. SELMLS
- $529,9004 bd2 ba2k sqftLOT 3 E Valley St S, Oldtown, ID 83822New ConstructionCoeur d'Alene MLS
- $729,0003 bd2 ba1.7k sqft58 Links Dr, Blanchard, ID 83804For SaleMLS ID #26-8417, Jason Henry, Best Choice Realty LLC. Coeur d'Alene MLS
- $560,0002 bd2 ba1.9k sqft1025 Old Priest River Rd, Priest River, ID 83856For SaleMLS ID #26-5122, Kory McCain, LPT Realty LLC. Coeur d'Alene MLS
- $534,9004 bd2 ba1.7k sqft936 E Valley St S, Oldtown, ID 83822New ConstructionMLS ID #20260316, Mariah Turrell, Windermere/Coeur d'Alene Realt. SELMLS
- $620,0003 bd2 ba1.9k sqft3183 Eastside Rd, Priest River, ID 83856For SaleMLS ID #26-4784, Jeff Scott, Windermere/Hayden, LLC. Coeur d'Alene MLS
- from $459,9003 bd2 ba1.5k sqft1520-R Plan, Cedar Park, Oldtown, ID 83822New ConstructionMonogram Homes
- $725,0003 bd2 ba1k sqft1320 Stanley Dr, Newport, WA 99156New ConstructionMLS ID #202622649, Patrick Libey, Avalon 24 Real Estate. SMLS as distributed by MLS GRID
- $516,9004 bd2 ba1.7k sqft866 E Valley St S, Oldtown, ID 83822New ConstructionMLS ID #20260213, Mariah Turrell, Windermere/Coeur d'Alene Realt. SELMLS
- $875,0004 bd2 ba2k sqft365 Jacks Pl, Oldtown, ID 83822For SaleMLS ID #26-3442, Elijah Raines, Sayles Real Estate LLC. Coeur d'Alene MLS
- $815,0003 bd2 ba1.7k sqft701 E East Settlement Rd, Priest River, ID 83856For SaleMLS ID #26-8160, Jaclyn Wakefield, Northwest Land Group Wakefield Realty. Coeur d'Alene MLS
- from $529,9004 bd2 ba2k sqft2022-BR Plan, Cedar Park, Oldtown, ID 83822New ConstructionMonogram Homes
