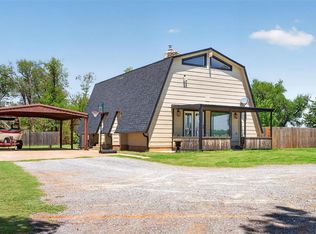
Welcome to 1510 W E Ave. I'm not sure I can describe how nice this home is or have room to list all the upgrades. Let's start with the upgrades of the last two years. There is a new central heat and air unit including new duct work. There is a new roof and new gutters scheduled. Even the workshop is getting a new roof. Inside this home has a custom built Adams kitchen. All the interior doors have been replaced. There is new wood trim throughout. The paint inside and outside most of the home is fresh. The front door is new and entry way painted inside and out. When you walk through this home it feels like it should be in a magazine. The living area is large with a gas fireplace and can lighting. On one end there is a coffee bar/ wet bar with storage. There is a 10'x16' enclosed sunroom just off the main living area that adds square footage not reflected in the listing. The new kitchen has a large walk in pantry and dining area. The primary bedroom has room for all your bedroom furniture plus a sitting area. The primary bathroom has his/her vanities and sinks, a large shower and an oversized jetted tub. Both spare rooms are large with big closets. The laundry area has a large counter with built in storage. The hallway even has built in storage. The exterior of this home is fully landscaped, it incudes a garden area, a work shop, a two seater tree swing out front. Everywhere you go on this property , inside or out , there is a space to relax, visit , wind down after a long day or start your day relaxing in a comfy seat. Don't miss your chance to see this home!
For sale
$374,900
1510 W E Ave, Elk City, OK 73644
3beds
2,203sqft
:
Get pre-qualified$2,368/mo
Single Family Residence
Built in 1980
0.35 Acres Lot
$215,900 Zestimate®
$170/sqft
$-- HOA
What's special
Garden areaOversized jetted tubNew wood trim throughoutDining areaLarge showerCustom built adams kitchen
- 5 days |
- 289 |
- 11 |
Likely to sell faster than
Zillow last checked:
Listing updated:
Listed by:
David Osterloh 580-821-2601,
Western Oklahoma Realty II LLC
Source: MLSOK/OKCMAR as distributed by MLS GRID,MLS#: 1240703
Facts & features
Interior
Bedrooms & bathrooms
- Bedrooms: 3
- Bathrooms: 2
- Full bathrooms: 2
Heating
- Has Heating (Unspecified Type)
Cooling
- Has cooling: Yes
Features
- Number of fireplaces: 1
- Fireplace features: Gas Log
Interior area
- Total structure area: 2,203
- Total interior livable area: 2,203 sqft
Property
Parking
- Total spaces: 2
- Parking features: Garage
- Garage spaces: 2
Features
- Levels: One
- Stories: 1
- Patio & porch: Patio, Porch
- Exterior features: Rain Gutters, Wet Bar
Lot
- Size: 0.35 Acres
- Features: Interior Lot
Details
- Additional structures: Workshop
- Parcel number: 1510WE73644
- Special conditions: None
Construction
Type & style
- Home type: SingleFamily
- Architectural style: Ranch
- Property subtype: Single Family Residence
Materials
- Brick & Frame
- Foundation: Slab
- Roof: Composition
Condition
- Year built: 1980
Community & HOA
Location
- Region: Elk City
Financial & listing details
- Price per square foot: $170/sqft
- Annual tax amount: $2,322
- Date on market: 7/22/2026
Estimated market value
$215,900
$184,000 - $248,000
$1,221/mo
Price history
| Date | Event | Price |
|---|---|---|
| 7/22/2026 | Listed for sale | $374,900+47%$170/sqft |
Source:  MLSOK/OKCMAR as distributed by MLS GRID #1240703 Report a problem MLSOK/OKCMAR as distributed by MLS GRID #1240703 Report a problem | ||
| 6/5/2023 | Sold | $255,000+18.6%$116/sqft |
Source: MLSOK/OKCMAR as distributed by MLS GRID #1048088 Report a problem | ||
| 1/25/2018 | Sold | $215,000$98/sqft |
Source: MLSOK/OKCMAR as distributed by MLS GRID #798177 Report a problem | ||
Public tax history
Tax history is unavailable.
Monthly payment
Est. payment
Payment breakdown
Explore the cost of this home by adjusting the details. Changes won't be saved.Climate risks
Neighborhood: 73644
Nearby schools
GreatSchools rating
- 8/10Elk City Intermediate SchoolGrades: 4-6Distance: 0.6 mi
- 10/10Elk City Middle SchoolGrades: 7-8Distance: 0.7 mi
- 5/10Elk City High SchoolGrades: 9-12Distance: 0.7 mi
Schools provided by the listing agent
- Elementary: Elk City ES
- Middle: Elk City MS
- High: Elk City HS
Source: MLSOK/OKCMAR as distributed by MLS GRID. This data may not be complete. We recommend contacting the local school district to confirm school assignments for this home.
- $278,8003 bd2 ba1.9k sqft1510 W East Ave, Elk City, OK 73644Off Market
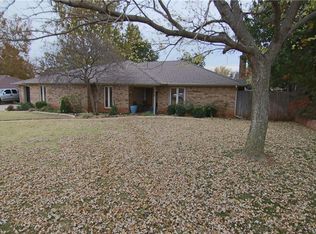
- $29,3191 bd1 ba744 sqft1510 W East Ave, Elk City, OK 73644Off Market
- $298,3003 bd2 ba2.1k sqft1512 W East Ave, Elk City, OK 73644Off Market
- $231,6004 bd2 ba2k sqft1508 W East Ave, Elk City, OK 73644Off Market
- $290,0004 bd2 ba2k sqft1601 W D Ave, Elk City, OK 73644Off Market
- $217,9004 bd2 ba2.2k sqft1507 W D Ave, Elk City, OK 73644Off Market
- $201,8003 bd2 ba1.8k sqft1607 W D Ave, Elk City, OK 73644Off Market
- $247,5003 bd2 ba1.9k sqft1605 W East Ave, Elk City, OK 73644Off Market
A local agent can set up tours, give advice and negotiate with sellers.
A local lender can help you make sure your offer is ready when you are.
Similar homes
- $369,0003 bd2 ba3.1k sqft2006 S Randall Ave, Elk City, OK 73644For Sale
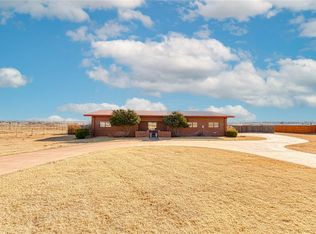 MLS ID #1216174, Andrew Albert, Moxy Realty. MLSOK/OKCMAR as distributed by MLS GRID
 - $295,0004 bd3 ba1.7k sqft611 N Lincoln Ave, Elk City, OK 73644For Sale
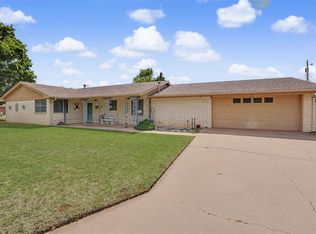 MLS ID #1229284, KayLa Maddox, United Country OK Sunset Rlty. MLSOK/OKCMAR as distributed by MLS GRID
 - $359,9004 bd3 ba2.5k sqft321 Grissom Dr, Elk City, OK 73644For Sale
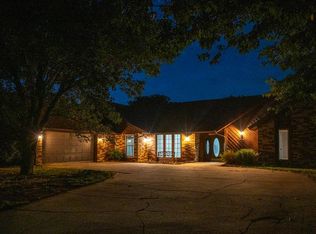 MLS ID #1186621, Kimberly Carter, Exploration Realty LLC. MLSOK/OKCMAR as distributed by MLS GRID
 - $440,0003 bd2 ba2.5k sqft10953 Highway 34, Elk City, OK 73644For Sale
 MLS ID #1229304, Charlotte Silk, eXp Realty, LLC. MLSOK/OKCMAR as distributed by MLS GRID
 - $379,0004 bd2 ba2.5k sqft128 Eagle Cir, Elk City, OK 73644For SaleMLS ID #1214834, LaRonna Ediger, ReMax All American Realty. MLSOK/OKCMAR as distributed by MLS GRID
- $429,0004 bd3 ba2.4k sqft310 N Noble St, Elk City, OK 73644For SaleMLS ID #1236019, David Osterloh, Western Oklahoma Realty II LLC. MLSOK/OKCMAR as distributed by MLS GRID
- $197,0003 bd2 ba1.7k sqft1605 W C Ave, Elk City, OK 73644For SaleMLS ID #1227575, Tani Little, Exploration Realty LLC. MLSOK/OKCMAR as distributed by MLS GRID
- $289,9003 bd2 ba2.2k sqft308 Elkview Dr, Elk City, OK 73644For SaleMLS ID #1231873, Kelli Rippetoe, Exploration Realty LLC. MLSOK/OKCMAR as distributed by MLS GRID
- $449,0004 bd3 ba2.8k sqft207 Clayton, Elk City, OK 73644For SaleMLS ID #1229607, ROBBIE ALLEN, Western Oklahoma Realty II LLC. MLSOK/OKCMAR as distributed by MLS GRID
- $234,9003 bd2 ba1.8k sqft1014 W East Ave, Elk City, OK 73644For SaleMLS ID #1230474, Kimberly Carter, Exploration Realty LLC. MLSOK/OKCMAR as distributed by MLS GRID
- $199,9003 bd2 ba1.5k sqft1001 W East Ave, Elk City, OK 73644For SaleMLS ID #1235271, Kelli Rippetoe, Exploration Realty LLC. MLSOK/OKCMAR as distributed by MLS GRID
- $450,0004 bd2 ba2.7k sqft11221 N 1960th Cir, Elk City, OK 73644For SaleMLS ID #1236183, Ronald Haney, Moxy Realty. MLSOK/OKCMAR as distributed by MLS GRID
- $324,9004 bd2 ba2.1k sqft20258 E 1080th Rd, Elk City, OK 73644For SaleMLS ID #1228673, Chelsea Spencer-Randolph, Moxy Realty. MLSOK/OKCMAR as distributed by MLS GRID
- $219,5003 bd2 ba2k sqft1107 W 2nd St, Elk City, OK 73644For SaleMLS ID #1220882, Stacey Stricker, United Country OK Sunset Rlty. MLSOK/OKCMAR as distributed by MLS GRID
- $244,9003 bd2 ba1.6k sqft321 Peggy Dr, Elk City, OK 73644For SaleMLS ID #1230694, Tani Little, Exploration Realty LLC. MLSOK/OKCMAR as distributed by MLS GRID
- $249,0005 bd2 ba2.1k sqft320 Elkview Dr, Elk City, OK 73644For SaleMLS ID #1233686, Stacey Stricker, United Country OK Sunset Rlty. MLSOK/OKCMAR as distributed by MLS GRID
- $250,0003 bd2 ba1.7k sqft20331 E 1120th Rd, Elk City, OK 73644For SaleMLS ID #1237437, ROBBIE ALLEN, Western Oklahoma Realty II LLC. MLSOK/OKCMAR as distributed by MLS GRID
- $219,0003 bd2 ba1.9k sqft202 N Otis Ave, Elk City, OK 73644For SaleMLS ID #1201830, LaRonna Ediger, ReMax All American Realty. MLSOK/OKCMAR as distributed by MLS GRID
- $225,0004 bd3 ba1.7k sqft309 Connie Dr, Elk City, OK 73644For SaleMLS ID #1211131, Charlotte Silk, eXp Realty, LLC. MLSOK/OKCMAR as distributed by MLS GRID
- $199,0003 bd2 ba1.4k sqft206 Sycamore Ave, Elk City, OK 73644For SaleMLS ID #1226503, Rhonda Jordan, ReMax All American Realty. MLSOK/OKCMAR as distributed by MLS GRID
