Welcome to a beautiful private and secluded country paradise Farmette! Oversized Cape Cod upgraded home sitting on 15.27 acres of beautiful serene property. Large historic bank barn, chicken coop, 3 streams on the property with one stream head. Woods with trails, open field, large majestic fir and pine trees (largest in the county and state). Abundant wildlife and birds share this retreat. Step away from the hustle and bustle and relax on the large front porch overlooking your paradise. This large spacious house was custom built for entertaining. The first-floor open concept features a welcoming 2 - story foyer with marble tile, an updated kitchen with high quality cherry cabinets and soft close hinges, quartz countertops and new premium stainless steel Kitchenaid appliances, breakfast nook and family room, with separate formal dining room, office or bedroom, 1 full bath, 1 half bath, large walk-in pantry and large laundry room. The upstairs features 3 large bedrooms and a beautifully updated full bath, a large loft area, plus an expansive master suite with a second stairway access. Master suite includes 2 walk - in closets, one additional closet and extra storage space. The gorgeous master bath has spa - like features; including a soaking tub, separate shower and double sinks. The large finished basement, with potential In - Law Suite, displays open concept living space, kitchen, dining area, wood stove with sitting area, full bath and additional room to use as an exercise room, office or potential bedroom. Including a large storage area with shelving. Media area and ground level, walk-out double door complete this great space. Copious storage space throughout the house. On the outside you will find an attached 2 car garage with additional storage space, large parking pad, basketball net, oversized front porch, fenced garden, manicured landscape with unique and beautiful greenery. A large bank barn with electricity can be used for cattle, goats, chickens, horses, etc. Great for workshops or additional storage. Small chicken coop with concrete foundation and electricity. Holds about 20 chickens with space for feed storage. Just a short walk from the house is a wooded area transformed into a large park-like picnic/entertaining area with a fire ring, hand built with local stones next to the large stream creating a picturesque setting for camping adventures, bonfires, and watching wildlife beneath the canopy of large trees. Trails, lookout points, benches and beautiful surprises by nature abound as you tour this property. Pine trees line the property and provide seclusion and privacy. Property grows raspberries, wineberries, blueberries and gooseberries. This property is a must see for the animal lover, wildlife/nature lover or someone who enjoys the serene lifestyle. Enjoy the tranquil paradise of nature!!
Sold for $1,075,000
$1,075,000
4545 Gross Mill Rd, Hampstead, MD 21074
5beds
5,455sqft
Farm
Built in 2000
15.27 Acres Lot
$1,115,600 Zestimate®
$197/sqft
$4,586 Estimated rent
Home value
$1,115,600
$1.05M - $1.19M
$4,586/mo
Zestimate® history
Owner options
List your home for rent
$4,586/mo
Rent Zestimate®
Find your next renter with Zillow Rental Manager. Plus, with online applications, you can quickly screen prospective tenants – for free.
$4,586/mo
Rent Zestimate®
Refinance and save
$6,738/mo
Est. payment
Refinancing to a lower rate could help reduce your monthly payments and save thousands over the life of the loan.
$6,738/mo
Est. payment
Explore your selling options
Work with a Zillow partner agent
Leverage their expertise and Zillow's premium Showcase listings to get your home seen by more buyers.
Get startedList with your own agent
Get your home in front of millions of buyers by listing it on Zillow.
Learn how to do itSell it yourself
Take full control of how buyers see your home on Zillow by listing For Sale by Owner (FSBO).
List your homeWhat's special
Additional storageWood stoveLocal stonesLarge historic bank barnLarge bank barnLookout pointsPine trees
Zillow last checked:
Listing updated:
Listed by:
Jessica Sauls 443-983-0402,
VYBE Realty,
Listing Team: Memory Lane Property Group
Bought with:
Jessica Sauls, RSR004709
VYBE Realty
Source: Bright MLS,MLS#: MDCR2020076
Facts & features
Interior
Bedrooms & bathrooms
- Bedrooms: 5
- Bathrooms: 5
- Full bathrooms: 4
- 1/2 bathrooms: 1
- Main level bathrooms: 2
- Main level bedrooms: 1
Rooms
- Room types: Basement
Basement
- Area: 1924
Heating
- Heat Pump, Radiant, Oil, Electric
Cooling
- Central Air, Electric
Appliances
- Included: Dishwasher, Disposal, Dryer, Exhaust Fan, Ice Maker, Oven/Range - Electric, Refrigerator, Stainless Steel Appliance(s), Washer, Electric Water Heater
Features
- 2nd Kitchen, Additional Stairway, Breakfast Area, Ceiling Fan(s), Combination Kitchen/Living, Crown Molding, Family Room Off Kitchen, Eat-in Kitchen, Kitchen Island, Pantry, Primary Bath(s), Recessed Lighting, Walk-In Closet(s)
- Flooring: Carpet, Hardwood, Marble, Ceramic Tile
- Basement: Exterior Entry,Walk-Out Access,Shelving,Partially Finished,Improved
- Number of fireplaces: 1
- Fireplace features: Wood Burning, Wood Burning Stove
Interior area
- Total structure area: 5,936
- Total interior livable area: 5,455 sqft
- Finished area above ground: 4,012
- Finished area below ground: 1,443
Property
Parking
- Total spaces: 2
- Parking features: Garage Door Opener, Inside Entrance, Storage, Garage Faces Side, Oversized, Private, Attached
- Attached garage spaces: 2
Accessibility
- Accessibility features: None
Features
- Levels: Three
- Stories: 3
- Patio & porch: Porch
- Exterior features: Lighting
- Pool features: None
- Has view: Yes
- View description: Creek/Stream, Garden, Scenic Vista, Trees/Woods
- Has water view: Yes
- Water view: Creek/Stream
- Waterfront features: Creek/Stream
Lot
- Size: 15.27 Acres
- Features: Backs to Trees, Landscaped, Stream/Creek, Wooded
Details
- Additional structures: Above Grade, Below Grade, Outbuilding, Residence, Poultry Amenities
- Parcel number: 0708024219
- Zoning: R
- Special conditions: Standard
Construction
Type & style
- Home type: SingleFamily
- Architectural style: Cape Cod
- Property subtype: Farm
Materials
- Brick
- Foundation: Block
- Roof: Architectural Shingle
Condition
- New construction: No
- Year built: 2000
Utilities & green energy
- Sewer: Private Septic Tank
- Water: Well
Community & HOA
Community
- Subdivision: Hampstead
HOA
- Has HOA: No
Location
- Region: Hampstead
Financial & listing details
- Price per square foot: $197/sqft
- Tax assessed value: $585,867
- Annual tax amount: $6,680
- Date on market: 5/17/2024
- Listing agreement: Exclusive Right To Sell
- Listing terms: Cash,Conventional,FHA,VA Loan
- Ownership: Fee Simple
Price history
| Date | Event | Price |
|---|---|---|
| 7/10/2024 | Sold | $1,075,000$197/sqft |
Source:  Bright MLS #MDCR2020076 Report a problem Bright MLS #MDCR2020076 Report a problem | ||
| 5/26/2024 | Contingent | $1,075,000$197/sqft |
Source: Bright MLS #MDCR2020076 Report a problem | ||
| 5/17/2024 | Listed for sale | $1,075,000$197/sqft |
Source: Bright MLS #MDCR2020076 Report a problem | ||
Public tax history
| Year | Property taxes | Tax assessment |
|---|---|---|
| 2025 | $7,019 +3.4% | $615,800 +2.5% |
| 2024 | $6,789 +2.6% | $600,833 +2.6% |
| 2023 | $6,620 +2.6% | $585,867 +2.6% |
| 2022 | $6,451 +0.3% | $570,900 +0.3% |
| 2021 | $6,432 +0.3% | $569,200 +0.3% |
| 2020 | $6,413 +0.3% | $567,500 +0.3% |
| 2019 | $6,394 +3.6% | $565,800 +3.6% |
| 2018 | $6,172 +3.7% | $546,167 +3.7% |
| 2017 | $5,950 | $526,533 +23.3% |
| 2016 | -- | $426,900 |
| 2015 | -- | $426,900 |
| 2014 | -- | $426,900 -7.8% |
| 2013 | -- | $463,000 |
| 2012 | -- | $463,000 |
| 2011 | -- | $463,000 -23.8% |
| 2010 | -- | $607,690 +8.1% |
| 2009 | -- | $562,100 +8.8% |
| 2008 | -- | $516,510 +9.7% |
| 2007 | -- | $470,920 +9.4% |
| 2006 | -- | $430,566 +10.3% |
| 2005 | -- | $390,213 +11.5% |
| 2004 | -- | $349,860 +1.2% |
| 2003 | -- | $345,692 +1.2% |
| 2002 | -- | $341,526 +1.2% |
| 2001 | -- | $337,360 |
Find assessor info on the county website
Neighborhood: 21074
Nearby homes
- $521,300-- bd3 ba2.1k sqft1860 Aqua View Dr, Hampstead, MD 21074Off Market
- $417,800-- bd2 ba1.4k sqft1751 Indian Ct, Hampstead, MD 21074Off Market
- $419,200-- bd2 ba3k sqft4537 Gross Mill Rd, Hampstead, MD 21074Off Market
- $429,4003 bd2 ba1k sqft4652 Warpath Dr, Hampstead, MD 21074Off Market
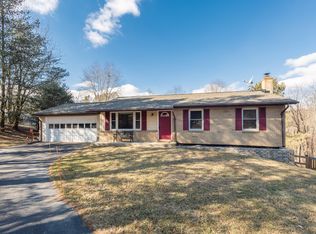
- $349,800-- bd1 ba1k sqft4638 Warpath Dr, Hampstead, MD 21074Off Market
- $372,000-- bd1 ba1k sqft4640 Warpath Dr, Hampstead, MD 21074Off Market
- $387,6003 bd1 ba1k sqft1749 Indian Ct, Hampstead, MD 21074Off Market
- $366,800-- bd1 ba1k sqft1750 Indian Ct, Hampstead, MD 21074Off Market
Nearby schools
GreatSchools rating
- 6/10Manchester Elementary SchoolGrades: PK-5Distance: 3.7 mi
- 7/10North Carroll Middle SchoolGrades: 6-8Distance: 2.1 mi
- 9/10Manchester Valley High SchoolGrades: 9-12Distance: 3.1 mi
Schools provided by the listing agent
- District: Carroll County Public Schools
Source: Bright MLS. This data may not be complete. We recommend contacting the local school district to confirm school assignments for this home.
Get a cash offer in 3 minutes
Find out how much your home could sell for in as little as 3 minutes with a no-obligation cash offer.
Estimated market value
$1,115,600
Get a cash offer in 3 minutes
Find out how much your home could sell for in as little as 3 minutes with a no-obligation cash offer.
Estimated market value
$1,115,600
- Maryland
- Carroll County
- Hampstead
- 21074
- 4545 Gross Mill Rd
