Welcome to your own private sanctuary, nestled on 5.46 wooded acres and set more than 200 yards from the road at the end of a long, tree-lined driveway. This full-brick ranch offers an exceptional blend of privacy, thoughtful updates, energy efficiency, and versatile indoor and outdoor living. Inside, the well-designed floor plan maximizes both comfort and functionality. Hardwood floors welcome you into the foyer and continue into the spacious family room, where custom built-ins and a wood-accent media wall create a warm, inviting focal point. The adjoining dining area flows seamlessly into the generously sized kitchen, featuring abundant KraftMaid cabinetry, granite countertops, an island cooktop, wall oven, pantry, dishwasher, disposal, and a wall of windows that frames peaceful wooded views. Privately situated just off the main living area, the primary suite offers luxury vinyl plank flooring, a large walk-in closet, and an updated en-suite bath with an oversized walk-in shower. Three additional bedrooms received new carpet in 2025, while fresh interior paint throughout the living areas and bedrooms provides a clean, move-in-ready feel. The insulated, heated, and cooled 400-square-foot garage has been finished with luxury vinyl plank flooring and a mini-split HVAC system, creating a flexible space ideal for a recreation room, home office, fitness studio, workshop, or hobby room. Outdoor living is equally impressive, with more than 1,000 square feet of low-maintenance composite decking featuring both covered and open entertaining spaces accented by modern cable railing. The backyard has been thoughtfully cleared while preserving mature oak trees for shade, creating an inviting setting centered around a stone fire pit beneath extensive string lighting. Beyond the deck, you'll find a 12' x 20' storage shed, temperature-controlled greenhouse, chicken coop, and treehouse. The property is further enhanced by peach, persimmon, and magnolia trees, muscadine grapevines, and naturally growing blackberry bushes, offering a truly unique outdoor lifestyle. Designed with efficiency in mind, the home also features seller-owned solar panels, geothermal HVAC, heavy insulation, underground utilities, fiber-optic internet availability, and an invisible pet fence. Backing directly to Andrew Jackson State Park, the property provides convenient access to recreational trails and the lake while maintaining the privacy and tranquility of your own wooded retreat.
Active
Price cut: $15K (9/25)
$750,000
4545 Old Church Rd, Lancaster, SC 29720
4beds
1,854sqft
Single Family Residence
Built in 2015
5.46 Acres Lot
$739,000 Zestimate®
$405/sqft
$-- HOA
What's special
Full-brick ranchChicken coopTemperature-controlled greenhouseSpacious family roomIsland cooktopWall ovenAbundant kraftmaid cabinetry
- 69 days
- 630
- 42
Zillow last checked:
Listing updated:
Listed by:
David Scibor davidscibor@kw.com,
Keller Williams Ballantyne Area
Source: Canopy MLS as distributed by MLS GRID,MLS#: 4408859
Facts & features
Interior
Bedrooms & bathrooms
- Bedrooms: 4
- Bathrooms: 2
- Full bathrooms: 2
- Main level bedrooms: 4
Primary bedroom
- Level: Main
Bedroom s
- Level: Main
Bedroom s
- Level: Main
Bedroom s
- Level: Main
Bathroom full
- Level: Main
Bathroom full
- Level: Main
Dining room
- Level: Main
Family room
- Level: Main
Kitchen
- Level: Main
Laundry
- Level: Main
Heating
- Ductless, Geothermal, Passive Solar
Cooling
- Ceiling Fan(s), Ductless
Appliances
- Included: Convection Oven, Dishwasher, Disposal, Electric Cooktop, Electric Oven, Electric Water Heater, ENERGY STAR Qualified Dishwasher, Microwave, Self Cleaning Oven
- Laundry: Electric Dryer Hookup, Inside, Laundry Room, Main Level, Washer Hookup
Features
- Built-in Features, Kitchen Island, Open Floorplan, Pantry, Storage, Walk-In Closet(s)
- Flooring: Carpet, Hardwood, Vinyl
- Windows: Insulated Windows
- Has basement: No
Interior area
- Total structure area: 1,854
- Total interior livable area: 1,854 sqft
- Finished area above ground: 1,854
- Finished area below ground: 0
Video & virtual tour
Property
Parking
- Total spaces: 14
- Parking features: Driveway, Attached Garage, Garage Door Opener, Garage Faces Front, Garage on Main Level
- Attached garage spaces: 2
- Uncovered spaces: 12
- Details: Driveway over 200 yards long. Ends with a personal cul de sac style round end before the house with space for 12+ cars
Accessibility
- Accessibility features: Two or More Access Exits, Mobility Friendly Flooring, No Interior Steps
Features
- Levels: One
- Stories: 1
- Patio & porch: Covered, Deck, Rear Porch, Side Porch
- Exterior features: Fire Pit
- Fencing: Back Yard,Invisible,Partial
Lot
- Size: 5.46 Acres
- Dimensions: 262 x 942 x 254 x 939
- Features: Adjoins Forest, Orchard(s), Green Area, Level, Private, Wooded
Living quarters
- Secondary features: None
Details
- Additional structures: Greenhouse, Outbuilding, Shed(s), Other
- Parcel number: 002700016.06
- Zoning: RN
- Special conditions: Standard
- Other equipment: Other - See Remarks
- Horse amenities: None
Construction
Type & style
- Home type: SingleFamily
- Architectural style: Ranch
- Property subtype: Single Family Residence
Materials
- Brick Full
- Foundation: Crawl Space
Condition
- New construction: No
- Year built: 2015
Utilities & green energy
- Sewer: Septic Installed
- Water: Well
- Utilities for property: Cable Available, Fiber Optics, Underground Power Lines, Underground Utilities, Wired Internet Available
Green energy
- Energy generation: Solar
Community & HOA
Community
- Features: None
- Security: Carbon Monoxide Detector(s), Smoke Detector(s)
- Subdivision: None
Location
- Region: Lancaster
- Elevation: 0
Financial & listing details
- Price per square foot: $405/sqft
- Tax assessed value: $628,800
- Annual tax amount: $2,551
- Date on market: 8/6/2026
- Cumulative days on market: 69 days
- Listing terms: Cash,Conventional,VA Loan
- Road surface type: Concrete, Paved
Estimated market value
$739,000
$702,000 - $776,000
$1,934/mo
Price history
| Date | Event | Price |
|---|---|---|
| 9/25/2026 | Price change | $750,000-2%$405/sqft |
Source:  Canopy MLS as distributed by MLS GRID #4408859 Report a problem Canopy MLS as distributed by MLS GRID #4408859 Report a problem | ||
| 8/27/2026 | Price change | $765,000-2.5%$413/sqft |
Source: Canopy MLS as distributed by MLS GRID #4408859 Report a problem | ||
| 8/6/2026 | Listed for sale | $785,000+24.8%$423/sqft |
Source: Canopy MLS as distributed by MLS GRID #4408859 Report a problem | ||
| 11/22/2021 | Sold | $629,000+116.9%$339/sqft |
Source: Public Record Report a problem | ||
| 10/21/2016 | Sold | $290,000$156/sqft |
Source: Public Record Report a problem | ||
Public tax history
| Year | Property taxes | Tax assessment |
|---|---|---|
| 2025 | $2,551 -41.6% | $14,720 +16.4% |
| 2024 | $4,369 | $12,644 |
| 2023 | $4,369 -31.4% | $12,644 -32.8% |
| 2022 | $6,367 +48.8% | $18,810 +48.8% |
| 2021 | $4,280 +9% | $12,644 +9% |
| 2020 | $3,927 +0.1% | $11,600 |
| 2019 | $3,923 +103.7% | $11,600 |
| 2018 | $1,926 | $11,600 |
| 2017 | -- | -- |
| 2016 | -- | -- |
| 2015 | -- | -- |
| 2014 | -- | -- |
Find assessor info on the county website
Monthly payment
Est. payment
Payment breakdown
Explore the cost of this home by adjusting the details. Changes won't be saved.Climate risks
Neighborhood: 29720
Nearby schools
Schools provided by the listing agent
- Elementary: Erwin
- Middle: South Middle
- High: Lancaster
Source: Canopy MLS as distributed by MLS GRID. This data may not be complete. We recommend contacting the local school district to confirm school assignments for this home.
Similar homes
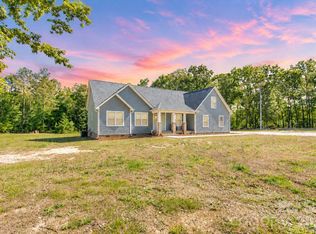
- $775,0004 bd4 ba2.4k sqft4335 Palmer Lloyd Rd, Lancaster, SC 29720For Sale
 MLS ID #4377135, Melanie Outlaw, Northgroup Real Estate. Canopy MLS as distributed by MLS GRID
 - $569,9994 bd4 ba2.3k sqft1382 W Rebound Rd, Lancaster, SC 29720For Sale
 MLS ID #4415377, Elin Brown, Premier South. Canopy MLS as distributed by MLS GRID
 - $840,0003 bd3 ba2.6k sqft4043 Thompson Rd, Lancaster, SC 29720For Sale
 MLS ID #4423460, Michelle Zawacki, Berkshire Hathaway HomeServices Carolinas Realty. Canopy MLS as distributed by MLS GRID
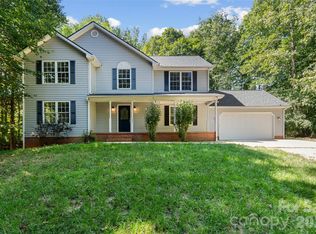
 - $569,9004 bd3 ba2.6k sqft8327 Loma Linda Ln, Waxhaw, NC 28173For Sale
 MLS ID #4430270, Sherry Avant, Stephen Cooley Real Estate. Canopy MLS as distributed by MLS GRID
 - $729,0005 bd3 ba2.7k sqft1170 Iyeye St #104, Rock Hill, SC 29730For SaleMLS ID #4399771, Mike Goubran, Michel Z Goubran Jr. Canopy MLS as distributed by MLS GRID
- $427,0003 bd2 ba2.2k sqft1297 Potter Rd, Lancaster, SC 29720For SaleMLS ID #4391936, Melanie Outlaw, Northgroup Real Estate. Canopy MLS as distributed by MLS GRID
- $659,9004 bd3 ba2.5k sqft637 Falls Creek Ct, Fort Mill, SC 29715For SaleMLS ID #4425339, Tiffany Johannes, RE/MAX Executive. Canopy MLS as distributed by MLS GRID
- $499,0003 bd3 ba2.6k sqft234 Fordham Ct, Lancaster, SC 29720For SaleMLS ID #4424629, Jeremy Ordan, Howard Hanna Allen Tate Charlotte South. Canopy MLS as distributed by MLS GRID
- $485,0002 bd2 ba1.5k sqft8122 Asher Chase Trl, Lancaster, SC 29720For SaleMLS ID #4430664, Lucas Harrison, Coldwell Banker Realty. Canopy MLS as distributed by MLS GRID
- $680,0003 bd3 ba2.2k sqft3406 Red Fox Trl, Matthews, NC 28104For SaleMLS ID #4410433, Brad Warren, EXP Realty LLC Mooresville. Canopy MLS as distributed by MLS GRID
- $400,0004 bd3 ba2.5k sqft613 W Doc Garris Rd, Lancaster, SC 29720For SaleMLS ID #4419433, Melanie Outlaw, Northgroup Real Estate. Canopy MLS as distributed by MLS GRID
- $599,0003 bd3 ba2.7k sqft10177 Lakeshore Dr, Lancaster, SC 29720For SaleMLS ID #4410125, Vatsana Phommatheth, The Agency - Charlotte. Canopy MLS as distributed by MLS GRID
- $429,0003 bd2 ba1.5k sqft4581 Riverside Rd, Lancaster, SC 29720New ConstructionMLS ID #4357592, Bob Smith, Granite Real Estate Investments, LLC. Canopy MLS as distributed by MLS GRID
- $472,9005 bd2 ba2.5k sqft4215 Bonanza Trl, Lancaster, SC 29720For SaleMLS ID #4408532, Tammy Tyree, Rinehart Realty Corporation. Canopy MLS as distributed by MLS GRID
- $675,0002 bd2 ba2.1k sqft3654 S Dobys Bridge Rd, Fort Mill, SC 29715For SaleMLS ID #4366903, Sherry Avant, Stephen Cooley Real Estate. Canopy MLS as distributed by MLS GRID
- $795,0003 bd3 ba2.5k sqft3517 Honeysuckle Dr, Matthews, NC 28104For SaleMLS ID #4423576, Marcia Folnsbee, Helen Adams Realty. Canopy MLS as distributed by MLS GRID
- $665,0003 bd3 ba2.6k sqft5115 Waxhaw Hwy, Monroe, NC 28112For SaleMLS ID #4424543, Tracy Anderson, Cross Keys LLC. Canopy MLS as distributed by MLS GRID
- $749,0005 bd3 ba2.5k sqft15611 Prescott Hill Ave, Charlotte, NC 28277For SaleMLS ID #4407678, Hui King, NorthGroup Real Estate LLC. Canopy MLS as distributed by MLS GRID
- $420,9393 bd3 ba2.1k sqft5480 Redbud Rd #60, Lancaster, SC 29720New ConstructionMLS ID #4356444, Caitlin Marchillo, Lennar Sales Corp. Canopy MLS as distributed by MLS GRID
- $649,9004 bd3 ba2.7k sqft6912 Royce Ct, Charlotte, NC 28277For SaleMLS ID #4408091, Steve Jarrell, EXP Realty LLC Ballantyne. Canopy MLS as distributed by MLS GRID
