Skip main navigation
Closed
  • $1,200,000

    4545 Watertown Rd, Orono, MN 55359

    4beds
    3,964sqft
    Single Family
    Built in 1994
    5.64 Acres Lot
    $1,199,900 Zestimate®
    $303/sqft
    $4,829 Estimated rent

    Home value

    $1,199,900

    $1.13M - $1.28M

    $4,829/mo

    Zestimate® history
    Loading
    Loading...

    Owner options

    List your home for rent

    $4,829/mo

    Rent Zestimate®

    Find your next renter with Zillow Rental Manager. Plus, with online applications, you can quickly screen prospective tenants – for free.

    Learn more

    $4,829/mo

    Rent Zestimate®

    Refinance and save

    $7,977/mo

    Est. payment

    Refinancing to a lower rate could help reduce your monthly payments and save thousands over the life of the loan.

    See today's rates

    $7,977/mo

    Est. payment

    Explore your selling options

    Work with a Zillow partner agent

    Leverage their expertise and Zillow's premium Showcase listings to get your home seen by more buyers.

    Get started

    List with your own agent

    Get your home in front of millions of buyers by listing it on Zillow.

    Learn how to do it

    Sell it yourself

    Take full control of how buyers see your home on Zillow by listing For Sale by Owner (FSBO).

    List your home

    What's special

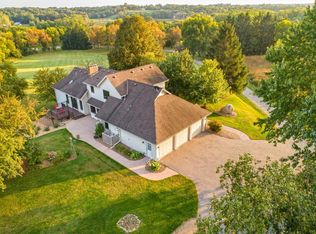
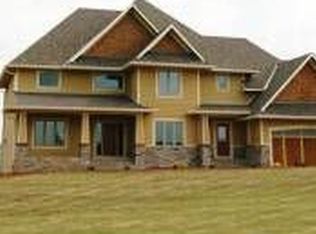
    A long, private drive through the maples leads to this stunning Orono home sited on over 5 acres. Light-filled main level features hardwood floors, walls of windows, two-story great room with fireplace and a center-island kitchen. Step outside to the resort-style pool and patio featuring an outdoor fireplace and covered cabana. The upper level offers a beautiful primary suite and two additional bedrooms. The walkout lower level includes a family room with fireplace, private study, additional bedroom and bath. Numerous recent improvements include windows, carpet, kitchen, and mechanical updates. Heated three-car garage plus an 80 x 30 pole barn provide exceptional storage. Conveniently located close to Baker Park, Luce Line Trail and only 3 minutes to Orono School Campus.

    Zillow last checked:

    Listing updated:

    Listed by:

    Gregg J Larsen 612-719-4477,

    Coldwell Banker Realty

    Bought with:

    Ben Johnson

    Compass

    Source: NorthstarMLS as distributed by MLS GRID,MLS#: 7144024MLS Logo

    Facts & features

    Interior

    Bedrooms & bathrooms
    • Bedrooms: 4
    • Bathrooms: 4
    • Full bathrooms: 2
    • 3/4 bathrooms: 1
    • 1/2 bathrooms: 1
    Bedroom
    • Area: 224 Square Feet
    • Dimensions: 16 x 14
    Bedroom 2
    • Area: 169 Square Feet
    • Dimensions: 13 x 13
    Bedroom 3
    • Area: 132 Square Feet
    • Dimensions: 12 x 11
    Bedroom 4
    • Area: 110 Square Feet
    • Dimensions: 11 x 10
    Dining room
    • Area: 121 Square Feet
    • Dimensions: 11 x 11
    Family room
    • Area: 304 Square Feet
    • Dimensions: 16 x 19
    Game room
    • Area: 289 Square Feet
    • Dimensions: 17 x 17
    Informal dining room
    • Area: 99 Square Feet
    • Dimensions: 11 x 9
    Kitchen
    • Area: 132 Square Feet
    • Dimensions: 12 x 11
    Laundry
    • Area: 90 Square Feet
    • Dimensions: 10 x 9
    Living room
    • Area: 340 Square Feet
    • Dimensions: 20 x 17
    Office
    • Area: 168 Square Feet
    • Dimensions: 14 x 12
    Sitting room
    • Area: 210 Square Feet
    • Dimensions: 15 x 14
    Sitting room
    • Area: 90 Square Feet
    • Dimensions: 9 x 10
    Heating
    • Forced Air
    Cooling
    • Central Air
    Appliances
    • Included: Air-To-Air Exchanger, Dishwasher, Disposal, Humidifier, Water Filtration System, Water Osmosis System, Microwave, Range, Refrigerator, Stainless Steel Appliance(s), Washer, Water Softener Owned
    • Laundry: Laundry Room, Main Level
    Features
    • Basement: Drain Tiled,Finished,Full,Sump Pump,Walk-Out Access
    • Number of fireplaces: 3
    • Fireplace features: Family Room, Gas, Living Room
    Interior area
    • Total structure area: 3,954
    • Total interior livable area: 3,964 sqft
    • Finished area above ground: 2,741
    • Finished area below ground: 1,223

    Property

    Parking
    • Total spaces: 3
    • Parking features: Attached, Asphalt, Garage Door Opener, Heated Garage, Insulated Garage
    • Attached garage spaces: 3
    • Has uncovered spaces: Yes
    • Details: Garage Dimensions (30 x 30)
    Accessibility
    • Accessibility features: None
    Features
    • Levels: Two
    • Stories: 2
    • Patio & porch: Covered, Deck, Patio, Porch
    • Has private pool: Yes
    • Pool features: In Ground, Outdoor Pool
    Lot
    • Size: 5.64 Acres
    • Dimensions: 245 x 808 x 327 x 1188
    Details
    • Additional structures: Barn(s), Other
    • Foundation area: 1566
    • Parcel number: 3111823240004
    • Zoning description: Residential-Single Family

    Construction

    Type & style
    • Home type: SingleFamily
    • Property subtype: Single Family
    Materials
    • Concrete
    • Roof: Asphalt
    Condition
    • New construction: No
    • Year built: 1994

    Utilities & green energy

    • Gas: Propane
    • Sewer: Septic System Compliant - Yes
    • Water: Well

    Community & HOA

    HOA
    • Has HOA: No
    Location
    • Region: Orono

    Financial & listing details

    • Price per square foot: $303/sqft
    • Tax assessed value: $1,105,000
    • Annual tax amount: $10,306
    • Date on market: 9/16/2026
    • Cumulative days on market: 12 days

    Price history

    DateEventPrice
    10/20/2026Sold$1,200,000-7.3%$303/sqft
    Source: NorthstarMLS as distributed by MLS GRID #7144024 Report a problem
    9/30/2026Pending sale$1,295,000$327/sqft
    Source: NorthstarMLS as distributed by MLS GRID #7144024 Report a problem
    9/18/2026Listed for sale$1,295,000+2132.8%$327/sqft
    Source: NorthstarMLS as distributed by MLS GRID #7144024 Report a problem
    11/1/1992Sold$58,000$15/sqft
    Source: Agent Provided Report a problem

    Public tax history

    YearProperty taxesTax assessment
    2026$10,306 +0.8%$1,105,000 +15.1%
    2025$10,223 -3.3%$960,100 +1.5%
    2024$10,577 +11.8%$945,800 -6.3%
    2023$9,464 +11.8%$1,009,700 +12.6%
    2022$8,462 +3.4%$897,000 +21.9%
    2021$8,188 -2.1%$736,000 +2.8%
    2020$8,360 +2.1%$716,000 +2.1%
    2019$8,188 -2.1%$701,000 +0.3%
    2018$8,360 -0.5%$699,000 +6.6%
    2017$8,401 +3.3%$656,000 +0.9%
    2016$8,131 +1.2%$650,000 +4.7%
    2015$8,036 +5.6%$621,000 +12.7%
    2014$7,611 +9.8%$551,000 -5%
    2013$6,935 -0.1%$580,000 -5.1%
    2012$6,944 -3.5%$611,000 -8.1%
    2011$7,197 +1.1%$665,000 -5.9%
    2010$7,119 -3.6%$707,000 -4.7%
    2009$7,385 +51.7%$742,000 +37.2%
    2006$4,869 +12.7%$540,800 +15%
    2005$4,319 +5.4%$470,300 +15%
    2004$4,099 +4.2%$409,000 +12%
    2002$3,933 -43.4%$365,200
    2001$6,951 --
    Find assessor info on the county website

    Neighborhood: 55359

    Nearby schools

    GreatSchools rating
    Get a cash offer in 3 minutes
    Find out how much your home could sell for in as little as 3 minutes with a no-obligation cash offer.
    Estimated market value

    $1,199,900

    Get a cash offer in 3 minutes
    Find out how much your home could sell for in as little as 3 minutes with a no-obligation cash offer.
    Estimated market value

    $1,199,900