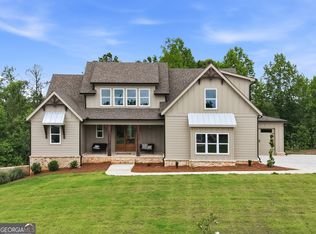
**SELLER INTEREST RATE BUYDOWN AVAILABLE WITH ACCEPTABLE OFFER** Seller is offering up to $13,500 Incentive for the buyer, to be applied toward Closing Costs or a Loan Buydown! Don't Miss the Opportunity to Own a Stunning Luxury Home perfectly situated on 1 Acre in the prestigious Arbor Springs subdivision! Designed for elegance and comfort, this 4-bedroom plus Office and a big Bonus Room, 4 full and 1 half-bath residence showcases over 3,559 square feet of exceptional craftsmanship, and refined luxury. Enjoy a bright open-concept layout with 10' ceilings, hardwood floors, and a stunning gourmet kitchen featuring quartz countertops, an oversized island, wine station, and a spacious walk-in pantry. The great room showcases cedar beam ceilings and a fireplace, seamlessly opening to a covered porch for effortless indoor-outdoor living. The main-level Owner's Suite is a private retreat with a spa-inspired bath and generous custom closets. Upstairs, each bedroom features its own private bath, plus a large bonus room for added flexibility. Highlights: 3-car garage, spray foam insulation, custom cabinetry, mudroom, EV-ready wiring, and a pool-ready backyard. Located in a resort-style community with top-tier amenities and convenient access to shopping, dining, and Hartsfield-Jackson International Airport. Preferred lender offering lender fee credit. Schedule your private showing today.
Active
$998,500
121 Forest Berry Ct, Newnan, GA 30265
4beds
3,559sqft
Single Family Residence
Built in 2025
1.01 Acres Lot
$991,800 Zestimate®
$281/sqft
$50/mo HOA
What's special
Pool-ready backyardHardwood floorsOversized islandBright open-concept layoutWine stationQuartz countertopsSpacious walk-in pantry
- 3 days |
- 272 |
- 17 |
Zillow last checked:
Listing updated:
Listed by:
Alexandra Gomez 404-514-3841,
Crye-Leike, Realtors
Source: GAMLS,MLS#: 10824422
Facts & features
Interior
Bedrooms & bathrooms
- Bedrooms: 4
- Bathrooms: 5
- Full bathrooms: 4
- 1/2 bathrooms: 1
- Main level bathrooms: 1
- Main level bedrooms: 1
Rooms
- Room types: Bonus Room, Exercise Room, Family Room, Game Room, Media Room, Office, Other
Dining room
- Features: Separate Room
Kitchen
- Features: Breakfast Area, Kitchen Island, Pantry, Solid Surface Counters, Walk-in Pantry
Heating
- Central, Dual, Electric, Zoned
Cooling
- Ceiling Fan(s), Central Air, Dual, Electric, Zoned
Appliances
- Included: Convection Oven, Cooktop, Dishwasher, Disposal, Double Oven, Gas Water Heater, Microwave, Oven, Stainless Steel Appliance(s), Tankless Water Heater
- Laundry: In Hall, Other
Features
- Double Vanity, High Ceilings, Master On Main Level, Rear Stairs, Separate Shower, Soaking Tub, Split Bedroom Plan, Tile Bath, Tray Ceiling(s), Entrance Foyer, Vaulted Ceiling(s), Walk-In Closet(s)
- Flooring: Hardwood, Tile
- Windows: Double Pane Windows
- Basement: None
- Number of fireplaces: 2
- Fireplace features: Living Room, Outside
- Common walls with other units/homes: No Common Walls
Interior area
- Total structure area: 3,559
- Total interior livable area: 3,559 sqft
- Finished area above ground: 3,559
- Finished area below ground: 0
Video & virtual tour
Property
Parking
- Total spaces: 3
- Parking features: Attached, Garage, Garage Door Opener, Kitchen Level, Side/Rear Entrance
- Has attached garage: Yes
Features
- Levels: Two
- Stories: 2
- Patio & porch: Patio, Porch
- Exterior features: Other, Sprinkler System
Lot
- Size: 1.01 Acres
- Features: Other, Private
Details
- Parcel number: 106 6015 070
Construction
Type & style
- Home type: SingleFamily
- Architectural style: Brick Front,Traditional
- Property subtype: Single Family Residence
Materials
- Brick, Concrete
- Foundation: Slab
- Roof: Composition
Condition
- New Construction
- New construction: Yes
- Year built: 2025
Details
- Warranty included: Yes
Utilities & green energy
- Electric: 220 Volts
- Sewer: Septic Tank
- Water: Public
- Utilities for property: Cable Available, Electricity Available, High Speed Internet, Natural Gas Available, Underground Utilities, Water Available
Community & HOA
Community
- Features: Clubhouse, Lake, Park, Playground, Pool, Sidewalks, Street Lights, Tennis Court(s), Walk To Schools, Near Shopping
- Security: Carbon Monoxide Detector(s), Fire Sprinkler System, Smoke Detector(s)
- Subdivision: Arbor Springs
HOA
- Has HOA: Yes
- Services included: Maintenance Grounds, Management Fee, Reserve Fund, Swimming, Tennis
- HOA fee: $600 annually
Location
- Region: Newnan
Financial & listing details
- Price per square foot: $281/sqft
- Date on market: 8/12/2026
- Listing agreement: Exclusive Right To Sell
- Listing terms: Cash,Conventional,FHA,VA Loan
- Electric utility on property: Yes
Estimated market value
$991,800
$942,000 - $1.04M
$3,653/mo
Price history
| Date | Event | Price |
|---|---|---|
| 8/12/2026 | Listed for sale | $998,500$281/sqft |
Source:  GAMLS #10824422 Report a problem GAMLS #10824422 Report a problem | ||
| 8/12/2026 | Listing removed | $998,500$281/sqft |
Source: GAMLS #10763041 Report a problem | ||
| 5/12/2026 | Listed for sale | $998,500-1.6%$281/sqft |
Source: GAMLS #10763041 Report a problem | ||
| 5/12/2026 | Listing removed | $1,014,900$285/sqft |
Source: GAMLS #10630751 Report a problem | ||
| 4/15/2026 | Price change | $1,014,900-1.3%$285/sqft |
Source: GAMLS #10630751 Report a problem | ||
| 2/10/2026 | Price change | $1,027,900-2.6%$289/sqft |
Source: GAMLS #10630751 Report a problem | ||
| 12/3/2025 | Price change | $1,054,900-0.5%$296/sqft |
Source: GAMLS #10630751 Report a problem | ||
| 10/24/2025 | Listed for sale | $1,060,000$298/sqft |
Source: GAMLS #10630751 Report a problem | ||
| 10/23/2025 | Listing removed | $1,060,000$298/sqft |
Source:  FMLS GA #7609575 Report a problem FMLS GA #7609575 Report a problem | ||
| 7/3/2025 | Listed for sale | $1,060,000$298/sqft |
Source: GAMLS #10556744 Report a problem | ||
Public tax history
Tax history is unavailable.
Monthly payment
Est. payment
Payment breakdown
Explore the cost of this home by adjusting the details. Changes won't be saved.Climate risks
Neighborhood: 30265
Nearby schools
GreatSchools rating
- 8/10Brooks Elementary SchoolGrades: PK-5Distance: 4.6 mi
- 8/10Madras Middle SchoolGrades: 6-8Distance: 4.4 mi
- 7/10Northgate High SchoolGrades: 9-12Distance: 2.9 mi
Schools provided by the listing agent
- Elementary: Arbor Springs
- Middle: Madras
- High: Northgate
Source: GAMLS. This data may not be complete. We recommend contacting the local school district to confirm school assignments for this home.
- $751,3004 bd5 ba3.6k sqft101 Coral Ridge Ct, Palmetto, GA 30268Off Market
- $821,4005 bd6 ba3.8k sqft105 Coral Ridge Ct, Palmetto, GA 30268Off Market
- $877,300-- bd4 ba3.4k sqft58 Green Ter, Newnan, GA 30265Off Market
- $619,1004 bd3 ba3.2k sqft73 Coral Ridge Ct, Palmetto, GA 30268Off Market
- $1,100,0005 bd4 ba3.5k sqft144 Forest Berry Ct, Newnan, GA 30265For Sale
- $864,400-- bd4 ba3.2k sqft52 Green Ter, Newnan, GA 30265Off Market
- $902,100-- bd3 ba3.4k sqft76 Forest Berry Ct, Newnan, GA 30265Off Market
- $960,0004 bd5 ba3.5k sqft194 Forest Berry Ct #98-M2, Newnan, GA 30265Sold
A local agent can set up tours, give advice and negotiate with sellers.
Similar homes
- $1,040,0005 bd4 ba3.3k sqft119 Fernbank Way, Newnan, GA 30265Active
 MLS ID #10714478, Michelle Humes Group, eXp Realty. GAMLS
 - $1,100,0005 bd4 ba3.5k sqft144 Forest Berry Ct, Newnan, GA 30265Active
 MLS ID #10799328, Tami Willard, Keller Williams Realty Atl. Partners. GAMLS
 - $1,065,0004 bd4 ba3.3k sqft44 S Arbor Shrs, Newnan, GA 30265Active
 MLS ID #10703765, Erin Young, BHHS Georgia Properties. GAMLS
 - $1,240,0004 bd4 ba3.7k sqft51 Sweet Wood Ct, Newnan, GA 30265Active Under Contract
 MLS ID #10771582, Dawn Cochran, Southern Classic Realtors. GAMLS
 - $895,9005 bd5 ba3.3k sqft86 N Shore At Redwine Dr, Newnan, GA 30263Active Under ContractMLS ID #10811875, Jessica Cieply, Paraclete Realty Inc. GAMLS
- $990,0003 bd3 ba2.8k sqft140 Northshore At Redwine Dr, Newnan, GA 30263ActiveMLS ID #10811464, Sally W McEntire, Keller Williams Realty Atl. Partners. GAMLS
- $699,9005 bd4 ba3.2k sqft10 Highland Park Dr, Sharpsburg, GA 30277ActiveMLS ID #10819943, Peggy Jackson, eXp Realty. GAMLS
- $950,0004 bd6 ba3.5k sqft113 Kenmare Row, Tyrone, GA 30290ActiveMLS ID #10734009, Michelle Humes Group, eXp Realty. GAMLS
- $664,0004 bd3 ba2.6k sqft430 Plantain Ter, Peachtree City, GA 30269ActiveMLS ID #10824850, Susan Fitzgerald, BHHS Georgia Properties. GAMLS
- $525,0004 bd3 ba2.7k sqft55 Sagebrook Ln, Newnan, GA 30263ActiveMLS ID #10816186, Melissa Pou, Ansley Real Estate | Christie's Int. GAMLS
- $760,0004 bd4 ba3.4k sqft43 N Cove Dr, Newnan, GA 30263ActiveMLS ID #10706517, Joan M Smith, Go Realty. GAMLS
- $759,0004 bd4 ba3.4k sqft44 N Shore At Redwine Dr, Newnan, GA 30263ActiveMLS ID #10716347, Isabelle Courcelle, Keller Williams Realty Atl. Partners. GAMLS
- $998,9005 bd5 ba4.2k sqft300 Tarragon Dr, Fayetteville, GA 30215ActiveMLS ID #10783655, Matthew Dalke, Keller Williams Realty Atl. Partners. GAMLS
- $725,0005 bd4 ba4.8k sqft310 S Shore Dr, Newnan, GA 30263Active Under ContractMLS ID #10789424, Jessica Mottola, Evergreen Turnkey Solutions. GAMLS
- $548,0005 bd3 ba3.5k sqft140 Mary Freeman Rd, Newnan, GA 30265ActiveMLS ID #10732180, Heidi Becker, Keller Williams Realty Atl. Partners. GAMLS
- $724,0004 bd4 ba3.4k sqft30 Hawthorne Dr, Newnan, GA 30263ActiveMLS ID #10721193, Jill Keough, Keller Williams Realty Atl. Partners. GAMLS
- $824,9905 bd4 ba3.4k sqft100 W Wind Ct, Tyrone, GA 30290ActiveMLS ID #10764249, Michelle Humes Group, eXp Realty. GAMLS
- $1,000,0005 bd6 ba4.5k sqft0 Erwin Run, Tyrone, GA 30290ActiveMLS ID #10585589, Matthew Dalke, Keller Williams Realty Atl. Partners. GAMLS
- $875,0005 bd4 ba3.6k sqft2039 Fischer Rd Lot 3, Sharpsburg, GA 30277ActiveMLS ID #10770088, Paula D Wilcox, Lamb & Associates Inc. GAMLS
- $899,0004 bd5 ba5.1k sqft200 Palisades, Peachtree City, GA 30269ActiveMLS ID #10754554, Good To Be Home, BHHS Georgia Properties. GAMLS
