8.9 Acres Estate~ approx 5400+ sq ft. 4-6 bedrooms depending on use (4 permitted on subsurface septic), including three master suites—two conveniently located downstairs and 1 upstairs—along with two dedicated offices, a bonus room, keeping room, family room, laundry room, and a bar room. A triple garage and two driveways provide exceptional parking and access. All four HVAC units replaced in 2025, kitchen appliances updated in 2025, 2 bathrooms renovated. Above-ground pool installed in 2025. Front irrigation and landscape enhancements 2026, leaf guards and drainage improved in 2026. Will Co-op with selling agent.
For sale
$650,000
4546 Oak Rd, Arlington, TN 38002
4beds
5,459sqft
Single Family Residence
Built in 1996
8.95 Acres Lot
$619,800 Zestimate®
$119/sqft
$-- HOA
What's special
Two dedicated officesThree master suitesBonus roomFamily roomLaundry roomTwo drivewaysKeeping room
- 50 days
- 811
- 52
Zillow last checked:
Listing updated:
Listed by:
Rachel B Baggett West,
Crye-Leike, Inc., REALTORS 901-372-3690
Source: MAAR,MLS#: 10229879
Facts & features
Interior
Bedrooms & bathrooms
- Bedrooms: 4
- Bathrooms: 5
- Full bathrooms: 5
Rooms
- Room types: Library/Study, Play Room, Bonus Room, Office/Sewing Room
Primary bedroom
- Features: Carpet
- Level: First
- Area: 238
- Dimensions: 17 x 14
Bedroom 2
- Features: Private Full Bath, Hardwood Floor, Carpet
- Level: First
- Area: 154
- Dimensions: 14 x 11
Bedroom 3
- Features: Carpet
- Level: Second
- Area: 182
- Dimensions: 14 x 13
Bedroom 4
- Features: Carpet
- Level: Second
- Area: 221
- Dimensions: 17 x 13
Bedroom 5
- Features: Carpet
- Level: Second
- Area: 180
- Dimensions: 15 x 12
Primary bathroom
- Features: Double Vanity, Whirlpool Tub, Separate Shower, Full Bath
Dining room
- Features: Separate Dining Room
- Area: 195
- Dimensions: 15 x 13
Kitchen
- Features: Breakfast Bar, Separate Breakfast Room, Pantry
- Area: 210
- Dimensions: 15 x 14
Living room
- Features: Separate Living Room, Separate Den
- Area: 500
- Dimensions: 25 x 20
Office
- Level: Second
- Area: 195
- Dimensions: 15 x 13
Bonus room
- Area: 946
- Dimensions: 43 x 22
Den
- Area: 408
- Dimensions: 24 x 17
Heating
- Central, Natural Gas, 3 or More Systems
Cooling
- Central Air, Ceiling Fan(s), 3 or More Systems
Appliances
- Included: Double Oven, Cooktop, Dishwasher, Microwave, Refrigerator
- Laundry: Laundry Room
Features
- 1 or More BR Down, Primary Down, Two Primaries, Luxury Primary Bath, Separate Tub & Shower, Two Story Foyer, Wet Bar, Walk-In Closet(s), Living Room, Dining Room, Den/Great Room, Kitchen, Primary Bedroom, 2nd Bedroom, 2 or More Baths, Laundry Room, Breakfast Room, Office, Other (See REMARKS), 3rd Bedroom, 4th or More Bedrooms, 2 or More Baths, Play Room/Rec Room, Office, Bonus Room, Square Feet Source: AutoFill (MAARdata) or Public Records (Cnty Assessor Site)
- Flooring: Part Carpet
- Attic: Walk-In
- Number of fireplaces: 1
- Fireplace features: In Den/Great Room
Interior area
- Total interior livable area: 5,459 sqft
Property
Parking
- Total spaces: 3
- Parking features: Circular Driveway, Workshop in Garage, Garage Door Opener, Garage Faces Front
- Has garage: Yes
- Covered spaces: 3
- Has uncovered spaces: Yes
Features
- Stories: 2
- Patio & porch: Deck
- Pool features: None
- Has spa: Yes
- Spa features: Whirlpool(s), Bath
- Fencing: Chain Link
Lot
- Size: 8.95 Acres
- Dimensions: 153 x 721
- Features: Wooded, Some Trees, Corner Lot, Landscaped
Details
- Parcel number: B0148 00053
Construction
Type & style
- Home type: SingleFamily
- Architectural style: Traditional
- Property subtype: Single Family Residence
Materials
- Brick Veneer, Wood/Composition
- Foundation: Slab
- Roof: Composition Shingles
Condition
- New construction: No
- Year built: 1996
Utilities & green energy
- Sewer: Septic Tank
- Water: Public
Community & HOA
Community
- Subdivision: Whites Ellendale
Location
- Region: Arlington
Financial & listing details
- Price per square foot: $119/sqft
- Tax assessed value: $770,900
- Annual tax amount: $8,383
- Price range: $650K - $650K
- Date on market: 9/5/2026
- Cumulative days on market: 51 days
- Listing terms: Conventional
Estimated market value
$619,800
$589,000 - $651,000
$3,875/mo
Price history
| Date | Event | Price |
|---|---|---|
| 9/5/2026 | Listed for sale | $650,000-2.5%$119/sqft |
Source:  MAAR #10229879 Report a problem MAAR #10229879 Report a problem | ||
| 3/26/2025 | Sold | $667,000-4.7%$122/sqft |
Source: MAAR #10184857 Report a problem | ||
| 2/18/2025 | Pending sale | $700,000$128/sqft |
Source: MAAR #10184857 Report a problem | ||
| 1/22/2025 | Price change | $700,000-9.7%$128/sqft |
Source: MAAR #10184857 Report a problem | ||
| 11/8/2024 | Listed for sale | $775,000$142/sqft |
Source: MAAR #10184857 Report a problem | ||
Public tax history
| Year | Property taxes | Tax assessment |
|---|---|---|
| 2025 | $8,384 +33.3% | $192,725 +56.9% |
| 2024 | $6,290 | $122,850 |
| 2023 | $6,290 | $122,850 |
| 2022 | -- | $122,850 |
| 2021 | -- | $122,850 +11.1% |
| 2020 | $2,024 | $110,625 |
| 2019 | $2,024 -54.8% | $110,625 |
| 2018 | $4,480 -31.8% | $110,625 |
| 2017 | $6,571 +282.3% | $110,625 +4.3% |
| 2016 | $1,719 +2.6% | $106,100 |
| 2014 | $1,675 | $106,100 |
| 2013 | -- | $106,100 -5.6% |
| 2012 | -- | $112,425 |
| 2011 | -- | $112,425 |
| 2010 | -- | $112,425 |
| 2009 | -- | $112,425 +3.6% |
| 2008 | -- | $108,550 |
| 2007 | -- | $108,550 |
| 2006 | -- | $108,550 |
| 2005 | -- | $108,550 -4.8% |
| 2004 | -- | $114,025 |
| 2003 | -- | $114,025 |
| 2002 | -- | $114,025 |
| 2001 | -- | $114,025 +24.9% |
| 2000 | -- | $91,325 |
Find assessor info on the county website
Monthly payment
Est. payment
Payment breakdown
Explore the cost of this home by adjusting the details. Changes won't be saved.Climate risks
Neighborhood: Oak Road Estates
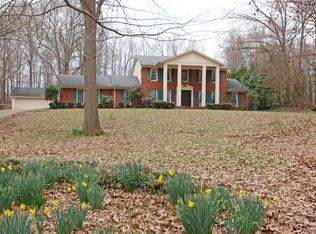
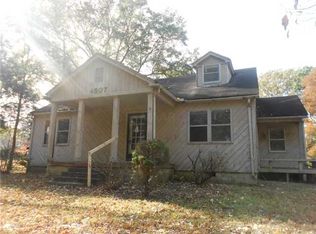
Similar homes
- $619,9004 bd4 ba3.4k sqft8953 Planters Wood Cv, Memphis, TN 38133For Sale
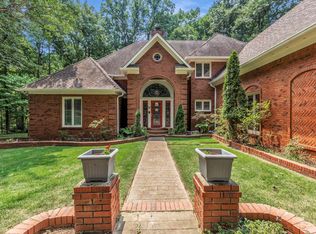 MLS ID #10227438, Christopher Lowrie, Bluff City Realty Group, LLC. MAAR
 - $679,0004 bd4 ba4.1k sqft10083 French Springs Rd, Lakeland, TN 38002For Sale
 MLS ID #10232690, Mike Parker, The Firm. MAAR
 - $739,9006 bd5 ba4.3k sqft10465 Bentbrooke Dr, Lakeland, TN 38002For Sale
 MLS ID #10227500, Loretta Martin, Chamberwood Realty Group. MAAR
 - $750,0005 bd4 ba4.4k sqft10575 Plantation Woods Dr, Lakeland, TN 38002For Sale
 MLS ID #10225602, Jon D Dickens, The Firm. MAAR
