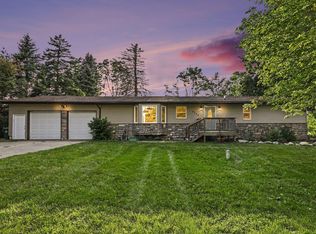
Welcome home to this beautifully maintained and thoughtfully updated 3-bedroom, 2-bath residence offering an inviting blend of comfort, style, and functionality. From the moment you enter, you'll appreciate the abundance of natural light streaming through the many windows and the pride of ownership throughout. The updated kitchen is a true standout, featuring granite countertops, a large peninsula with seating, abundant cabinet and counter space, and a counter-depth refrigerator surrounded by pantry cabinetry . The kitchen opens to a dining area, while a second, more formal dining room located near the living room provides plenty of space for entertaining and special gatherings. Crown molding adds an elegant touch to the living room, and the primary suite has full bath. The finished lower level adds approximately 850 square feet of additional living space, including a generous 30' x 27' recreation room and laundry area. Attached 2 car garage.
Pending
$400,000
4546 Rohr Rd, Lake Orion, MI 48359
3beds
2,717sqft
Single Family Residence
Built in 1972
0.34 Acres Lot
$391,400 Zestimate®
$147/sqft
$-- HOA
What's special
Laundry areaThoughtfully updatedLarge peninsula with seatingGranite countertopsBeautifully maintainedUpdated kitchen
- 47 days
- 380
- 20
Zillow last checked:
Listing updated:
Listed by:
Karen Greenwood 248-672-1777,
Coldwell Banker Professionals 248-644-6300
Source: MichRIC,MLS#: 26044035
Facts & features
Interior
Bedrooms & bathrooms
- Bedrooms: 3
- Bathrooms: 2
- Full bathrooms: 2
- Main level bedrooms: 3
Primary bedroom
- Level: Main
- Area: 182
- Dimensions: 14.00 x 13.00
Bedroom 2
- Level: Main
- Area: 110
- Dimensions: 11.00 x 10.00
Bedroom 3
- Level: Main
- Area: 140
- Dimensions: 14.00 x 10.00
Primary bathroom
- Level: Main
- Area: 60
- Dimensions: 10.00 x 6.00
Bathroom 1
- Level: Main
- Area: 56
- Dimensions: 8.00 x 7.00
Dining room
- Level: Main
- Area: 168
- Dimensions: 14.00 x 12.00
Dining room
- Level: Main
- Area: 154
- Dimensions: 14.00 x 11.00
Family room
- Level: Main
- Area: 210
- Dimensions: 15.00 x 14.00
Kitchen
- Level: Main
- Area: 182
- Dimensions: 14.00 x 13.00
Living room
- Level: Main
- Area: 294
- Dimensions: 21.00 x 14.00
Recreation
- Level: Basement
- Area: 810
- Dimensions: 30.00 x 27.00
Heating
- Baseboard
Appliances
- Included: Dishwasher, Microwave, Oven, Refrigerator
- Laundry: In Basement
Features
- Eat-in Kitchen, Pantry
- Basement: Full
- Has fireplace: No
Interior area
- Total structure area: 0
- Total interior livable area: 2,717 sqft
- Finished area below ground: 850
Property
Parking
- Total spaces: 2
- Parking features: Garage Faces Front, Attached
- Garage spaces: 2
Features
- Stories: 1
Lot
- Size: 0.34 Acres
- Dimensions: 100 x 150
Details
- Parcel number: 0836426001
Construction
Type & style
- Home type: SingleFamily
- Architectural style: Ranch
- Property subtype: Single Family Residence
Materials
- Brick, Vinyl Siding
- Roof: Shingle
Condition
- New construction: No
- Year built: 1972
Utilities & green energy
- Sewer: Septic Tank
- Water: Well
Community & HOA
Community
- Subdivision: Hartrick Village
Location
- Region: Lake Orion
Financial & listing details
- Price per square foot: $147/sqft
- Tax assessed value: $90,881
- Annual tax amount: $2,981
- Date on market: 8/20/2026
- Listing terms: Cash,FHA,VA Loan,Conventional
Estimated market value
$391,400
$372,000 - $411,000
$2,674/mo
Price history
| Date | Event | Price |
|---|---|---|
| 9/14/2026 | Pending sale | $400,000$147/sqft |
Source:  MichRIC #26044035 Report a problem MichRIC #26044035 Report a problem | ||
| 8/20/2026 | Listed for sale | $400,000+142.6%$147/sqft |
Source: MichRIC #26044035 Report a problem | ||
| 12/1/1998 | Sold | $164,900$61/sqft |
Source: Public Record Report a problem | ||
Public tax history
| Year | Property taxes | Tax assessment |
|---|---|---|
| 2025 | -- | $178,300 +5.2% |
| 2024 | -- | $169,500 +18.1% |
| 2023 | -- | $143,500 +7.2% |
| 2022 | -- | $133,900 +4.9% |
| 2021 | -- | $127,700 +2.5% |
| 2020 | -- | $124,600 +14.5% |
| 2019 | -- | $108,800 +12.7% |
| 2018 | $2,450 +8.7% | $96,500 +12.3% |
| 2015 | $2,254 | $85,900 +9.1% |
| 2014 | -- | $78,700 +10.8% |
| 2011 | -- | $71,000 -9.8% |
| 2010 | -- | $78,700 -13.8% |
| 2009 | -- | $91,300 +12.4% |
| 2001 | -- | $81,200 -0.7% |
| 2000 | $2,414 | $81,800 |
Find assessor info on the county website
Monthly payment
Est. payment
Payment breakdown
Explore the cost of this home by adjusting the details. Changes won't be saved.Climate risks
Neighborhood: 48359
Similar homes
- $350,0005 bd2 ba2.6k sqft4704 Rohr Rd, Lake Orion, MI 48359For Sale
 MLS ID #26046198, Jason Strat, Redfin Corporation. MichRIC
 - $425,0004 bd3 ba2.5k sqft4615 Homesite Dr, Orion, MI 48359For Sale

 MLS ID #20261077409, Thomas Genette, EXP Realty Romeo. Realcomp II
 - $420,0003 bd3 ba2.6k sqft5898 Hummingbird Ln, Clarkston, MI 48346For Sale
 MLS ID #26045541, Harrison Kakkuri, Keller Williams Paint Creek. MichRIC
 - $450,0003 bd3 ba2.6k sqft2767 Saturn Dr, Lake Orion, MI 48360For Sale
 MLS ID #20261079916, Leila Modetz, EXP Realty Main. Realcomp II
 - $375,0003 bd3 ba1.8k sqft5001 Mohawk Blvd, Clarkston, MI 48348For SaleMLS ID #20261069859, Jesica Spencer, Keller Williams Premier. Realcomp II
- $399,9993 bd2 ba1.7k sqft4661 Forest Ave, Waterford, MI 48328For SaleMLS ID #26048801, Robyn Goeringer, RE/MAX Classic. MichRIC
- $390,0003 bd4 ba2.3k sqft7403 Pine Creek Trl, Waterford, MI 48327For SaleMLS ID #26048378, James Iodice, Coldwell Banker Professionals. MichRIC
- $375,0003 bd3 ba1.5k sqft3458 Taggett Lake Dr, Highland, MI 48357For SaleMLS ID #26052729, Danielle Snell, Brookstone, REALTORS®. MichRIC
- $529,0004 bd4 ba3.5k sqft3130 Hidden Timber Dr, Orion, MI 48359For Sale
 MLS ID #50216808, Jeffrey M. Carroll, W.C. Collins Realty. MiRealSource
 - $360,0003 bd3 ba2.3k sqft535 Goldengate St, Lake Orion, MI 48362For SaleMLS ID #50220952, Eric Raymo, EXP Realty LLC. MiRealSource
- $399,0003 bd2 ba2.5k sqft4240 E Commerce Rd, Commerce Township, MI 48382For SaleMLS ID #26046776, Jamie Caldwell, Howard Hanna Real Estate. MichRIC
- $349,9003 bd2 ba1.4k sqft1775 Porter Rd, White Lake, MI 48383For SaleMLS ID #20261079989, Andrew Sussex, Castle Real Estate Group. Realcomp II
- $419,9003 bd2 ba1.5k sqft40621 Rinaldi Dr, Sterling Heights, MI 48313For SaleMLS ID #20261081066, Marvin Nafsu, Showtime Realty. Realcomp II
- $350,0003 bd2 ba1.8k sqft716 Commercial St, Commerce Township, MI 48382For SaleMLS ID #20261079298, Tarita Boone, Real Estate by Rita. Realcomp II
- $349,9003 bd2 ba2.2k sqft4713 Desert Bridge Ct, Highland, MI 48356For SaleMLS ID #20261075652, Dustin Owens, Century 21 Professionals Clarkston. Realcomp II
- $424,9003 bd2 ba1.7k sqft26532 Springfield Dr, Farmington Hills, MI 48334For SaleMLS ID #26047669, Bartley Patterson, RE/MAX Classic. MichRIC
- $409,9004 bd3 ba3.2k sqft47795 Anna Ct, Shelby Township, MI 48315For SaleMLS ID #50220546, Brittany Moscone, Epique Inc.. MiRealSource
- $360,0004 bd3 ba2k sqft7074 Grenadier Ct, Shelby Township, MI 48317For SaleMLS ID #50223620, Richard L Sparks, Keller Williams Paint Creek. MiRealSource
- $339,9003 bd2 ba1.8k sqft1168 Keble Ln, Oxford, MI 48371For SaleMLS ID #50221329, Mitchell M Allen, Keller Williams Realty Lakeside. MiRealSource
