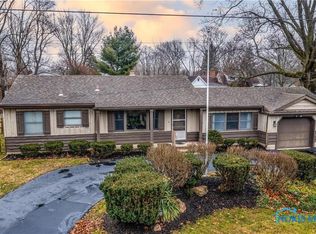
Full of character and charm! And a whole lot of personality!! This home features cove ceilings, a cedar closet, built-ins and a welcoming deck perfect for relaxing or entertaining. Nestled in a quiet neighborhood close to shopping, restaurants, Schools and parks. Brand new siding and a roof only 3 years old, plus a hot water tank just 2 years old. Spread across two lots for extra space and privacy. Don't miss out - schedule your tour today!! Cinch Home Warranty included (value $638) for added peace of mind.
For sale
$269,000
4546 Vineyard Rd, Toledo, OH 43623
3beds
1,242sqft
Single Family Residence
Built in 1950
4,791 Square Feet Lot
$263,700 Zestimate®
$217/sqft
$-- HOA
What's special
Cove ceilingsCedar closetBrand new siding
- 10 days
- 700
- 26
Zillow last checked:
Listing updated:
Listed by:
Tracy Michalak 419-820-0330,
EXP Realty, LLC
Source: NORIS,MLS#: 10013346
Facts & features
Interior
Bedrooms & bathrooms
- Bedrooms: 3
- Bathrooms: 2
- Full bathrooms: 2
Bedroom 2
- Level: Main
- Dimensions: 10 x 10
Bedroom 3
- Level: Main
- Dimensions: 10 x 11
Other
- Level: Main
- Dimensions: 11 x 11
Family room
- Level: Main
- Dimensions: 21 x 10
Kitchen
- Level: Main
- Dimensions: 16 x 12
Living room
- Features: Cove Ceiling(s)
- Level: Main
- Dimensions: 11 x 19
Heating
- Forced Air, Natural Gas
Cooling
- Central Air
Appliances
- Included: Dishwasher, Water Heater, Disposal, Dryer, Electric Cooktop, Electric Oven, Refrigerator, Washer
- Laundry: Main Level
Features
- Built-in Features, Cove Ceiling(s), Eat-in Kitchen, No Interior Steps
- Flooring: Carpet, Tile, Hardwood
- Has basement: No
- Number of fireplaces: 1
- Fireplace features: Living Room
- Common walls with other units/homes: No Common Walls
Interior area
- Total structure area: 1,242
- Total interior livable area: 1,242 sqft
Video & virtual tour
Property
Parking
- Total spaces: 1.5
- Parking features: Asphalt, Driveway
- Garage spaces: 1.5
- Has uncovered spaces: Yes
Features
- Levels: One
- Patio & porch: Front Porch, Deck
- Exterior features: Private Yard
Lot
- Size: 4,791 Square Feet
- Dimensions: 40X118
Details
- Additional parcels included: 7860554 extra lot
- Parcel number: 7860551
Construction
Type & style
- Home type: SingleFamily
- Architectural style: Traditional
- Property subtype: Single Family Residence
Materials
- Vinyl Siding
- Foundation: Crawl Space
- Roof: Shingle
Condition
- New construction: No
- Year built: 1950
Details
- Warranty included: Yes
Utilities & green energy
- Sewer: Sanitary Sewer
- Water: Public
- Utilities for property: Cable Available, Electricity Available, Natural Gas Connected
Community & HOA
Community
- Subdivision: Scottdale
HOA
- Has HOA: No
Location
- Region: Toledo
Financial & listing details
- Price per square foot: $217/sqft
- Tax assessed value: $148,600
- Annual tax amount: $3,562
- Date on market: 9/16/2026
- Listing terms: Cash,Conventional,FHA
- Electric utility on property: Yes
Estimated market value
$263,700
$251,000 - $277,000
$1,699/mo
Price history
| Date | Event | Price |
|---|---|---|
| 9/16/2026 | Listed for sale | $269,000+105.5%$217/sqft |
Source: NORIS #10013346 Report a problem | ||
| 9/24/2018 | Sold | $130,900-2.2%$105/sqft |
Source: NORIS #6030590 Report a problem | ||
| 9/12/2018 | Listed for sale | $133,900$108/sqft |
Source: The Danberry Co #6030590 Report a problem | ||
| 9/12/2018 | Pending sale | $133,900$108/sqft |
Source: The Danberry Co #6030590 Report a problem | ||
| 9/10/2018 | Listed for sale | $133,900+33.9%$108/sqft |
Source: The Danberry Co. #6030590 Report a problem | ||
| 5/16/2014 | Sold | $100,000+116.5%$81/sqft |
Source: NORIS #5068570 Report a problem | ||
| 10/28/2013 | Sold | $46,200-21.6%$37/sqft |
Source: Agent Provided Report a problem | ||
| 8/17/2013 | Listed for sale | $58,900$47/sqft |
Source: Homepath #5061451 Report a problem | ||
Public tax history
| Year | Property taxes | Tax assessment |
|---|---|---|
| 2025 | $3,562 +3.2% | $52,010 |
| 2024 | $3,453 +31.3% | $52,010 +54.1% |
| 2023 | $2,629 +0.1% | $33,740 |
| 2022 | $2,626 -2.4% | $33,740 |
| 2021 | $2,689 -8.9% | $33,740 +2.7% |
| 2020 | $2,952 +3.7% | $32,865 |
| 2019 | $2,847 +2.6% | $32,865 |
| 2018 | $2,775 -5% | $32,865 +4.3% |
| 2017 | $2,921 +1.9% | $31,500 -65% |
| 2016 | $2,865 +6% | $90,000 |
| 2015 | $2,704 +3.3% | $90,000 +197.2% |
| 2014 | $2,618 | $30,280 |
| 2013 | $2,618 +5.9% | $30,280 |
| 2012 | $2,472 -5% | $30,280 -11.1% |
| 2011 | $2,602 +8.6% | $34,060 |
| 2010 | $2,396 +1.5% | $34,060 |
| 2009 | $2,360 -8.9% | $34,060 -11% |
| 2008 | $2,591 +9.7% | $38,260 |
| 2007 | $2,362 +1.3% | $38,260 |
| 2006 | $2,332 +12.1% | $38,260 +10.8% |
| 2004 | $2,081 +12% | $34,520 |
| 2003 | $1,858 -5.8% | $34,520 +9.9% |
| 2002 | $1,973 +17.4% | $31,400 |
| 2001 | $1,681 -48.3% | $31,400 |
| 2000 | $3,251 | $31,400 |
Find assessor info on the county website
Monthly payment
Est. payment
Payment breakdown
Explore the cost of this home by adjusting the details. Changes won't be saved.Climate risks
Neighborhood: 43623
Nearby schools
Schools provided by the listing agent
- Elementary: Whiteford
- High: Northview
Source: NORIS. This data may not be complete. We recommend contacting the local school district to confirm school assignments for this home.

Similar homes
- $259,9003 bd2 ba1.3k sqft5822 Balfour Rd, Sylvania, OH 43560For Sale
 MLS ID #10012853, Jody L. Shirk, Howard Hanna. NORIS
 - $325,0004 bd2 ba1.8k sqft4516 W Sylvania Ave, Toledo, OH 43623For Sale
 MLS ID #10009071, Candee Babcock, Howard Hanna. NORIS
 - $285,0003 bd2 ba1.8k sqft1518 Eastgate Rd, Toledo, OH 43614For Sale
 MLS ID #10013276, Annette Foster, RE/MAX Preferred Associates. NORIS
 - $189,9003 bd2 ba1.8k sqft2741 Lyceum Pl, Toledo, OH 43613For Sale
 MLS ID #10013774, Micaela Yoder, Key Realty LTD. NORIS
