Experience the Florida lifestyle from sunrise to sunset in this true Cape Coral waterfront oasis. Whether you’re heading out for an early morning boat ride or unwinding with evening cocktails under your private tiki hut, this home delivers the full coastal living experience right from your own backyard.
This Southern Exposure move-in ready 3-bedroom, 2-bath, 2-car garage home features a bright, easy-care interior with durable tile flooring throughout and a modern kitchen with stainless-steel appliances. The open layout flows seamlessly to the outdoors—where the real magic happens.
Step outside and discover your personal paradise: *Sparkling in-ground pool perfect for year-round enjoyment, *Expansive covered patio ideal for relaxing or hosting gatherings, *Private tiki hut built for unforgettable entertaining, *Private dock with boat lift for the passionate boater, an avid angler, or anyone who simply loves waterfront living. This home delivers the Florida lifestyle you’ve been searching for, surrounded by lush, mature landscaping, the backyard feels like a secluded retreat designed for both peaceful mornings and lively evenings with friends.
Located in the heart of Cape Coral, you’re minutes from popular dining, shopping, and everyday conveniences. Commuters will appreciate the easy drive into Fort Myers with fast connections to I-75 and RSW Airport.
Live where others vacation—this home is ready for you to start your Florida dream lifestyle today.
Active
$725,000
1440 SE 13th Ter, Cape Coral, FL 33990
3beds
1,998sqft
Single Family Residence
Built in 1998
10,018 Square Feet Lot
$-- Zestimate®
$363/sqft
$-- HOA
What's special
- 21 hours |
- 49 |
- 2 |
Zillow last checked:
Listing updated:
Listed by:
Monique Jynella 239-823-7355,
Re/Max Sunshine,
Victoria Mendoza 239-271-7122,
Re/Max Sunshine
Source: Florida Gulf Coast MLS,MLS#: 2026035545 Originating MLS: Florida Gulf Coast
Originating MLS: Florida Gulf CoastFacts & features
Interior
Bedrooms & bathrooms
- Bedrooms: 3
- Bathrooms: 2
- Full bathrooms: 2
Rooms
- Room types: Bathroom, Family Room, Screened Porch
Heating
- Central, Electric
Cooling
- Central Air, Ceiling Fan(s), Electric
Appliances
- Included: Dishwasher, Freezer, Microwave, Range, Refrigerator
- Laundry: Washer Hookup, Dryer Hookup, Inside
Features
- Built-in Features, Breakfast Area, Bathtub, Cathedral Ceiling(s), Dual Sinks, Jetted Tub, Pantry, Separate Shower, Split Bedrooms, Bathroom, Family Room, Screened Porch
- Flooring: Tile
- Windows: Other, Shutters
Interior area
- Total structure area: 2,473
- Total interior livable area: 1,998 sqft
Video & virtual tour
Property
Parking
- Total spaces: 2
- Parking features: Attached, Driveway, Garage, Paved, Two Spaces, Garage Door Opener
- Attached garage spaces: 2
- Has uncovered spaces: Yes
Features
- Stories: 1
- Patio & porch: Lanai, Patio, Porch, Screened
- Exterior features: Fence, Sprinkler/Irrigation, Patio, Shutters Electric, Shutters Manual
- Has private pool: Yes
- Pool features: Concrete, Electric Heat, Heated, In Ground, Pool Equipment, Screen Enclosure
- Has view: Yes
- View description: Canal
- Has water view: Yes
- Water view: Canal
- Waterfront features: Seawall
Lot
- Size: 10,018 Square Feet
- Dimensions: 80 x 125 x 80 x 125
- Features: Rectangular Lot, Sprinklers Automatic
Details
- Parcel number: 194424C300741.0620
- Lease amount: $0
- Zoning description: R1
Construction
Type & style
- Home type: SingleFamily
- Architectural style: Ranch,One Story
- Property subtype: Single Family Residence
Materials
- Block, Concrete, Stucco
- Roof: Shingle
Condition
- Resale
- Year built: 1998
Utilities & green energy
- Sewer: Assessment Paid, Public Sewer
- Water: Assessment Paid, Public
- Utilities for property: Cable Available
Community & HOA
Community
- Features: Boat Facilities
- Condo and coop fee: $0
- Membership fee: $0
- Subdivision: CAPE CORAL
HOA
- Has HOA: No
- Amenities included: None
- Services included: None
Location
- Region: Cape Coral
Financial & listing details
- Price per square foot: $363/sqft
- Tax assessed value: $426,270
- Annual tax amount: $6,556
- Date on market: 8/21/2026
- Listing terms: All Financing Considered,Cash,FHA,VA Loan
- Ownership: Single Family
- Road surface type: Paved
Estimated market value
Not available
Estimated sales range
Not available
Not available
Price history
| Date | Event | Price |
|---|---|---|
| 8/22/2026 | Listed for sale | $725,000+2.1%$363/sqft |
Source:  Florida Gulf Coast MLS #2026035545 Report a problem Florida Gulf Coast MLS #2026035545 Report a problem | ||
| 8/2/2023 | Listing removed | -- |
Source: Zillow Rentals Report a problem | ||
| 7/1/2023 | Listed for rent | $6,000+380%$3/sqft |
Source: Zillow Rentals Report a problem | ||
| 4/7/2023 | Sold | $710,000-2.7%$355/sqft |
Source: Florida Gulf Coast MLS #223009280 Report a problem | ||
| 2/21/2023 | Pending sale | $729,900$365/sqft |
Source:  Florida Gulf Coast MLS #223009280 Report a problem Florida Gulf Coast MLS #223009280 Report a problem | ||
| 2/15/2023 | Listed for sale | $729,900+21.7%$365/sqft |
Source: Florida Gulf Coast MLS #223009280 Report a problem | ||
| 6/25/2021 | Sold | $599,900$300/sqft |
Source: Florida Gulf Coast MLS #221039102 Report a problem | ||
| 5/30/2021 | Pending sale | $599,900$300/sqft |
Source: Florida Gulf Coast MLS #221039102 Report a problem | ||
| 5/27/2021 | Listed for sale | $599,900+160.8%$300/sqft |
Source: Florida Gulf Coast MLS #221039102 Report a problem | ||
| 4/10/2013 | Listing removed | $1,250$1/sqft |
Source: Re/Max Realty Team Report a problem | ||
| 10/28/2012 | Listed for rent | $1,250$1/sqft |
Source: Re/Max Realty Team Report a problem | ||
| 10/16/2012 | Sold | $230,000-8%$115/sqft |
Source: Public Record Report a problem | ||
| 9/22/2012 | Pending sale | $249,900$125/sqft |
Source: CENTURY 21 Sunbelt Realty #201229935 Report a problem | ||
| 8/19/2012 | Listed for sale | $249,900+0%$125/sqft |
Source: Century 21 Sunbelt Realty, Inc #201229935 Report a problem | ||
| 8/19/2012 | Listing removed | $1,250$1/sqft |
Source: Re/Max Realty Team Report a problem | ||
| 8/12/2012 | Listed for rent | $1,250$1/sqft |
Source: Re/Max Realty Team Report a problem | ||
| 3/29/2012 | Listing removed | $1,250$1/sqft |
Source: Re/Max Realty Team Report a problem | ||
| 2/13/2012 | Listed for rent | $1,250$1/sqft |
Source: Re/Max Realty Team Report a problem | ||
| 8/14/2011 | Listing removed | $249,875$125/sqft |
Source: Visual Tour #201030645 Report a problem | ||
| 7/15/2011 | Listing removed | $1,250$1/sqft |
Source: RE/MAX Realty Team #201123385 Report a problem | ||
| 6/25/2011 | Listed for sale | $249,875$125/sqft |
Source: Visual Tour #201030645 Report a problem | ||
| 2/15/2011 | Listing removed | $249,875$125/sqft |
Source: Douglas Realty & Development Inc. #201030645 Report a problem | ||
| 2/15/2011 | Listed for rent | $1,250$1/sqft |
Source: RE/MAX Realty Team #201045196 Report a problem | ||
| 8/14/2010 | Price change | $249,875-3.8%$125/sqft |
Source: Douglas Realty & Development Inc. #201030645 Report a problem | ||
| 7/10/2010 | Listed for sale | $259,875+12.5%$130/sqft |
Source: Douglas Realty & Development Inc. #201030645 Report a problem | ||
| 10/1/2008 | Sold | $231,000-9.4%$116/sqft |
Source: Public Record Report a problem | ||
| 6/10/2008 | Listing removed | $255,000+1207.7%$128/sqft |
Source: Listhub #200825175 Report a problem | ||
| 2/27/1998 | Sold | $19,500$10/sqft |
Source: Public Record Report a problem | ||
Public tax history
| Year | Property taxes | Tax assessment |
|---|---|---|
| 2025 | $7,673 -4% | $426,270 -6.2% |
| 2024 | $7,996 +826.1% | $454,531 -15.3% |
| 2023 | $863 +24% | $536,556 |
| 2022 | $696 -84.2% | -- |
| 2021 | $4,409 -0.4% | -- |
| 2020 | $4,426 +2.9% | $253,092 -15.7% |
| 2019 | $4,299 | $300,385 +24.1% |
| 2018 | $4,299 +0.4% | $242,144 +2.1% |
| 2017 | $4,281 +0.4% | $237,164 -11.2% |
| 2016 | $4,264 +1.8% | $266,961 +9.9% |
| 2015 | $4,186 -1.1% | $242,908 +3% |
| 2014 | $4,233 -0.5% | $235,904 +15.5% |
| 2013 | $4,255 +8.6% | $204,214 +15.8% |
| 2012 | $3,918 +3.6% | $176,302 +5.7% |
| 2011 | $3,782 -4.6% | $166,837 -2.8% |
| 2010 | $3,965 -9.1% | $171,696 -11.6% |
| 2009 | $4,364 -10.8% | $194,320 -37.1% |
| 2008 | $4,890 -25.9% | $308,760 -20.7% |
| 2007 | $6,596 -1.4% | $389,510 +2% |
| 2006 | $6,687 +62.3% | $382,020 +55.7% |
| 2004 | $4,121 -2.6% | $245,360 +18.6% |
| 2003 | $4,231 +6% | $206,810 +24.4% |
| 2002 | $3,991 | $166,280 +38.4% |
| 2000 | -- | $120,140 |
Find assessor info on the county website
Monthly payment
Est. payment
Payment breakdown
Explore the cost of this home by adjusting the details. Changes won't be saved.Climate risks
Neighborhood: 33990
Nearby schools
GreatSchools rating
- 6/10Caloosa Elementary SchoolGrades: PK-5Distance: 1 mi
- 4/10Caloosa Middle SchoolGrades: 6-8Distance: 1.1 mi
- 5/10Cape Coral High SchoolGrades: 9-12Distance: 2.5 mi
- $659,0003 bd2 ba1.9k sqft1444 SE 13th Terrace Cpe, Coral, FL 33990Sold
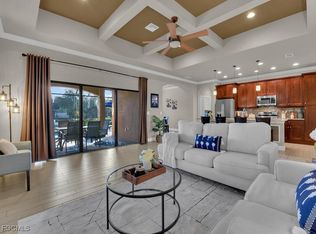
- $659,0004 bd2 ba2k sqft1444 SE 13th Ter, Cape Coral, FL 33990Sold
- $723,6003 bd2 ba2.4k sqft1436 SE 13th Ter, Cape Coral, FL 33990Off Market

- $454,8003 bd2 ba3k sqft1448 SE 13th Ter, Cape Coral, FL 33990Off Market

- $243,2003 bd2 ba1.1k sqft1437 SE 13th Ter, Cape Coral, FL 33990Off Market
- $351,9003 bd2 ba1.6k sqft1441 SE 13th Ter, Cape Coral, FL 33990Off Market
- $559,3004 bd2 ba2.3k sqft1430 SE 13th Ter, Cape Coral, FL 33990Off Market
- $250,1003 bd2 ba1.3k sqft318 NE 23rd Ter, Cape Coral, FL 33990Off Market
A local agent can set up tours, give advice and negotiate with sellers.
Similar homes
- $750,0004 bd3 ba2.8k sqft1303 SE 20th Ct, Cape Coral, FL 33990For Sale
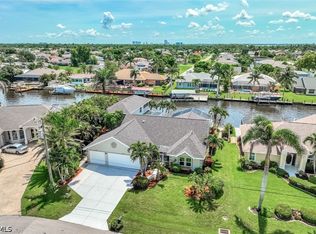
 MLS ID #2026033584, Claudia Hart, Century 21 Selling Paradise. Florida Gulf Coast MLS
 - $679,0003 bd2 ba2k sqft1118 SE 16th Ter, Cape Coral, FL 33990For Sale
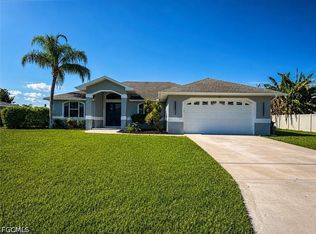 MLS ID #2026023126, James Guan, LoKation. Florida Gulf Coast MLS
 - $575,0003 bd2 ba1.7k sqft1334 SE 12th Ter, Cape Coral, FL 33990For Sale
 MLS ID #2026034307, Jimi Walton, Schooner Bay Realty, Inc.. Florida Gulf Coast MLS
 - $699,9003 bd2 ba2.2k sqft1117 SE 20th Ct, Cape Coral, FL 33990For Sale By Owner

- $400,0003 bd2 ba2.2k sqft1819 SE 19th Ln, Cape Coral, FL 33990For SaleMLS ID #2026035434, Sande Ellis, KW Florida Living. Florida Gulf Coast MLS
- $549,0003 bd2 ba1.3k sqft1808 SE 13th Ter, Cape Coral, FL 33990For SaleMLS ID #2026034937, Jill Smith, EXP Realty LLC. Florida Gulf Coast MLS
- $379,9993 bd2 ba1.7k sqft1628 SE 6th Ter, Cape Coral, FL 33990For SaleMLS ID #2026035425, Daniel Tavanese, Realty One Group MVP. Florida Gulf Coast MLS
- $519,9003 bd2 ba1.5k sqft1433 SE 17th St, Cape Coral, FL 33990For SaleMLS ID #2026034718, Dan Farber, HelloSold LLC. Florida Gulf Coast MLS
- $649,9003 bd2 ba1.9k sqft2223 SE 10th Ln, Cape Coral, FL 33990For SaleMLS ID #2026026381, Dean Miskic, Pelican Vista Realty. Florida Gulf Coast MLS
- $780,0003 bd2 ba2.1k sqft946 SE 23rd Pl, Cape Coral, FL 33990For SaleMLS ID #2026024740, Ariadna Garcia Cobas, Best Deals Realty LLC. Florida Gulf Coast MLS
- $585,0003 bd3 ba2.1k sqft1234 SE 13th AVE, CAPE CORAL, FL 33990For Sale
 MLS ID #226007260, Giovanni Provo, Realty One Group MVP. SWFLMLS
 - $365,0003 bd2 ba1.3k sqft1704 Viscaya Pkwy, Cape Coral, FL 33990For SaleMLS ID #2026035096, Yelena Bravo Rodriguez, Mamba Realty LLC. Florida Gulf Coast MLS
- $639,0003 bd2 ba1.9k sqft919 SE 20th Ct, Cape Coral, FL 33990For SaleMLS ID #2026025075, Linda Wilson, Your Home Sold Guaranteed Realty of Greater FL. Florida Gulf Coast MLS
- $607,9003 bd2 ba2.1k sqft920 SE 16th Ter, Cape Coral, FL 33990For SaleMLS ID #2026030738, John Alvarado, Alvarado Realty Group, LLC. Florida Gulf Coast MLS
- $799,0004 bd3 ba2.7k sqft1911 SE 20th St, Cape Coral, FL 33990For SaleMLS ID #2026018066, Jamie Brennan, EXP Realty LLC. Florida Gulf Coast MLS
- $670,0003 bd2 ba1.8k sqft425 SE 15th ST, CAPE CORAL, FL 33990For SaleMLS ID #225082908, Yitzy Laza, O K Realty Inc. SWFLMLS
- $479,0003 bd2 ba1.8k sqft1629 SE 12th St, Cape Coral, FL 33990For SaleMLS ID #2026027129, Yoneldys Amador, Coral Blue Realty Inc. Florida Gulf Coast MLS
- $459,0003 bd2 ba2k sqft916 SE 21st Ln, Cape Coral, FL 33990For SaleMLS ID #2026033977, Kelli Roddy, Hamilton Franklin Realty LLC. Florida Gulf Coast MLS
- $375,0003 bd2 ba1.3k sqft1205 SE 12th Ln, Cape Coral, FL 33990For SaleMLS ID #2026032360, Berry Cessna, EXP Realty LLC. Florida Gulf Coast MLS
- $430,0003 bd2 ba1.9k sqft1520 SE 20th Ct, Cape Coral, FL 33990For SaleMLS ID #2026032713, Enmanuel Lopez, RE/MAX Trend. Florida Gulf Coast MLS
