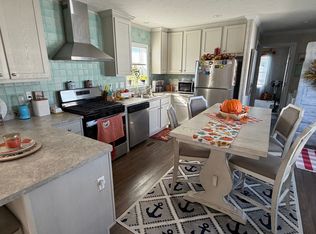
Looking for a Summer Get away? Or are you looking for year round living in Ohio's greatest Vacation and recreation area. Close to all lakeside- Marblehead attractions, including East Harbor State park . This Home is definitely Move In Ready, with furnishings and Lake Centric decorations staying. There are 3 good size bedrooms including a Master with private Bath , a large kitchen and 19x11 family Room . Numerous updates include a Metal Roof , Gutters, Siding , Windows, HVAC 2024, Shed, Luxury Vinyl Tile flooring, see attached list for all the improvements, too many to write in here. Bass Haven marina offers Seasonal Amenities including a 3 season indoor Olympic size pool ( available to residents for an additional membership fee) check with Bass Haven Marina for available boat dockage rental. This is a warm and friendly golf cart type community. The area boasts the lake Erie islands ( ferry Boat Access close by) , many wineries, restaurants, and seasonal activities. A Great place to live or vacation.
Active
$198,000
36 E Bass Cir, Lakeside Marblehead, OH 43440
3beds
1,034sqft
Manufactured Home, Single Family Residence
Built in 1988
-- sqft lot
$-- Zestimate®
$191/sqft
$372/mo HOA
What's special
Master with private bathLuxury vinyl tile flooringLarge kitchenMetal roof
- 17 days
- 434
- 18
Likely to sell faster than
Zillow last checked:
Listing updated:
Listed by:
Rick Misencik 216-408-4097 rickmisencik@gmail.com,
Russell Real Estate Services
Source: MLS Now,MLS#: 5251140 Originating MLS: Medina County Board of REALTORS
Facts & features
Interior
Bedrooms & bathrooms
- Bedrooms: 3
- Bathrooms: 2
- Full bathrooms: 2
- Main level bathrooms: 2
- Main level bedrooms: 3
Primary bedroom
- Description: Flooring: Luxury Vinyl Tile
- Level: First
- Dimensions: 12 x 10
Bedroom
- Description: Flooring: Carpet
- Level: First
- Dimensions: 13 x 10
Bedroom
- Description: Flooring: Carpet
- Level: First
- Dimensions: 10 x 8
Eat in kitchen
- Description: Flooring: Luxury Vinyl Tile
- Level: First
- Dimensions: 15 x 13
Family room
- Description: Flooring: Luxury Vinyl Tile
- Level: First
- Dimensions: 19 x 11
Heating
- Forced Air, Gas
Cooling
- Central Air
Appliances
- Included: Dryer, Dishwasher, Microwave, Range, Refrigerator, Washer
- Laundry: Laundry Closet
Features
- Windows: Double Pane Windows
- Basement: None
- Number of fireplaces: 1
- Fireplace features: Electric
Interior area
- Total structure area: 1,034
- Total interior livable area: 1,034 sqft
- Finished area above ground: 1,034
Video & virtual tour
Property
Parking
- Parking features: Driveway
Features
- Levels: One
- Stories: 1
- Patio & porch: Awning(s), Deck
- Exterior features: Awning(s)
- Has private pool: Yes
- Pool features: Private, Community
Details
- Additional structures: Shed(s)
- Parcel number: 01401776
- On leased land: Yes
- Lease amount: $372
Construction
Type & style
- Home type: MobileManufactured
- Architectural style: Manufactured Home,Mobile Home
- Property subtype: Manufactured Home, Single Family Residence
Materials
- Vinyl Siding
- Roof: Metal
Condition
- Updated/Remodeled
- Year built: 1988
Utilities & green energy
- Sewer: Public Sewer
- Water: Public, Other
Community & HOA
Community
- Features: Playground, Pool
- Subdivision: Bass Haven South
HOA
- Has HOA: Yes
- Services included: Sewer, Trash, Water
- HOA fee: $372 monthly
- HOA name: Bass Haven Marina
Location
- Region: Lakeside Marblehead
Financial & listing details
- Price per square foot: $191/sqft
- Annual tax amount: $515
- Date on market: 10/7/2026
- Cumulative days on market: 18 days
Estimated market value
Not available
Estimated sales range
Not available
Not available
Price history
| Date | Event | Price |
|---|---|---|
| 10/7/2026 | Listed for sale | $198,000$191/sqft |
Source:  MLS Now #5251140 Report a problem | ||
Public tax history
Tax history is unavailable.
Monthly payment
Climate risks
Neighborhood: 43440
Nearby schools
Schools provided by the listing agent
- District: Danbury LSD - 6202
Source: MLS Now. This data may not be complete. We recommend contacting the local school district to confirm school assignments for this home.

Similar homes
- $234,9003 bd2 ba1.1k sqft112 W Bass Cir, Lakeside Marblehead, OH 43440For Sale
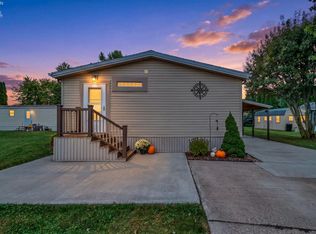 MLS ID #20264049, Stacy Pandy, Glasshouse Realty - ASA Cox. Firelands MLS
- $175,0003 bd2 ba924 sqft1600 N Buck Rd Lot 39, Marblehead, OH 43440For Sale
 MLS ID #20262718, Jeffrey Brower, KW Greater Cleveland Northeast. Firelands MLS
- $167,0002 bd2 ba1.1k sqft29 Castle Dr, Marblehead, OH 43440For Sale
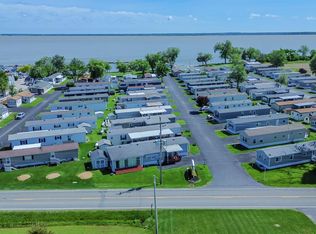 MLS ID #20261906, Sarah B. Owens, EXP Realty, LLC. Firelands MLS
- $199,0002 bd2 ba980 sqft33 Castle Dr, Marblehead, OH 43440For Sale By Owner