Welcome to this warm and inviting 6-bedroom, 2.5-bathroom Naperville home offering over 3,000 square feet of living space. This versatile raised-ranch residence combines comfortable everyday living with excellent space for entertaining, featuring a welcoming layout and an abundance of flexible living areas. The main level is designed for easy living, with the living room, dining room, kitchen, and family gathering spaces creating a comfortable flow for both family and guests. The kitchen features a table-space eating area and stainless steel appliances. The expansive living room and separate dining room provide plenty of room for entertaining, while the family room offers a cozy focal point with a see-through, multi-sided wood-burning fireplace with gas starter. The home offers six bedrooms, including a spacious primary bedroom with a walk-in closet, providing flexibility for family, guests, or home office needs. The finished basement adds substantial additional living space, including a large family room and two additional bedrooms, making it ideal for recreation, guests, or extended living arrangements. Significant improvements include the removal of all carpeting and replacement with porcelain tile flooring in 2023, creating a durable and attractive finish throughout much of the home. The full basement was updated and transformed into a finished basement in 2015, providing valuable additional living space. Enjoy the convenience of an attached two-car garage, backup sump pump, radon mitigation system, and 400-amp electrical service. This spacious and versatile home offers a wonderful combination of comfort, functionality, entertaining space, and valuable updates. A truly inviting opportunity to make this residence your own.
New
Price cut: $10K (8/11)
$659,000
1213 Johnson Dr, Naperville, IL 60540
6beds
3,122sqft
Single Family Residence
Built in 1987
0.26 Acres Lot
$-- Zestimate®
$211/sqft
$-- HOA
What's special
Attached two-car garageWelcoming layoutStainless steel appliances
- 3 days |
- 855 |
- 25 |
Zillow last checked:
Listing updated:
Listed by:
Kimberly Brown-Lewis (224)699-5002,
Redfin Corporation
Source: MRED as distributed by MLS GRID,MLS#: 12730644
Facts & features
Interior
Bedrooms & bathrooms
- Bedrooms: 6
- Bathrooms: 3
- Full bathrooms: 2
- 1/2 bathrooms: 1
Rooms
- Room types: Bedroom 5, Bedroom 6
Primary bedroom
- Features: Flooring (Vinyl), Bathroom (Full)
- Level: Main
- Area: 304 Square Feet
- Dimensions: 19X16
Bedroom 2
- Features: Flooring (Vinyl)
- Level: Main
- Area: 221 Square Feet
- Dimensions: 17X13
Bedroom 3
- Features: Flooring (Vinyl)
- Level: Main
- Area: 132 Square Feet
- Dimensions: 11X12
Bedroom 4
- Features: Flooring (Carpet)
- Level: Basement
- Area: 276 Square Feet
- Dimensions: 12X23
Bedroom 5
- Features: Flooring (Carpet)
- Level: Basement
- Area: 156 Square Feet
- Dimensions: 13X12
Bedroom 6
- Features: Flooring (Porcelain Tile)
- Level: Second
- Area: 540 Square Feet
- Dimensions: 18X30
Dining room
- Features: Flooring (Porcelain Tile)
- Level: Main
- Area: 154 Square Feet
- Dimensions: 14X11
Family room
- Features: Flooring (Vinyl)
- Level: Basement
- Area: 792 Square Feet
- Dimensions: 33X24
Kitchen
- Features: Kitchen (Eating Area-Table Space, Pantry-Closet, SolidSurfaceCounter), Flooring (Porcelain Tile)
- Level: Main
- Area: 216 Square Feet
- Dimensions: 18X12
Laundry
- Features: Flooring (Porcelain Tile)
- Level: Main
- Area: 72 Square Feet
- Dimensions: 6X12
Living room
- Features: Flooring (Porcelain Tile)
- Level: Main
- Area: 522 Square Feet
- Dimensions: 18X29
Heating
- Natural Gas, Steam
Cooling
- Central Air
Appliances
- Included: Range, Microwave, Dishwasher, Refrigerator, Washer, Dryer, Stainless Steel Appliance(s)
- Laundry: Gas Dryer Hookup, Laundry Closet, Sink
Features
- Walk-In Closet(s)
- Windows: Skylight(s)
- Basement: Finished,Crawl Space,Full
- Attic: Pull Down Stair,Unfinished
- Number of fireplaces: 1
- Fireplace features: Double Sided, Wood Burning, Gas Starter, Family Room
Interior area
- Total structure area: 0
- Total interior livable area: 3,122 sqft
Property
Parking
- Total spaces: 2
- Parking features: Garage Door Opener, Garage, Yes, Garage Owned, Attached
- Attached garage spaces: 2
- Has uncovered spaces: Yes
Accessibility
- Accessibility features: No Disability Access
Lot
- Size: 0.26 Acres
Details
- Parcel number: 0829107012
- Special conditions: None
- Other equipment: Sump Pump, Backup Sump Pump;, Radon Mitigation System
Construction
Type & style
- Home type: SingleFamily
- Property subtype: Single Family Residence
Materials
- Brick, Cedar
Condition
- New construction: No
- Year built: 1987
Utilities & green energy
- Electric: Circuit Breakers, Service - 400 Amp or Greater
- Sewer: Public Sewer
- Water: Private
Community & HOA
Community
- Features: Clubhouse, Park, Pool, Lake, Sidewalks, Street Lights, Street Paved
- Security: Carbon Monoxide Detector(s)
HOA
- Services included: None
Location
- Region: Naperville
Financial & listing details
- Price per square foot: $211/sqft
- Tax assessed value: $210,922
- Annual tax amount: $12,431
- Date on market: 8/11/2026
- Ownership: Fee Simple
Estimated market value
Not available
Estimated sales range
Not available
Not available
Price history
| Date | Event | Price |
|---|---|---|
| 8/11/2026 | Listed for sale | $659,000-1.5%$211/sqft |
Source:  MRED as distributed by MLS GRID #12730644 Report a problem MRED as distributed by MLS GRID #12730644 Report a problem | ||
| 8/7/2026 | Contingent | $669,000$214/sqft |
Source: MRED as distributed by MLS GRID #12703394 Report a problem | ||
| 7/24/2026 | Listed for sale | $669,000-10.8%$214/sqft |
Source: MRED as distributed by MLS GRID #12703394 Report a problem | ||
| 4/8/2025 | Listing removed | $749,995$240/sqft |
Source: MRED as distributed by MLS GRID #12306741 Report a problem | ||
| 3/7/2025 | Listed for sale | $749,995+0.1%$240/sqft |
Source: MRED as distributed by MLS GRID #12306741 Report a problem | ||
| 3/7/2025 | Listing removed | $749,000$240/sqft |
Source: MRED as distributed by MLS GRID #12297931 Report a problem | ||
| 2/25/2025 | Price change | $749,000-0.1%$240/sqft |
Source: MRED as distributed by MLS GRID #12297931 Report a problem | ||
| 2/17/2025 | Listed for sale | $749,995+89.9%$240/sqft |
Source: MRED as distributed by MLS GRID #12292194 Report a problem | ||
| 2/22/2022 | Sold | $395,000-12%$127/sqft |
Source: Public Record Report a problem | ||
| 3/27/2017 | Listing removed | $449,000$144/sqft |
Source: Little Realty #09405781 Report a problem | ||
| 12/16/2016 | Listed for sale | $449,000+15.1%$144/sqft |
Source: Little Realty #09405781 Report a problem | ||
| 12/2/2014 | Sold | $390,000-7.1%$125/sqft |
Source: MRED as distributed by MLS GRID #08674050 Report a problem | ||
| 11/7/2014 | Pending sale | $419,900$134/sqft |
Source: Coldwell Banker Residential Brokerage - La Grange #08674050 Report a problem | ||
| 10/21/2014 | Price change | $419,900-3.5%$134/sqft |
Source: Coldwell Banker Residential Brokerage - La Grange #08674050 Report a problem | ||
| 8/22/2014 | Price change | $435,000-3.3%$139/sqft |
Source: Coldwell Banker Residential Brokerage - La Grange #08674050 Report a problem | ||
| 7/17/2014 | Listed for sale | $449,900+26.7%$144/sqft |
Source: Coldwell Banker Residential Brokerage - La Grange #08674050 Report a problem | ||
| 3/11/2011 | Sold | $355,000-11.2%$114/sqft |
Source: MRED as distributed by MLS GRID #07638587 Report a problem | ||
| 2/2/2011 | Pending sale | $399,900$128/sqft |
Source: Baird & Warner - Naperville #07638587 Report a problem | ||
| 1/15/2011 | Price change | $399,900-5.9%$128/sqft |
Source: Baird & Warner - Naperville #07638587 Report a problem | ||
| 9/30/2010 | Listed for sale | $425,000$136/sqft |
Source: Baird & Warner - Naperville #07638587 Report a problem | ||
Public tax history
| Year | Property taxes | Tax assessment |
|---|---|---|
| 2024 | $12,431 +3.7% | $210,922 +9.6% |
| 2023 | $11,989 -0.7% | $192,500 |
| 2022 | $12,070 +3.8% | $192,500 +3.9% |
| 2021 | $11,633 +2.2% | $185,220 +1.8% |
| 2020 | $11,387 +7.8% | $181,890 +4.5% |
| 2019 | $10,564 0% | $174,020 |
| 2018 | $10,567 +2% | $174,020 +3.5% |
| 2017 | $10,356 +2% | $168,150 +3.8% |
| 2016 | $10,152 +0.6% | $162,070 +11% |
| 2015 | $10,093 +0.6% | $146,020 +3.7% |
| 2014 | $10,031 +1.5% | $140,770 -0.2% |
| 2013 | $9,880 +3.3% | $141,100 -3.7% |
| 2012 | $9,567 -10.1% | $146,590 -16.4% |
| 2011 | $10,646 +153.1% | $175,440 -3.2% |
| 2010 | $4,207 +6.8% | $181,170 -5% |
| 2009 | $3,940 +1% | $190,690 +1.4% |
| 2008 | $3,903 -2.2% | $188,050 +5.9% |
| 2007 | $3,990 -2.7% | $177,580 +7% |
| 2006 | $4,101 -3.8% | $165,960 +6.7% |
| 2005 | $4,265 -3.5% | $155,530 +5.9% |
| 2004 | $4,421 -4.6% | $146,860 +8.4% |
| 2003 | $4,635 -0.9% | $135,480 +12.9% |
| 2002 | $4,676 -0.4% | $120,050 +7.5% |
| 2001 | $4,694 +7% | $111,680 +5.9% |
| 2000 | $4,385 | $105,460 |
Find assessor info on the county website
Monthly payment
Est. payment
Payment breakdown
Explore the cost of this home by adjusting the details. Changes won't be saved.Climate risks
Neighborhood: Pembroke Commons
Nearby schools
GreatSchools rating
- 9/10Highlands Elementary SchoolGrades: K-5Distance: 1.5 mi
- 8/10Kennedy Junior High SchoolGrades: 6-8Distance: 0.9 mi
- 9/10Naperville North High SchoolGrades: 9-12Distance: 2.8 mi
Schools provided by the listing agent
- Elementary: Highlands Elementary School
- Middle: Kennedy Junior High School
- High: Naperville North High School
- District: 203
Source: MRED as distributed by MLS GRID. This data may not be complete. We recommend contacting the local school district to confirm school assignments for this home.
- $872,6004 bd3 ba2.8k sqft1209 Johnson Dr, Naperville, IL 60540Off Market
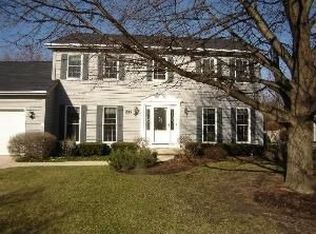
- $1,117,9005 bd3 ba4.2k sqft1217 Johnson Dr, Naperville, IL 60540Off Market
- $1,397,300-- bd4 ba4.3k sqft908 Stanton Ct, Naperville, IL 60540Off Market
- $792,000-- bd2 ba2.9k sqft916 Stanton Dr, Naperville, IL 60540Off Market
- $1,175,0005 bd4 ba4k sqft1205 Johnson Dr, Naperville, IL 60540For Sale
- $999,300-- bd3 ba3.4k sqft922 Stanton Dr, Naperville, IL 60540Off Market
- $1,193,2006 bd5 ba3.9k sqft1212 Johnson Dr, Naperville, IL 60540Off Market
- $1,172,9005 bd4 ba3.2k sqft904 Stanton Ct, Naperville, IL 60540Off Market
A local agent can set up tours, give advice and negotiate with sellers.
Similar homes
- $639,0004 bd3 ba2.8k sqft1644 Swallow St, Naperville, IL 60565Price Change
 MLS ID #12699504, Julie Hayward, e-PRO,GRI, Edge Realty. MRED as distributed by MLS GRID
 - $649,9004 bd3 ba2.1k sqft712 Pawnee Ln, Naperville, IL 60563New
 MLS ID #12732351, Michael Odeh, M K LAne Realty, LLC. MRED as distributed by MLS GRID
 - $569,9004 bd3 ba2.6k sqft816 Bonnie Brae Ln, Bolingbrook, IL 60440New
 MLS ID #12730107, Kimberly Brown-Lewis, Redfin Corporation. MRED as distributed by MLS GRID
 - $600,0003 bd2 ba2k sqft8 E Gartner Rd, Naperville, IL 60540Active
 MLS ID #12674874, Ann Blair, ABR,SRES,SRS, RE/MAX Professionals Select. MRED as distributed by MLS GRID
 - $650,0003 bd2 ba2.8k sqft125 N Park Blvd, Glen Ellyn, IL 60137NewMLS ID #12674508, Jennifer Bergeron, john greene, Realtor. MRED as distributed by MLS GRID
- $689,0004 bd4 ba3.5k sqft4505 Concorde Pl, Lisle, IL 60532ActiveMLS ID #12721040, Anna Fattore, @properties Christies International Real Estate. MRED as distributed by MLS GRID
- $649,9005 bd4 ba3.5k sqft743 Dunham Ln, Bolingbrook, IL 60440ActiveMLS ID #12720897, Maria Orozco, RE/MAX Partners. MRED as distributed by MLS GRID
- $579,9004 bd3 ba2.4k sqft2613 Midland Dr, Naperville, IL 60564ActiveMLS ID #12707600, Cathy Wu, AiHome Realty Group LLC. MRED as distributed by MLS GRID
- $675,0004 bd3 ba2.4k sqft1611 Conan Doyle Rd, Naperville, IL 60564Price ChangeMLS ID #12649012, Tasha Miller, INFRONT Realty. MRED as distributed by MLS GRID
- $545,0006 bd3 ba2.6k sqft1255 Briarcliffe Blvd, Wheaton, IL 60189Re-activatedMLS ID #12716366, Riley Ricobene, Real Broker, LLC. MRED as distributed by MLS GRID
- $619,0004 bd3 ba2.1k sqft1613 Jasper Dr, Wheaton, IL 60189ActiveMLS ID #12721605, Stephanie Seiwerth, Berkshire Hathaway HomeServices Starck Real Estate. MRED as distributed by MLS GRID
- $599,9005 bd3 ba2.6k sqft713 Community Dr, La Grange Park, IL 60526NewMLS ID #12731969, Tom Baker, Coldwell Banker Realty. MRED as distributed by MLS GRID
- $500,0003 bd3 ba2.1k sqft2265 Woodland Cir, Naperville, IL 60565ActiveMLS ID #12689325, Adam Stary, eXp Realty. MRED as distributed by MLS GRID
- $505,0004 bd3 ba3.1k sqft2734 Imperial Valley Trl, Aurora, IL 60503NewMLS ID #12724614, Telrice Leftwich, Infiniti Properties, Inc.. MRED as distributed by MLS GRID
- $895,0004 bd4 ba2.8k sqft475 Prairie Knoll Dr, Naperville, IL 60565ActiveMLS ID #12704839, Margie Wesolowska, Keller Williams Innovate. MRED as distributed by MLS GRID
- $589,5004 bd3 ba2.5k sqft1146 Blackhawk Ct, Schaumburg, IL 60193NewMLS ID #12716661, Sarah Ziehr, eXp Realty. MRED as distributed by MLS GRID
- $425,0006 bd3 ba2.4k sqft7 Derbyshire Ct, Bolingbrook, IL 60440ActiveMLS ID #12727328, Christopher Bishop, eXp Realty - St. Charles. MRED as distributed by MLS GRID
- $645,0004 bd5 ba3.3k sqft506 Simsbury Ct, Oswego, IL 60543ActiveMLS ID #12701838, Rich Ayers, ABR,CRB,CRS,GRI, Ayers Realty Group. MRED as distributed by MLS GRID
- $525,0005 bd5 ba3.3k sqft20737 Rock Run Dr, Joliet, IL 60431ActiveMLS ID #12717612, Adam Stary, eXp Realty. MRED as distributed by MLS GRID
- $819,9005 bd4 ba3.5k sqft3531 Stackinghay Dr, Naperville, IL 60564ActiveMLS ID #12717943, Michele Morris, Michele Morris Realty. MRED as distributed by MLS GRID
