Welcome to this meticulously maintained RANCH tucked away on a cul-de-sac in Perry Local Schools! Offering 3 bedrooms, 2 full bathrooms, and an impressive amount of garage and storage space, this home has plenty to offer inside and out. The updated kitchen features oak cabinetry, stainless steel appliances, LVP flooring, and thoughtfully designed pull-out storage drawers for added convenience. LVP flooring continues through the eat-in kitchen and living room, creating a clean and cohesive main living space. One of the standout features of the property is the approximately 865 square feet of total garage space. The oversized 2-car garage offers excellent built-in storage, while an additional attached rear garage/storage area provides even more room for lawn equipment, tools, recreational items, and everyday storage. A large barn/shed in the backyard adds yet another versatile storage option. The partially finished lower level expands the home's possibilities with approximately 383 square feet of additional space, including a recreation room, second full bathroom, and flexible areas that could be utilized for home offices, workout space, hobby rooms, or additional living space. Outside, enjoy a spacious and well-maintained 784-square-foot deck overlooking the approximately .4-acre property. With abundant storage, flexible living space, an updated kitchen, and a desirable Perry LSD location, this solid ranch is ready for its next owner!
Active
Price cut: $14.9K (11/3)
$265,000
4548 3rd St NW, Canton, OH 44708
3beds
1,439sqft
Single Family Residence
Built in 1954
0.4 Acres Lot
$-- Zestimate®
$184/sqft
$-- HOA
What's special
Partially finished lower levelRecreation roomStainless steel appliancesUpdated kitchenLvp flooringOak cabinetryAbundant storage
- 34 days
- 600
- 16
Zillow last checked:
Listing updated:
Listed by:
Susan C Clements 330-309-8646 clementssue@aol.com,
RE/MAX Edge Realty,
Justin A Clements 330-418-7409,
RE/MAX Edge Realty
Source: MLS Now,MLS#: 5248982 Originating MLS: Stark Trumbull Area REALTORS
Facts & features
Interior
Bedrooms & bathrooms
- Bedrooms: 3
- Bathrooms: 2
- Full bathrooms: 2
- Main level bathrooms: 1
- Main level bedrooms: 3
Bedroom
- Description: Flooring: Carpet
- Level: First
- Dimensions: 10 x 11
Bedroom
- Description: Flooring: Tile
- Level: Lower
- Dimensions: 10.5 x 10.5
Bedroom
- Description: Flooring: Carpet
- Level: First
- Dimensions: 12 x 12
Bedroom
- Description: Flooring: Carpet
- Level: First
- Dimensions: 8 x 13
Bedroom
- Level: Lower
- Dimensions: 10.5 x 11.5
Bathroom
- Description: Flooring: Tile
- Level: First
- Dimensions: 6 x 8
Bathroom
- Description: Flooring: Tile
- Level: Lower
- Dimensions: 6 x 6.5
Eat in kitchen
- Description: Flooring: Luxury Vinyl Tile
- Level: First
- Dimensions: 8 x 11
Kitchen
- Description: Flooring: Luxury Vinyl Tile
- Level: First
- Dimensions: 11 x 19
Living room
- Description: Flooring: Luxury Vinyl Tile
- Level: First
- Dimensions: 11 x 15
Recreation
- Level: Lower
- Dimensions: 10.5 x 14
Heating
- Forced Air, Gas
Cooling
- Central Air
Appliances
- Included: Dishwasher, Microwave, Range, Refrigerator
- Laundry: In Basement
Features
- Basement: Full,Partially Finished
- Has fireplace: No
Interior area
- Total structure area: 1,439
- Total interior livable area: 1,439 sqft
- Finished area above ground: 1,056
- Finished area below ground: 383
Video & virtual tour
Property
Parking
- Total spaces: 2
- Parking features: Attached, Driveway, Garage
- Attached garage spaces: 2
Features
- Levels: One
- Stories: 1
- Patio & porch: Deck
- Has spa: Yes
- Spa features: Hot Tub
Lot
- Size: 0.4 Acres
Details
- Additional structures: Barn(s)
- Parcel number: 04309520
Construction
Type & style
- Home type: SingleFamily
- Architectural style: Ranch
- Property subtype: Single Family Residence
Materials
- Vinyl Siding
- Roof: Asphalt,Composition,Fiberglass
Condition
- Updated/Remodeled
- Year built: 1954
Utilities & green energy
- Sewer: Public Sewer
- Water: Public
Community & HOA
Community
- Subdivision: Pleasant Hills
HOA
- Has HOA: No
Location
- Region: Canton
Financial & listing details
- Price per square foot: $184/sqft
- Tax assessed value: $168,700
- Annual tax amount: $2,960
- Date on market: 10/1/2026
- Cumulative days on market: 36 days
- Listing terms: Cash,Conventional,FHA,VA Loan
Estimated market value
Not available
Estimated sales range
Not available
Not available
Price history
| Date | Event | Price |
|---|---|---|
| 11/3/2026 | Price change | $265,000-5.3%$184/sqft |
Source:  MLS Now #5248982 Report a problem | ||
| 10/1/2026 | Listed for sale | $279,900$195/sqft |
Source: MLS Now #5248982 Report a problem | ||
Public tax history
| Year | Property taxes | Tax assessment |
|---|---|---|
| 2024 | $2,749 +16.5% | $59,050 +25.5% |
| 2023 | $2,360 -0.5% | $47,040 |
| 2022 | $2,372 -6.1% | $47,040 |
| 2021 | $2,526 +29.3% | $47,040 +20.1% |
| 2020 | $1,954 | $39,170 |
| 2019 | $1,954 | $39,170 |
| 2018 | $1,954 +19% | $39,170 +28.6% |
| 2017 | $1,642 -0.5% | $30,460 |
| 2016 | $1,650 -0.9% | $30,460 |
| 2015 | $1,665 | $30,460 +3.6% |
| 2014 | $1,665 +113.9% | $29,410 |
| 2013 | $779 | $29,410 |
| 2012 | -- | $29,410 -12.1% |
| 2011 | -- | $33,470 +0% |
| 2010 | -- | $33,460 |
| 2009 | $1,615 +18.2% | -- |
| 2008 | $1,366 +1% | -- |
| 2007 | $1,353 -0.1% | -- |
| 2005 | $1,354 -0.1% | -- |
| 2004 | $1,356 +1.3% | -- |
| 2003 | $1,339 +10.5% | -- |
| 2002 | $1,212 +2.3% | -- |
| 2001 | $1,185 -1.4% | -- |
| 2000 | $1,202 | -- |
Find assessor info on the county website
Monthly payment
Est. payment
Payment breakdown
Explore the cost of this home by adjusting the details. Changes won't be saved.Climate risks
Neighborhood: 44708
Nearby schools
Schools provided by the listing agent
- District: Perry LSD Stark- 7614
Source: MLS Now. This data may not be complete. We recommend contacting the local school district to confirm school assignments for this home.
Similar homes
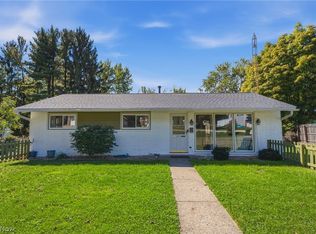
- $219,9003 bd2 ba1.4k sqft231 Manor Ave NW, Canton, OH 44708For Sale
 MLS ID #5251286, Talethia Mummertz, Keller Williams Legacy Group Realty. MLS Now
- $240,0003 bd3 ba1.9k sqft4449 18th St NW, Canton, OH 44708For Sale
 MLS ID #5251337, Daniel C Somerville, EXP Realty, LLC.. MLS Now
- $279,9003 bd2 ba1.2k sqft7360 Hoverland Ave NW, Massillon, OH 44646For Sale
 MLS ID #5257966, Jose Medina, Keller Williams Legacy Group Realty. MLS Now
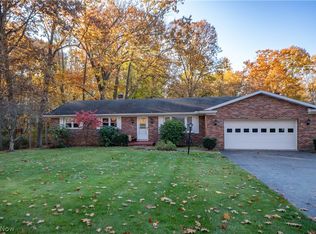
- $265,0003 bd3 ba1.9k sqft3123 Pine Hills Dr SW, Massillon, OH 44646For Sale
 MLS ID #5256226, Jose Medina, Keller Williams Legacy Group Realty. MLS Now
