Are you looking for a property that features three bedrooms and two bathrooms; situated at the end of a dead-end road, offering a peaceful and private country living environment? Look no further. Freshly painted, with many updates since 2019, you can appreciate this beautiful home! And the septic is compliant.
For sale
$378,900
4548 Butternut Rd, Gilbert, MN 55741
3beds
2baths
2,664sqft
Residential
Built in 1978
1.6 Acres Lot
$-- Zestimate®
$142/sqft
$-- HOA
What's special
- 329 days |
- 142 |
- 6 |
Zillow last checked:
Listing updated:
Listed by:
Samantha Koivunen,
Dane Arthur Real Estate Agency
Source: Range AOR,MLS#: 149098
Facts & features
Interior
Bedrooms & bathrooms
- Bedrooms: 3
- Bathrooms: 2
Bedroom 1
- Level: Main
- Area: 178.5
- Dimensions: 10.5 x 17
Bedroom 2
- Level: Main
- Area: 126
- Dimensions: 10.5 x 12
Bedroom 3
- Level: Lower
- Area: 110
- Dimensions: 11 x 10
Dining room
- Level: Main
- Area: 161
- Dimensions: 11.5 x 14
Kitchen
- Area: 112
- Dimensions: 0 x 14
Living room
- Level: Main
- Area: 255
- Dimensions: 15 x 17
Heating
- Electric, Baseboard
Cooling
- Window Unit(s)
Appliances
- Included: Dishwasher, Range Hood, Microwave, Refrigerator, Washer, Elec. Dryer, Gas Range, Electric Water Heater
Features
- Basement: Block,Full
- Has fireplace: Yes
- Fireplace features: 2 or More Fireplaces, Gas Log
Interior area
- Total structure area: 2,664
- Total interior livable area: 2,664 sqft
- Finished area below ground: 1,332
Property
Parking
- Total spaces: 2
- Parking features: 2 Stalls, Attached, Garage Door Opener
- Attached garage spaces: 2
Features
- Levels: One
- Patio & porch: Patio
- Exterior features: Guttering: Yes
- Fencing: None
- Waterfront features: 0 - None
Lot
- Size: 1.6 Acres
- Dimensions: 325 x 220
Details
- Parcel number: 677002200070
Construction
Type & style
- Home type: SingleFamily
- Property subtype: Residential
Materials
- Cement Siding, Wood Frame
- Roof: Asphalt,Shingle
Condition
- Year built: 1978
Utilities & green energy
- Electric: Amps: 200
- Utilities for property: Septic, Well
Community & HOA
HOA
- Has HOA: No
Location
- Region: Gilbert
Financial & listing details
- Price per square foot: $142/sqft
- Tax assessed value: $284,700
- Annual tax amount: $2,500
- Date on market: 9/30/2025
Estimated market value
Not available
Estimated sales range
Not available
Not available
Price history
| Date | Event | Price |
|---|---|---|
| 9/30/2025 | Listed for sale | $378,900-2.8%$142/sqft |
Source: Range AOR #149098 Report a problem | ||
| 11/23/2024 | Listing removed | $389,900$146/sqft |
Source: Range AOR #147395 Report a problem | ||
| 9/5/2024 | Listed for sale | $389,900+125.4%$146/sqft |
Source: Range AOR #147395 Report a problem | ||
| 12/19/2008 | Sold | $173,000-3.8%$65/sqft |
Source: Public Record Report a problem | ||
| 9/26/2008 | Price change | $179,900-21.7%$68/sqft |
Source: Coldwell Banker** #107502 Report a problem | ||
| 3/13/2008 | Listed for sale | $229,900+11.1%$86/sqft |
Source: Coldwell Banker** #107502 Report a problem | ||
| 6/27/2005 | Sold | $207,000+471.6%$78/sqft |
Source: Public Record Report a problem | ||
| 5/12/2004 | Sold | $36,212$14/sqft |
Source: Public Record Report a problem | ||
Public tax history
| Year | Property taxes | Tax assessment |
|---|---|---|
| 2024 | $2,656 +6.3% | $284,700 +5.5% |
| 2023 | $2,498 -10.3% | $269,800 +13.2% |
| 2022 | $2,784 +25.7% | $238,400 +21.1% |
| 2021 | $2,214 | $196,800 |
| 2020 | $2,214 | $196,800 |
| 2019 | $2,214 +11.9% | $196,800 +9.3% |
| 2018 | $1,978 -8.8% | $180,000 |
| 2017 | $2,170 +9.7% | $180,000 |
| 2016 | $1,978 +1.9% | $180,000 +13.2% |
| 2015 | $1,942 +3.4% | $159,000 |
| 2014 | $1,878 -2.2% | $159,000 -8.8% |
| 2013 | $1,920 +2.3% | $174,400 |
| 2012 | $1,877 +16.3% | $174,400 -10.2% |
| 2011 | $1,614 +5.3% | $194,200 +2.2% |
| 2010 | $1,533 | $190,000 |
| 2009 | $1,533 +17.1% | $190,000 +10% |
| 2008 | $1,310 -4.2% | $172,700 +5% |
| 2007 | $1,367 +546.3% | $164,400 +149.1% |
| 2006 | $212 -21.4% | $66,000 -5.6% |
| 2004 | $269 -20.6% | $69,900 +12% |
| 2003 | $339 +11.8% | $62,400 +10.1% |
| 2002 | $303 -3.4% | $56,700 +5% |
| 2001 | $314 -1.2% | $54,000 -2% |
| 2000 | $318 | $55,100 |
Find assessor info on the county website
Monthly payment
Est. payment
Payment breakdown
Explore the cost of this home by adjusting the details. Changes won't be saved.Climate risks
Neighborhood: 55741
Nearby schools
GreatSchools rating
- 5/10Mesabi East Elementary SchoolGrades: PK-6Distance: 7.6 mi
- 5/10Mesabi East SecondaryGrades: 7-12Distance: 7.6 mi
Schools provided by the listing agent
- District: Rock Ridge - 2909
Source: Range AOR. This data may not be complete. We recommend contacting the local school district to confirm school assignments for this home.
- $75,000-- bd-- ba-- sqft4534 Butternut Rd, Gilbert, MN 55741Sold
- $291,3005 bd1 ba1.9k sqft4547 Butternut Rd, Gilbert, MN 55741Off Market
- $327,4004 bd1 ba1.3k sqft4539 Butternut Rd, Gilbert, MN 55741Off Market
- $323,6004 bd2 ba1.5k sqft4529 Butternut Rd, Gilbert, MN 55741Off Market
- $231,3003 bd1 ba894 sqft4522 Butternut Rd, Gilbert, MN 55741Off Market
- $284,2004 bd2 ba1.3k sqft4519 Butternut Rd, Gilbert, MN 55741Off Market
- $22,5001.6 acresButternut Rd, Gilbert, MN 55741Lot/Land
- $326,6004 bd1 ba1.4k sqft4513 Butternut Rd, Gilbert, MN 55741Off Market
A local agent can set up tours, give advice and negotiate with sellers.
Similar homes
- $425,0003 bd3 ba2k sqft4856 Sawmill Rd, Gilbert, MN 55741For Sale

 MLS ID #7110166, Laurie A. Dick, Real Broker, LLC. NorthstarMLS as distributed by MLS GRID
 - $379,0003 bd4 ba3.1k sqft130 Linda Dr, Aurora, MN 55705-0000For Sale
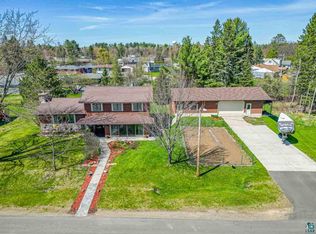 MLS ID #6125491, Norma Jean Jofs, Next Door Realty. Lake Superior Area Realtors as distributed by MLS GRID
 - $299,0005 bd2 ba2.4k sqft4604 Lane #51, Aurora, MN 55705For Sale
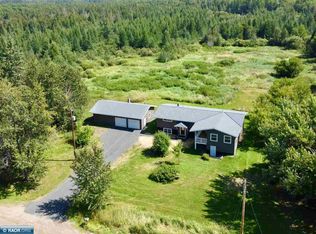 MLS ID #150568, Joe Jump, Johnson Hometown Realty. Range AOR
 - $329,9004 bd2 ba2.1k sqft409 S 3rd St W, Aurora, MN 55705For Sale
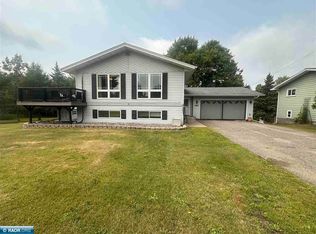 MLS ID #150419, Brittany Bakken, z' Up North Realty. Range AOR
 - $299,0003 bd3 ba2.5k sqft3201 Wilderness Dr, Makinen, MN 55763-0000For SaleMLS ID #6127292, Norma Jean Jofs, Next Door Realty. Lake Superior Area Realtors as distributed by MLS GRID
- $474,0003 bd2 ba1.3k sqft5484 Meadow Ln, Aurora, MN 55705For SaleMLS ID #150416, Joe Jump, Johnson Hometown Realty. Range AOR
- $389,9994 bd2 ba1.8k sqft4979 Highway 7, Mountain Iron, MN 55768For SaleMLS ID #7095475, Hannah Aldrich, Keller Williams Select Realty. NorthstarMLS as distributed by MLS GRID
- $215,0003 bd2 ba1.5k sqft201 Deerwood Dr, Gilbert, MN 55741For SaleMLS ID #150496, Brittany Bakken, z' Up North Realty. Range AOR
- $229,0003 bd2 ba2.1k sqft520 Michigan Ave W, Gilbert, MN 55741For SaleMLS ID #150447, Kimberly Culbert-Blaeser, Culbert Realty. Range AOR
- $335,0004 bd3 ba2.6k sqft515 15th Ave W, Eveleth, MN 55734For SaleMLS ID #149743, Brittany Bakken, z' Up North Realty. Range AOR
- $310,0003 bd2 ba1.8k sqft7709 Birch Ln, Eveleth, MN 55734For SaleMLS ID #6126450, Darcie Rae Novak, Thrive Realty - Duluth. Lake Superior Area Realtors as distributed by MLS GRID
- $539,0004 bd2 ba2.4k sqft6453 Long Lake Rd, Makinen, MN 55763For SaleMLS ID #150240, Amanda Lindberg, Edina Realty, Inc.. Range AOR
- $465,0005 bd3 ba2.9k sqft7931 Long Lake Rd, Eveleth, MN 55734For SaleMLS ID #7090193, Steve Koleno, Beycome Brokerage Realty LLC. NorthstarMLS as distributed by MLS GRID
- $449,9004 bd2 ba3.3k sqft3521 S Fire Tr, Eveleth, MN 55734For SaleMLS ID #6124808, Jaden Ibriks, Coldwell Banker Realty - Duluth. Lake Superior Area Realtors as distributed by MLS GRID
- $289,9993 bd2 ba2.1k sqft107 S Elba Ave, Eveleth, MN 55734For SaleMLS ID #150491, Brittany Bakken, z' Up North Realty. Range AOR
- $245,0003 bd1 ba1.4k sqft7860 Pine Dr, Eveleth, MN 55734For SaleMLS ID #150257, Michele Mayry, Northland Realty. Range AOR
- $319,5003 bd2 ba1.5k sqft4331 Golf Course Rd, Eveleth, MN 55734For SaleMLS ID #6125069, Lisa Janisch, Janisch Realty Inc.. Lake Superior Area Realtors as distributed by MLS GRID
- $459,9004 bd2 ba1.5k sqft4913 Hwy 25, Mountain Iron, MN 55768For SaleMLS ID #6126081, Greg Hoffman, Edina Realty, Inc. - Virginia. Lake Superior Area Realtors as distributed by MLS GRID
- $305,0004 bd4 ba2.6k sqft1100 Jones St, Eveleth, MN 55734For SaleMLS ID #7120164, Hannah Aldrich, Keller Williams Select Realty. NorthstarMLS as distributed by MLS GRID
- $399,9003 bd3 ba3.6k sqft908 15th St N, Virginia, MN 55792For SaleMLS ID #150518, Kimberly Culbert-Blaeser, Culbert Realty. Range AOR
