Move-in ready and full of character; this updated ranch in West Highlands checks every box! Featuring an open and inviting floor plan with hardwood floors and crown molding throughout the main level; this home blends style and comfort at every turn. The kitchen features a timeless style with white shaker cabinets, quartz countertops, herringbone subway tile backsplash, stainless steel appliances, recessed lighting, and a cozy breakfast nook with bay window that overlooks the professionally designed backyard. The spacious dining room with a bay window is perfect for entertaining. The finished basement, spanning the entire footprint of the main level, adds additional living space with a large family room, separate recreation room, 4th bedroom or private office, laundry room, mechanical room, and a full updated bathroom. Outside, enjoy the privacy of the large fenced in yard and a patio that is perfect for outdoor dining. This prime location is walkable to Elmwood Elementary, Naperville Central, local shopping at Trader Joe's and Casey's, and just steps from grabbing a bite to eat at the Naperville Plaza restaurants. Homes like this don't last long!
New
$520,000
213 W Gartner Rd, Naperville, IL 60540
4beds
1,196sqft
Single Family Residence
Built in 1961
10,454 Square Feet Lot
$-- Zestimate®
$435/sqft
$-- HOA
What's special
Large fenced in yardRecessed lightingHerringbone subway tile backsplashLarge family roomFull updated bathroomProfessionally designed backyardLaundry room
- --
- on Zillow |
- 1,272
- views |
- 78
- saves |
Zillow last checked:
Listing updated:
Listed by:
Kristen Cofran 630-269-2828,
john greene, Realtor
Source: MRED as distributed by MLS GRID,MLS#: 12720832
Facts & features
Interior
Bedrooms & bathrooms
- Bedrooms: 4
- Bathrooms: 2
- Full bathrooms: 2
Rooms
- Room types: Recreation Room
Primary bedroom
- Features: Flooring (Hardwood), Window Treatments (Blinds)
- Level: Main
- Area: 140 Square Feet
- Dimensions: 14X10
Bedroom 2
- Features: Flooring (Hardwood), Window Treatments (Blinds)
- Level: Main
- Area: 120 Square Feet
- Dimensions: 12X10
Bedroom 3
- Features: Flooring (Hardwood), Window Treatments (Blinds)
- Level: Main
- Area: 110 Square Feet
- Dimensions: 11X10
Bedroom 4
- Features: Flooring (Carpet)
- Level: Basement
- Area: 130 Square Feet
- Dimensions: 13X10
Dining room
- Features: Flooring (Hardwood), Window Treatments (Bay Window(s))
- Level: Main
- Area: 110 Square Feet
- Dimensions: 11X10
Family room
- Features: Flooring (Carpet), Window Treatments (Blinds)
- Level: Basement
- Area: 273 Square Feet
- Dimensions: 21X13
Kitchen
- Features: Kitchen (Eating Area-Table Space, Pantry-Closet, Updated Kitchen), Flooring (Porcelain Tile), Window Treatments (Bay Window(s))
- Level: Main
- Area: 143 Square Feet
- Dimensions: 13X11
Laundry
- Features: Flooring (Other)
- Level: Basement
- Area: 143 Square Feet
- Dimensions: 13X11
Living room
- Features: Flooring (Hardwood), Window Treatments (Blinds, Screens)
- Level: Main
- Area: 192 Square Feet
- Dimensions: 16X12
Recreation room
- Features: Flooring (Carpet)
- Level: Basement
- Area: 230 Square Feet
- Dimensions: 23X10
Heating
- Natural Gas
Cooling
- Central Air
Appliances
- Included: Range, Microwave, Dishwasher, Refrigerator, Washer, Dryer, Stainless Steel Appliance(s)
- Laundry: Gas Dryer Hookup
Features
- 1st Floor Bedroom, 1st Floor Full Bath, Separate Dining Room, Quartz Counters
- Flooring: Hardwood
- Windows: Screens, Drapes
- Basement: Finished,Full
- Attic: Unfinished
Interior area
- Total structure area: 2,392
- Total interior livable area: 1,196 sqft
- Finished area below ground: 1,196
Video & virtual tour
Property
Parking
- Total spaces: 2
- Parking features: Asphalt, Garage Door Opener, Yes, Garage Owned, Detached, Garage
- Garage spaces: 2
- Has uncovered spaces: Yes
Accessibility
- Accessibility features: No Disability Access
Features
- Stories: 1
- Patio & porch: Patio
- Fencing: Fenced
Lot
- Size: 10,454 Square Feet
- Dimensions: 85X120
- Features: Mature Trees
Details
- Additional structures: Shed(s)
- Parcel number: 0830102009
- Special conditions: None
- Other equipment: TV-Cable, Ceiling Fan(s), Sump Pump
Construction
Type & style
- Home type: SingleFamily
- Architectural style: Ranch
- Property subtype: Single Family Residence
Materials
- Cedar
- Foundation: Concrete Perimeter
- Roof: Asphalt
Condition
- New construction: No
- Year built: 1961
- Major remodel year: 2018
Utilities & green energy
- Electric: Circuit Breakers, 100 Amp Service
- Sewer: Public Sewer
- Water: Lake Michigan, Public
Community & HOA
Community
- Features: Curbs, Sidewalks, Street Lights, Street Paved
- Security: Carbon Monoxide Detector(s)
- Subdivision: Moser Highlands
HOA
- Services included: None
Location
- Region: Naperville
Financial & listing details
- Price per square foot: $435/sqft
- Tax assessed value: $151,831
- Annual tax amount: $9,149
- Date on market: 8/12/2026
- Ownership: Fee Simple
Estimated market value
Not available
Estimated sales range
Not available
Not available
Price history
| Date | Event | Price |
|---|---|---|
| 7/11/2018 | Sold | $335,000-4%$280/sqft |
Source:  MRED as distributed by MLS GRID #09917024 Report a problem MRED as distributed by MLS GRID #09917024 Report a problem | ||
| 6/9/2018 | Pending sale | $349,000$292/sqft |
Source: Coldwell Banker Residential Brokerage - Hinsdale Village #09917024 Report a problem | ||
| 5/24/2018 | Listed for sale | $349,000$292/sqft |
Source: Coldwell Banker Residential Brokerage - Hinsdale Village #09917024 Report a problem | ||
| 5/15/2018 | Pending sale | $349,000$292/sqft |
Source: Coldwell Banker Residential Brokerage - Hinsdale Village #09917024 Report a problem | ||
| 4/27/2018 | Price change | $349,000-2.2%$292/sqft |
Source: Coldwell Banker Residential Brokerage - Hinsdale Village #09917024 Report a problem | ||
| 4/17/2018 | Listed for sale | $357,000+33.5%$298/sqft |
Source: Coldwell Banker Residential #09917024 Report a problem | ||
| 8/1/2011 | Sold | $267,500-4.4%$224/sqft |
Source: MRED as distributed by MLS GRID #07816414 Report a problem | ||
| 5/27/2011 | Listed for sale | $279,900-5.1%$234/sqft |
Source: Coldwell Banker Residential Brokerage - Naperville #07816414 Report a problem | ||
| 8/2/2007 | Sold | $295,000+94.1%$247/sqft |
Source: Public Record Report a problem | ||
| 5/2/1995 | Sold | $152,000$127/sqft |
Source: Public Record Report a problem | ||
Public tax history
| Year | Property taxes | Tax assessment |
|---|---|---|
| 2024 | $8,811 +3.9% | $151,831 +9.6% |
| 2023 | $8,484 +8.2% | $138,570 +9% |
| 2022 | $7,839 +3.8% | $127,130 +3.9% |
| 2021 | $7,551 +2.2% | $122,330 +1.8% |
| 2020 | $7,389 +3% | $120,130 +4.5% |
| 2019 | $7,171 +5.8% | $114,940 +5.5% |
| 2018 | $6,778 +7.6% | $108,950 +8.7% |
| 2017 | $6,300 +2.1% | $100,210 +3.7% |
| 2016 | $6,170 +0.8% | $96,590 +6.2% |
| 2015 | $6,124 +2% | $90,960 +5% |
| 2014 | $6,002 +1.5% | $86,630 -0.2% |
| 2013 | $5,912 +3.2% | $86,840 -3.7% |
| 2012 | $5,731 +1.4% | $90,220 -5.9% |
| 2011 | $5,650 -6.2% | $95,920 -11.3% |
| 2010 | $6,024 +1.1% | $108,170 -5% |
| 2009 | $5,956 +2.7% | $113,850 +1.4% |
| 2008 | $5,800 +4.8% | $112,270 +5.9% |
| 2007 | $5,533 +7.4% | $106,010 +9.9% |
| 2006 | $5,151 +3.7% | $96,500 +6.7% |
| 2005 | $4,968 +2.5% | $90,440 +5.9% |
| 2004 | $4,846 +5.3% | $85,400 +8.4% |
| 2003 | $4,600 +14.8% | $78,780 +15% |
| 2002 | $4,006 +7.5% | $68,480 +7.5% |
| 2001 | $3,725 +13.8% | $63,700 +5.9% |
| 2000 | $3,275 | $60,150 |
Find assessor info on the county website
Monthly payment
Est. payment
Payment breakdown
Explore the cost of this home by adjusting the details. Changes won't be saved.Climate risks
Neighborhood: Moser Highlands
Nearby schools
GreatSchools rating
- 8/10Elmwood Elementary SchoolGrades: K-5Distance: 0.2 mi
- 9/10Lincoln Jr High SchoolGrades: 6-8Distance: 0.6 mi
- 9/10Naperville Central High SchoolGrades: 9-12Distance: 1.1 mi
Schools provided by the listing agent
- Elementary: Elmwood Elementary School
- Middle: Lincoln Junior High School
- High: Naperville Central High School
- District: 203
Source: MRED as distributed by MLS GRID. This data may not be complete. We recommend contacting the local school district to confirm school assignments for this home.
- $611,200-- bd3 ba2k sqft217 W Gartner Rd, Naperville, IL 60540Off Market
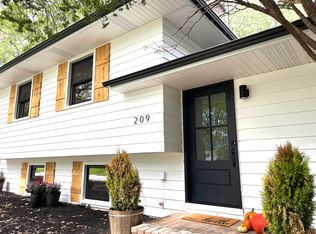
- $470,0003 bd2 ba1.9k sqft209 W Gartner Rd, Naperville, IL 60540Sold
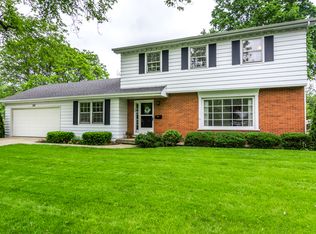
- $601,4004 bd3 ba1.9k sqft208 Sycamore Dr, Naperville, IL 60540Off Market
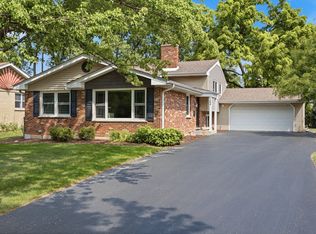
- $523,1004 bd2 ba2k sqft212 Sycamore Dr, Naperville, IL 60540Off Market
- $509,600-- bd2 ba1.6k sqft221 Gartner Rd, Naperville, IL 60540Off Market
- $524,3003 bd2 ba1.3k sqft1045 Catalpa Ln, Naperville, IL 60540Off Market
- $558,3003 bd2 ba2k sqft204 Sycamore Dr, Naperville, IL 60540Off Market
- $566,1003 bd2 ba1.8k sqft216 Sycamore Dr, Naperville, IL 60540Off Market
A local agent can set up tours, give advice and negotiate with sellers.
Similar homes
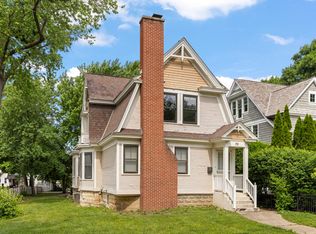
- $580,0004 bd3 ba1.4k sqft1004 61st St, Downers Grove, IL 60516New
 MLS ID #12733423, Holly Rumishek, CSC,E-PRO,PSA,RSPS, Coldwell Banker Realty. MRED as distributed by MLS GRID
 - $315,0003 bd2 ba1k sqft413 Travelaire Ave, Naperville, IL 60565New
 MLS ID #12720908, C Joy Hastings, ABR,CSC, john greene, Realtor. MRED as distributed by MLS GRID
 - $650,0003 bd2 ba1.6k sqft119 S Ellsworth St, Naperville, IL 60540Active
 MLS ID #12668020, Kim Preusch, CSC, @properties Christies International Real Estate. MRED as distributed by MLS GRID
 - $399,9004 bd3 ba1.6k sqft5616 Aubrey Ter, Downers Grove, IL 60516New
 MLS ID #12718893, Donnie Fields, Keller Williams Experience. MRED as distributed by MLS GRID
 - $500,0002 bd2 ba1.5k sqft5804 Ridgewood Dr, Western Springs, IL 60558NewMLS ID #12728843, Katherine Wahrhaftig, @properties Christie's International Real Estate. MRED as distributed by MLS GRID
- $439,9503 bd2 ba1.4k sqft110 W 12th Ave, Naperville, IL 60563Price ChangeMLS ID #12707337, Julie Brown, Baird & Warner. MRED as distributed by MLS GRID
- $550,0004 bd2 ba1.5k sqft19 7th St, Downers Grove, IL 60515ActiveMLS ID #12727736, Maureen K Flavin, ABR,PSA,SRES, Berkshire Hathaway HomeServices Chicago. MRED as distributed by MLS GRID
- $--3 bd2 ba1.5k sqft190 Dolores St, Oswego, IL 60543AuctionAuction.com 2
- $475,0003 bd2 ba1.6k sqft208 Shady Ln, Downers Grove, IL 60515NewMLS ID #12713307, Mary Braatz, ABR,CRS,GRI, RE/MAX Enterprises. MRED as distributed by MLS GRID
- $--3 bd2 ba1.1k sqft11 Marnel Rd, Montgomery, IL 60538AuctionAuction.com 2
- $--3 bd2 ba1.6k sqft444 Aztec Dr, Carol Stream, IL 60188AuctionAuction.com 2
- $515,0004 bd2 ba1.7k sqft1700 Westview Ave, Lombard, IL 60148ActiveMLS ID #12675397, Carrie Garstecki, ABR,e-PRO,PSA, Keller Williams Inspire. MRED as distributed by MLS GRID
- $514,9003 bd2 ba1.7k sqft16W055 63rd St, Willowbrook, IL 60527Price ChangeMLS ID #12707587, Mike Berg, Berg Properties. MRED as distributed by MLS GRID
- $440,0003 bd2 ba1.4k sqft901 S Myrtle Ave, Villa Park, IL 60181NewMLS ID #12723116, Meredith Lannert, Keller Williams Experience. MRED as distributed by MLS GRID
- $--4 bd2 ba1.7k sqft1924 Cora St, Crest Hill, IL 60403AuctionAuction.com 2
- $--3 bd1 ba1k sqft726 Lyman St, West Chicago, IL 60185AuctionAuction.com 2
- $480,0003 bd2 ba1.6k sqft10S221 Suffield Dr, Downers Grove, IL 60516ActiveMLS ID #12722720, Matt Laricy, Americorp, Ltd. MRED as distributed by MLS GRID
- $649,9003 bd2 ba1.7k sqft508 Newton Ave, Glen Ellyn, IL 60137NewMLS ID #12731970, John Wilt, CNC, Realstar Realty, Inc. MRED as distributed by MLS GRID
- $467,0003 bd2 ba1.7k sqft1139 Ostrander Ave, La Grange Park, IL 60526NewMLS ID #12724539, Catherine Bier, Coldwell Banker Realty. MRED as distributed by MLS GRID
- $424,9003 bd3 ba1.3k sqft607 W Montrose Ave, Wood Dale, IL 60191NewMLS ID #12722351, Anna Giacone, CRS,GRI, RE/MAX Liberty. MRED as distributed by MLS GRID
