This one won't last! This custom-built brick front home offers over 4,500 square feet of finished living space, a first-floor primary suite, an amazing finished lower level, and a 3-car garage! The current owners have invested in this home for over 20 years, and it shows everywhere you look!
The two-story great room features a gas fireplace along with an open staircase overlooking the living area. Need a first-floor office? You've got it! The large kitchen offers white cabinetry, granite countertops, a center island, and plenty of workspace. The kitchen opens to the spacious dining area with a wall of windows overlooking the backyard. The first-floor primary suite is complete with a beautifully remodeled ensuite bathroom featuring double sinks, a soaking tub, oversized shower, and a huge walk-in closet.
Upstairs you'll find three generously sized bedrooms and a completely remodeled full bathroom completed in 2025. The finished lower level is an entertainer's dream! Whether you're watching the big game or gathering around the custom wet bar, there's room for everyone. There's even another full bathroom downstairs! This space is absolutely wonderful!!
Outside, you'll love the custom Trex deck with pergola and lighting overlooking the beautifully landscaped half-acre lot. The backyard also features a fire pit area, retaining wall, and plenty of room to spread out. The home is located towards the end of the road, so traffic is minimized.
The list of updates is impressive! Kitchen remodeled in 2009. Primary bathroom remodeled in 2014. Second-floor bathroom completely remodeled in 2025. Roof replaced in 2020. Furnace 2017. Water heater 2014. Pella windows added in 2011 and 2017. Custom finished basement completed in 2007. Trex deck with pergola and lighting added in 2019. New insulated garage doors in 2014. Refrigerator new in 2026. Microwave and dishwasher new in 2024. EV charger installed in 2026. Home warranty included for added peace of mind!
Pending
$598,850
4549 Ridge Crest Dr, Akron, OH 44321
4beds
4,584sqft
:
Get pre-qualified$4,270/mo
Single Family Residence
Built in 2002
0.51 Acres Lot
$-- Zestimate®
$131/sqft
$-- HOA
What's special
Gas fireplaceCustom-built brick front homeFirst-floor officeAmazing finished lower levelBeautifully landscaped half-acre lotPlenty of workspaceFirst-floor primary suite
- 31 days |
- 336 |
- 6 |
Likely to sell faster than
Zillow last checked:
Listing updated:
Listed by:
William J Penney 330-760-2866 willpenney2982@gmail.com,
EXP Realty, LLC.
Source: MLS Now,MLS#: 5221818 Originating MLS: Akron Cleveland Association of REALTORS
Originating MLS: Akron Cleveland Association of REALTORSFacts & features
Interior
Bedrooms & bathrooms
- Bedrooms: 4
- Bathrooms: 4
- Full bathrooms: 3
- 1/2 bathrooms: 1
- Main level bathrooms: 2
- Main level bedrooms: 1
Primary bedroom
- Description: Flooring: Carpet
- Level: First
- Dimensions: 16 x 15
Bedroom
- Description: Flooring: Carpet
- Level: Second
- Dimensions: 15 x 14
Bedroom
- Description: Flooring: Carpet
- Level: Second
- Dimensions: 14 x 17
Bedroom
- Description: Flooring: Carpet
- Level: Second
- Dimensions: 15 x 14
Primary bathroom
- Description: Flooring: Ceramic Tile
- Level: First
- Dimensions: 15 x 10
Bathroom
- Description: First floor 1/2 bath,Flooring: Wood
- Level: First
- Dimensions: 6 x 5
Bathroom
- Description: Flooring: Ceramic Tile
- Level: Lower
- Dimensions: 8 x 5
Bathroom
- Description: Flooring: Luxury Vinyl Tile
- Level: Second
- Dimensions: 10 x 5
Dining room
- Description: Flooring: Carpet
- Level: First
- Dimensions: 17 x 14
Eat in kitchen
- Description: Flooring: Wood
- Level: First
- Dimensions: 13 x 13
Great room
- Description: Flooring: Carpet
- Features: Fireplace, Vaulted Ceiling(s)
- Level: First
- Dimensions: 23 x 18
Kitchen
- Description: Flooring: Wood
- Level: First
- Dimensions: 13 x 13
Laundry
- Description: Flooring: Laminate
- Level: First
- Dimensions: 6 x 7
Media room
- Description: Flooring: Carpet,Tile
- Features: Bar
- Level: Lower
- Dimensions: 39 x 45
Office
- Description: Flooring: Carpet
- Level: First
- Dimensions: 16 x 14
Heating
- Forced Air, Gas
Cooling
- Central Air
Appliances
- Included: Dryer, Dishwasher, Disposal, Range, Refrigerator, Washer
- Laundry: Main Level, Laundry Room
Features
- Chandelier, High Ceilings, Kitchen Island, Primary Downstairs, Soaking Tub
- Basement: Full,Sump Pump
- Number of fireplaces: 1
- Fireplace features: Gas, Living Room
Interior area
- Total structure area: 4,584
- Total interior livable area: 4,584 sqft
- Finished area above ground: 3,034
- Finished area below ground: 1,550
Video & virtual tour
Property
Parking
- Total spaces: 3
- Parking features: Attached, Driveway, Garage
- Attached garage spaces: 3
Features
- Levels: Two
- Stories: 2
- Patio & porch: Deck
- Fencing: Partial
Lot
- Size: 0.51 Acres
Details
- Additional structures: Pergola
- Parcel number: 1506823
Construction
Type & style
- Home type: SingleFamily
- Architectural style: Colonial,Conventional
- Property subtype: Single Family Residence
Materials
- Brick, Vinyl Siding
- Roof: Asphalt,Fiberglass,Shingle
Condition
- Year built: 2002
Details
- Warranty included: Yes
Utilities & green energy
- Sewer: Public Sewer
- Water: Public
Community & HOA
Community
- Subdivision: Ridge Crest Allotment
HOA
- Has HOA: No
Location
- Region: Akron
Financial & listing details
- Price per square foot: $131/sqft
- Tax assessed value: $446,900
- Annual tax amount: $8,710
- Date on market: 6/25/2026
- Cumulative days on market: 31 days
- Listing terms: Cash,Conventional,FHA,VA Loan
Estimated market value
Not available
Estimated sales range
Not available
Not available
Price history
| Date | Event | Price |
|---|---|---|
| 6/26/2026 | Pending sale | $598,850$131/sqft |
Source:  MLS Now #5221818 Report a problem MLS Now #5221818 Report a problem | ||
| 6/25/2026 | Listed for sale | $598,850+78.4%$131/sqft |
Source: MLS Now #5221818 Report a problem | ||
| 8/2/2002 | Sold | $335,720$73/sqft |
Source: Public Record Report a problem | ||
Public tax history
| Year | Property taxes | Tax assessment |
|---|---|---|
| 2025 | $8,710 -0.5% | $156,410 |
| 2024 | $8,756 +4.3% | $156,410 |
| 2023 | $8,394 -8.2% | $156,410 +12% |
| 2022 | $9,142 +8.3% | $139,710 |
| 2021 | $8,443 | $139,710 |
| 2020 | -- | $139,710 +12% |
| 2019 | $8,162 +5.1% | $124,747 +0% |
| 2018 | $7,766 +6.9% | $124,740 |
| 2017 | $7,262 | $124,740 +11.5% |
| 2016 | $7,262 | $111,880 |
| 2015 | $7,262 +0.7% | $111,880 |
| 2014 | $7,212 +5.4% | $111,880 +3.1% |
| 2013 | $6,841 -0.9% | $108,500 |
| 2012 | $6,901 +1.5% | $108,500 +0% |
| 2011 | $6,796 -5.5% | $108,497 -8.6% |
| 2010 | $7,195 | $118,700 |
| 2009 | -- | $118,700 |
| 2008 | $6,560 +5.5% | $118,700 +2.2% |
| 2007 | $6,216 +0.3% | $116,165 |
| 2006 | $6,201 +7.5% | $116,165 |
| 2005 | $5,768 | $116,165 -0.3% |
| 2004 | -- | $116,491 |
| 2003 | $6,125 +339.1% | $116,491 +425.5% |
| 2002 | $1,395 -0.4% | $22,169 -9.2% |
| 2001 | $1,400 +1.7% | $24,420 |
| 2000 | $1,377 | $24,420 |
Find assessor info on the county website
Monthly payment
Est. payment
Payment breakdown
Explore the cost of this home by adjusting the details. Changes won't be saved.Climate risks
Neighborhood: 44321
Nearby schools
GreatSchools rating
- 8/10Bath Elementary SchoolGrades: 3-5Distance: 3.8 mi
- 8/10Revere Middle SchoolGrades: 5-8Distance: 6 mi
- 9/10Revere High SchoolGrades: 9-12Distance: 6.2 mi
Schools provided by the listing agent
- District: Copley-Fairlawn CSD - 7703
Source: MLS Now. This data may not be complete. We recommend contacting the local school district to confirm school assignments for this home.
- $458,5000.506 Acres4559 Ridge Crest Dr, Akron, OH 44321Off Market
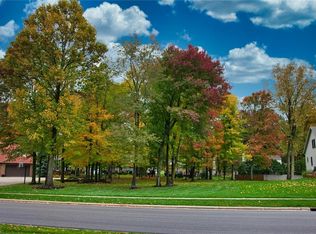
- $578,0004 bd3 ba3.1k sqft4541 Ridge Crest Dr, Akron, OH 44321Off Market
- $620,8004 bd4 ba3.5k sqft4516 Ridge Crest Dr, Akron, OH 44321Sold
- $430,1004 bd2 ba2.3k sqft4590 Pinewood Path, Akron, OH 44321Off Market
- $603,2004 bd4 ba4.1k sqft4533 Ridge Crest Dr, Akron, OH 44321Off Market
- $438,2004 bd2 ba2.7k sqft4578 Pinewood Path, Akron, OH 44321Off Market
- $424,2004 bd2 ba2k sqft4600 Pinewood Path, Akron, OH 44321Off Market
- $550,0004 bd4 ba4.5k sqft477 Misty Ln, Akron, OH 44321Sold
A local agent can set up tours, give advice and negotiate with sellers.
Similar homes
- $560,0004 bd3 ba3.1k sqft506 Brentwood Blvd, Akron, OH 44321For Sale
 MLS ID #5230901, Cyndi Foster, Coldwell Banker Schmidt Realty. MLS Now
 - $545,0004 bd4 ba3.8k sqft4523 Northledge Ct, Akron, OH 44321For Sale
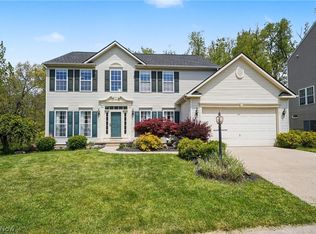 MLS ID #5209983, Vanessa Wadlington, Keller Williams Chervenic Rlty. MLS Now
 - $494,9004 bd4 ba3.4k sqft4709 Quincy Dr, Akron, OH 44321For Sale
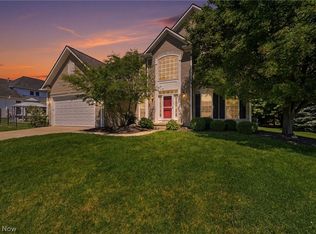 MLS ID #5215698, Danielle Hohl, RE/MAX Market Solutions. MLS Now
 - $560,0004 bd4 ba3.7k sqft1165 Jonah Dr, Akron, OH 44321For Sale
 MLS ID #5220843, Austin Assad, HomeSmart Real Estate Momentum LLC. MLS Now
 - $675,0004 bd3 ba4.5k sqft172 Harvester Dr, Akron, OH 44321For SaleMLS ID #5222872, Christopher A Frederick, Coldwell Banker Schmidt Realty. MLS Now
- $525,0004 bd3 ba2.8k sqft1581 Denise Dr, Copley, OH 44321For SaleMLS ID #5225558, Kyle Guinto, Fathom Realty. MLS Now
- $799,9004 bd4 ba4.3k sqft111 Harvester Dr, Akron, OH 44321For SaleMLS ID #5215124, Amanda J Ondrey, M. C. Real Estate. MLS Now
- $720,0003 bd3 ba4.4k sqft3666 Minor Rd, Akron, OH 44321For SaleMLS ID #5212518, Alison M Baranek, Berkshire Hathaway HomeServices Stouffer Realty. MLS Now
- $699,9004 bd5 ba4k sqft3733 Tamarisk Dr, Akron, OH 44333For SaleMLS ID #5223285, Meredith J Davis, Berkshire Hathaway HomeServices Stouffer Realty. MLS Now
- $649,9003 bd4 ba4k sqft433 Castle Pines Dr, Akron, OH 44333For SaleMLS ID #5215874, Karlie R Burns Santoferraro, Berkshire Hathaway HomeServices Stouffer Realty. MLS Now
- $625,0004 bd5 ba5.3k sqft1109 Brandywine Dr, Medina, OH 44256For SaleMLS ID #5221737, Ann E Laudato, RE/MAX Above & Beyond. MLS Now
- $570,0004 bd4 ba3.3k sqft2942 Robert Gary Ct, Medina, OH 44256For SaleMLS ID #5215560, Susan M Riemenschneider, Berkshire Hathaway HomeServices Stouffer Realty. MLS Now
- $599,0004 bd4 ba4k sqft12300 Coopers Run, Strongsville, OH 44149For SaleMLS ID #5221877, Pam Strange, EXP Realty, LLC.. MLS Now
- $599,9004 bd5 ba3.9k sqft6170 Nicholson Dr, Hudson, OH 44236For SaleMLS ID #5205620, Tony Morganti, RE/MAX Crossroads Properties. MLS Now
- $550,0004 bd3 ba4.4k sqft473 Wilmington Dr, Broadview Heights, OH 44147For SaleMLS ID #5223387, Damien D Baden, EXP Realty, LLC.. MLS Now
- $549,9994 bd4 ba4k sqft2340 Brittany Blvd, Brunswick, OH 44212For SaleMLS ID #5223294, Noureddine Chehade, EXP Realty, LLC.. MLS Now
- $549,0004 bd4 ba2.9k sqft1238 Ty Dr, Medina, OH 44256For SaleMLS ID #5218950, Frank F Ruma, Keller Williams Elevate. MLS Now
- $679,9003 bd5 ba3.3k sqft443 Merriman Rd, Akron, OH 44303For SaleMLS ID #5225710, Aaron Peterson, SOGO Homes LLC. MLS Now
- $685,0004 bd5 ba4.6k sqft1343 Vermillion Dr, New Franklin, OH 44203For SaleMLS ID #5225285, Barbara Jones, Berkshire Hathaway HomeServices Professional Realty. MLS Now
- $595,0004 bd3 ba3.2k sqft21017 Rockglen Dr, Strongsville, OH 44149For SaleMLS ID #5216069, Brian P Winners, EXP Realty, LLC.. MLS Now
