Escape to your own private retreat on 15.52 scenic acres in Pulaski, VA, where this enchanting log home blends timeless charm with modern comfort. Surrounded by mature hardwoods, abundant wildlife, and a picturesque creek, this unique property offers exceptional privacy just minutes from town. Originally built in 1930 with a stunning addition completed in 2014, the home features soaring vaulted ceilings, oak hardwood floors, walls of windows, a beautiful kitchen, and a cozy wood-burning fireplace. The luxurious primary suite includes a spa-like bath and private deck access. Outdoor living shines with a screened porch, expansive multi-level decking, a 20x40 in-ground pool, retractable awning, and an impressive outdoor stone fireplace--perfect for relaxing or entertaining. Whether you're exploring nature, gardening, or simply enjoying the peaceful surroundings, this one-of-a-kind property offers the lifestyle you've been searching for.
Pending
Price cut: $13K (9/23)
$396,000
4549 Robinson Tract Rd, Pulaski, VA 24301
3beds
2,663sqft
Single Family Residence
Built in 1930
15.52 Acres Lot
$389,500 Zestimate®
$149/sqft
$-- HOA
What's special
Cozy wood-burning fireplacePrivate deck accessImpressive outdoor stone fireplaceSurrounded by mature hardwoodsPicturesque creekScreened porchBeautiful kitchen
- 74 days
- 1,775
- 162
Zillow last checked:
Listing updated:
Listed by:
DAWN ELAINE MYERS 540-239-7772,
RE/MAX 8 540-961-9317
Source: RVAR,MLS#: 929598
Facts & features
Interior
Bedrooms & bathrooms
- Bedrooms: 3
- Bathrooms: 2
- Full bathrooms: 2
- Main level bathrooms: 2
- Main level bedrooms: 1
Primary bedroom
- Description: 30 x 28
- Level: Entry
Bedroom 2
- Description: 9 x 11
- Level: Upper
Bedroom 3
- Description: 17 x 11
- Level: Upper
Dining room
- Description: 13 x 11
- Level: Entry
Family room
- Description: 21 x 13
- Level: Entry
Kitchen
- Description: 30 x 28
- Level: Entry
Laundry
- Level: Entry
Living room
- Description: 26 x 12
- Level: Entry
Heating
- Heat Pump Electric, Other
Cooling
- Heat Pump Electric
Appliances
- Included: Microwave Oven (Built In)
Features
- Cathedral Ceiling(s), Ceiling Fan(s), Other, Storage
- Flooring: Tile, Wood
- Windows: Insulated Windows
- Basement: Partial
- Has fireplace: Yes
- Fireplace features: Living Room
Interior area
- Total structure area: 3,149
- Total interior livable area: 2,663 sqft
- Finished area below ground: 0
Property
Parking
- Total spaces: 1
- Covered spaces: 1
- Details: Off Street Parking
Features
- Patio & porch: Covered Porch, Screened Porch, Deck, Patio
- Exterior features: Other
- Pool features: Above Ground
Lot
- Size: 15.52 Acres
- Features: Wooded
Details
- Parcel number: 05300100000015
Construction
Type & style
- Home type: SingleFamily
- Architectural style: Ranch
- Property subtype: Single Family Residence
Materials
- See Remarks, Wood Siding
Condition
- Year built: 1930
Utilities & green energy
- Sewer: Private Septic
- Water: Private Well
Community & HOA
HOA
- Has HOA: No
Location
- Region: Pulaski
Financial & listing details
- Price per square foot: $149/sqft
- Tax assessed value: $169,500
- Annual tax amount: $1,254
- Date on market: 7/17/2026
- Cumulative days on market: 76 days
Estimated market value
$389,500
$370,000 - $409,000
$1,607/mo
Price history
| Date | Event | Price |
|---|---|---|
| 9/30/2026 | Pending sale | $396,000$149/sqft |
Source:  New River Valley AOR #428060 Report a problem New River Valley AOR #428060 Report a problem | ||
| 9/23/2026 | Price change | $396,000-3.2%$149/sqft |
Source: New River Valley AOR #428060 Report a problem | ||
| 8/18/2026 | Price change | $409,000-2.6%$154/sqft |
Source:  SWVAR #111088 Report a problem SWVAR #111088 Report a problem | ||
| 7/17/2026 | Listed for sale | $420,000+9.1%$158/sqft |
Source: New River Valley AOR #428060 Report a problem | ||
| 8/2/2023 | Sold | $385,000-9.4%$145/sqft |
Source:  RVAR #899246 Report a problem RVAR #899246 Report a problem | ||
| 6/28/2023 | Pending sale | $425,000$160/sqft |
Source: New River Valley AOR #418435 Report a problem | ||
| 6/20/2023 | Listed for sale | $425,000$160/sqft |
Source: New River Valley AOR #418435 Report a problem | ||
Public tax history
| Year | Property taxes | Tax assessment |
|---|---|---|
| 2025 | -- | $169,500 |
| 2024 | -- | $169,500 -20.5% |
| 2023 | $1,578 | $213,300 |
| 2022 | $1,578 | $213,300 |
| 2021 | $1,578 +6.8% | $213,300 +11.1% |
| 2020 | $1,478 | $192,000 |
| 2019 | $1,478 | $192,000 |
| 2018 | $1,478 +20.3% | $192,000 |
| 2017 | $1,229 | $192,000 |
| 2016 | $1,229 | $192,000 |
| 2015 | $1,229 +17.8% | $192,000 +8.6% |
| 2014 | $1,043 | $176,800 |
| 2013 | $1,043 | $176,800 |
| 2012 | -- | $176,800 |
| 2010 | -- | $176,800 |
| 2009 | -- | $176,800 |
Find assessor info on the county website
Monthly payment
Est. payment
Payment breakdown
Explore the cost of this home by adjusting the details. Changes won't be saved.Climate risks
Neighborhood: 24301
Similar homes
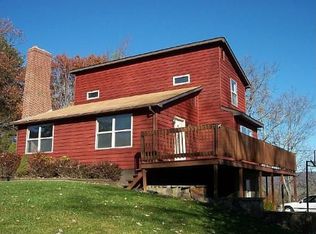
- $424,0003 bd2 ba3k sqft6005 Bopp Hill Rd, Pulaski, VA 24301For Sale

 MLS ID #110963, Sandra Worrell, Primm Real Estate Firm, LLC. SWVAR
 - $375,0004 bd3 ba3.2k sqft1435 English Forest Rd, Pulaski, VA 24301For Sale
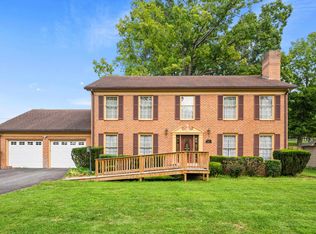
 MLS ID #428675, Jeannette Boyd, Page & Assoc. Real Estate. New River Valley AOR
 - $365,0004 bd5 ba3.3k sqft1114 Camper St, Pulaski, VA 24301For Sale
 MLS ID #427710, Olivia Anton, RE/MAX 8 - Pearisburg. New River Valley AOR
 - $299,0004 bd2 ba2.2k sqft1429 Whitethorn St, Pulaski, VA 24301For Sale
 MLS ID #428724, Michael McCown, Real Broker, LLC. New River Valley AOR
 - $339,9005 bd3 ba2.2k sqft525 N Madison Ave, Pulaski, VA 24301For SaleMLS ID #428480, Joe Racek, Sycamore Realtors. New River Valley AOR
- $424,9005 bd3 ba2.4k sqft208 Bearclaw Ln, Max Meadows, VA 24360For SaleMLS ID #111304, Kimberly Nasfell, BHHS- Mountain Sky Properties, Wytheville. SWVAR
- $212,5003 bd2 ba1.9k sqft3458 Hilton Village Loop, Pulaski, VA 24301For SaleMLS ID #427998, Tammy Fisher, Berkshire Hathaway Home Services Mountain Sky Properties-Wythev. New River Valley AOR
- $439,9003 bd2 ba1.7k sqft1683 Little Creek Rd, Dublin, VA 24084For SaleMLS ID #427228, Karen Blevins, Welcome Home Real Estate. New River Valley AOR
- $269,9953 bd3 ba2.2k sqft1520 Westwood Dr, Pulaski, VA 24301For SaleMLS ID #428587, Jennifer Eversole, Blue Ridge Mountain Realty, LLC. New River Valley AOR
- $275,0003 bd2 ba1.8k sqft123 2nd St SW, Pulaski, VA 24301For SaleMLS ID #428657, Jake Hinson, RE/MAX 8 - Blacksburg. New River Valley AOR
- $340,0003 bd3 ba2k sqft288 Spur Branch Rd, Dublin, VA 24084For SaleMLS ID #428443, Benny Hagy, RE/MAX 8 - Blacksburg. New River Valley AOR
- $260,0004 bd3 ba2.8k sqft204 Lagrange St, Pulaski, VA 24301For SaleMLS ID #427816, Tonya Riggins, Berkshire Hathaway Home Services Mountain Sky Properties-Wythev. New River Valley AOR
- $405,0003 bd3 ba1.8k sqft1761 Conners Valley Rd, Draper, VA 24324For SaleMLS ID #427680, Diane Hawkins, Real Broker, LLC. New River Valley AOR
- $325,0003 bd2 ba1.5k sqft5103 Loving Field Rd, Pulaski, VA 24301For SaleMLS ID #428208, Benny Hagy, RE/MAX 8 - Blacksburg. New River Valley AOR
- $384,9753 bd2 ba1.3k sqft2112 Gate Rd, Christiansburg, VA 24073For Sale
 MLS ID #931255, DAMON JONATHAN GETTIER. RVAR
 - $388,0003 bd3 ba2.4k sqft6019 Highland Rd, Dublin, VA 24084For SaleMLS ID #428553, Jennifer Breedlove, Mabry & Cox REALTORS®. New River Valley AOR
- $240,0003 bd2 ba1.3k sqft5096 Thornspring Rd, Pulaski, VA 24301For SaleMLS ID #428690, Tana Woodyard, Berkshire Hathaway Home Services Mountain Sky Properties-Blacksburg. New River Valley AOR
- $409,9003 bd2 ba2.1k sqft7825 Little River Dam Rd, Radford, VA 24141For SaleMLS ID #428233, Olivia Anton, RE/MAX 8 - Pearisburg. New River Valley AOR
- $400,0003 bd2 ba3.2k sqft418 Danner Rd, Max Meadows, VA 24360For SaleMLS ID #427528, Junior Dunford, Berkshire Hathaway Home Services Mountain Sky Properties-Wythev. New River Valley AOR
- $364,9004 bd3 ba2.3k sqft5423 Ridgeview Waye, Dublin, VA 24084For SaleMLS ID #928358, DAWN ELAINE MYERS. RVAR
