Seller offering $22,000 toward buyer expenses!! Welcome to the Barstow – where space, style, and function come together. This beautifully designed 5-bedroom home with a bonus room offers everything today’s homeowner desires. Entertain with ease in the formal dining room, ideal for gatherings, while the gourmet kitchen impresses with double ovens, quartz countertops, and ample cabinetry – a dream for both everyday meals and special occasions. The neighborhood will feature a community clubhouse, pool, and fitness center, and is located just minutes off Exit 8 with quick access to the interstate.
Active
$499,900
1135 Mourning Cloak Dr Lot 125, Clarksville, TN 37043
5beds
3,005sqft
Single Family Residence, Residential
Built in 2025
-- sqft lot
$-- Zestimate®
$166/sqft
$45/mo HOA
What's special
Double ovensGourmet kitchenBonus roomAmple cabinetryQuartz countertops
- 4 days |
- 105 |
- 10 |
Likely to sell faster than
Zillow last checked:
Listing updated:
Listed by:
Linda Singletary 931-378-0090,
Center Point Real Estate 931-378-0090
Source: RealTracs MLS as distributed by MLS GRID,MLS#: 3506186
Facts & features
Interior
Bedrooms & bathrooms
- Bedrooms: 5
- Bathrooms: 3
- Full bathrooms: 2
- 1/2 bathrooms: 1
- Main level bedrooms: 2
Bedroom 1
- Area: 304 Square Feet
- Dimensions: 19x16
Bedroom 2
- Area: 140 Square Feet
- Dimensions: 14x10
Bedroom 3
- Area: 170 Square Feet
- Dimensions: 17x10
Bedroom 4
- Area: 170 Square Feet
- Dimensions: 17x10
Primary bathroom
- Features: Double Vanity
- Level: Double Vanity
Dining room
- Area: 140 Square Feet
- Dimensions: 14x10
Kitchen
- Area: 160 Square Feet
- Dimensions: 16x10
Living room
- Area: 210 Square Feet
- Dimensions: 15x14
Other
- Features: Utility Room
- Level: Utility Room
- Area: 56 Square Feet
- Dimensions: 8x7
Recreation room
- Area: 646 Square Feet
- Dimensions: 34x19
Heating
- Central, Electric
Cooling
- Ceiling Fan(s), Central Air, Electric
Appliances
- Included: Electric Oven, Electric Range, Dishwasher, Microwave, Stainless Steel Appliance(s)
Features
- Ceiling Fan(s), Extra Closets
- Flooring: Carpet, Tile, Vinyl
- Basement: None
Interior area
- Total structure area: 3,005
- Total interior livable area: 3,005 sqft
- Finished area above ground: 3,005
Property
Parking
- Total spaces: 2
- Parking features: Garage Door Opener, Attached
- Attached garage spaces: 2
Features
- Levels: Two
- Stories: 2
- Patio & porch: Patio, Covered
- Exterior features: Smart Lock(s)
- Pool features: Association
Details
- Special conditions: Standard
Construction
Type & style
- Home type: SingleFamily
- Property subtype: Single Family Residence, Residential
Materials
- Brick, Vinyl Siding
Condition
- New construction: Yes
- Year built: 2025
Utilities & green energy
- Sewer: Public Sewer
- Water: Public
- Utilities for property: Electricity Available, Water Available
Community & HOA
Community
- Security: Security System
- Subdivision: Ross Farms
HOA
- Has HOA: Yes
- Amenities included: Clubhouse, Fitness Center, Playground, Pool
- Services included: Trash
- HOA fee: $45 monthly
Location
- Region: Clarksville
Financial & listing details
- Price per square foot: $166/sqft
- Annual tax amount: $3,774
- Date on market: 8/11/2026
- Electric utility on property: Yes
Estimated market value
Not available
Estimated sales range
Not available
Not available
Price history
| Date | Event | Price |
|---|---|---|
| 8/11/2026 | Listed for sale | $499,900$166/sqft |
Source:  RealTracs MLS as distributed by MLS GRID #3506186 Report a problem RealTracs MLS as distributed by MLS GRID #3506186 Report a problem | ||
| 8/11/2026 | Listing removed | $499,900$166/sqft |
Source: RealTracs MLS as distributed by MLS GRID #3014593 Report a problem | ||
| 10/10/2025 | Listed for sale | $499,900$166/sqft |
Source: RealTracs MLS as distributed by MLS GRID #3014593 Report a problem | ||
| 10/10/2025 | Listing removed | $499,900$166/sqft |
Source: RealTracs MLS as distributed by MLS GRID #2941198 Report a problem | ||
| 7/13/2025 | Listed for sale | $499,900$166/sqft |
Source: RealTracs MLS as distributed by MLS GRID #2941198 Report a problem | ||
Public tax history
Tax history is unavailable.
Monthly payment
Est. payment
Payment breakdown
Explore the cost of this home by adjusting the details. Changes won't be saved.Climate risks
Neighborhood: 37043
Nearby schools
GreatSchools rating
- 9/10Rossview Elementary SchoolGrades: PK-5Distance: 1.4 mi
- 7/10Rossview Middle SchoolGrades: 6-8Distance: 1.6 mi
- 8/10Rossview High SchoolGrades: 9-12Distance: 1.4 mi
Schools provided by the listing agent
- Elementary: Rossview Elementary
- Middle: Rossview Middle
- High: Rossview High
Source: RealTracs MLS as distributed by MLS GRID. This data may not be complete. We recommend contacting the local school district to confirm school assignments for this home.
- $374,9004 bd3 ba1.9k sqft1219 Mourning Cloak Dr LOT 291, Clarksville, TN 37043Sold

- $494,9005 bd3 ba2.8k sqft1601 Peacock Dr LOT 133, Clarksville, TN 37043Sold
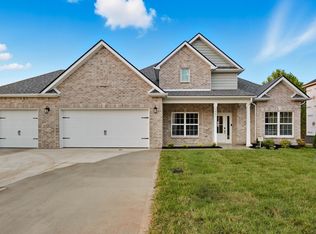
- $409,9003 bd3 ba2.1k sqft1213 Mourning Cloak Dr LOT 139, Clarksville, TN 37043Sold
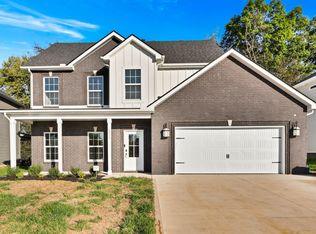
- $434,9003 bd3 ba2.4k sqft1231 Mourning Cloak Dr LOT 293, Clarksville, TN 37043Sold

- $434,9003 bd3 ba2.4k sqft376 Kingland Ln LOT 224, Clarksville, TN 37043Sold
- $424,9003 bd3 ba2.2k sqft675 Marblewing Ct LOT 476, Clarksville, TN 37043Sold
- $353,9904 bd3 ba1.9k sqft344 Lacewing Ln, Clarksville, TN 37043Sold
- $315,0004 bd3 ba1.9k sqft1274 Ross Farms Blvd, Clarksville, TN 37043Sold
A local agent can set up tours, give advice and negotiate with sellers.
Similar homes
- $499,9005 bd3 ba3.4k sqft1045 Black Gum Ln, Clarksville, TN 37043For Sale

 MLS ID #3499742, Cristen Bell. RealTracs MLS as distributed by MLS GRID
 - $575,0005 bd5 ba3k sqft2041 Daniel Johnson Way, Clarksville, TN 37043For Sale
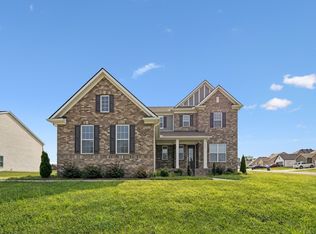 MLS ID #3512443, Jennifer Bowers. RealTracs MLS as distributed by MLS GRID
 - $439,0004 bd3 ba2.2k sqft557 Dexter Dr, Clarksville, TN 37043For Sale
 MLS ID #3506153, Debbie Nunn, Broker. RealTracs MLS as distributed by MLS GRID
 - $487,9004 bd3 ba2.7k sqft734 Shoemaker Ln Lot 460, Clarksville, TN 37043New Construction
 MLS ID #3262691, Chris Holderman. RealTracs MLS as distributed by MLS GRID
 - $495,0005 bd3 ba2.7k sqft524 Cresthaven Ln, Clarksville, TN 37043For SaleMLS ID #3244597, Jeremy Sullivan. RealTracs MLS as distributed by MLS GRID
- $476,9005 bd3 ba2.8k sqft1267 Mourning Cloak Dr Lot 299, Clarksville, TN 37043New ConstructionMLS ID #3255580, Linda Singletary. RealTracs MLS as distributed by MLS GRID
- $439,9004 bd3 ba2.5k sqft1165 Mourning Cloak Dr Lot 130, Clarksville, TN 37043New ConstructionMLS ID #3282606, Linda Singletary. RealTracs MLS as distributed by MLS GRID
- $479,9005 bd3 ba2.4k sqft335 Bluebriar Trce, Clarksville, TN 37043For SaleMLS ID #3185309, Kyrstin Frate. RealTracs MLS as distributed by MLS GRID
- $479,0004 bd3 ba2.5k sqft1287 Highgrove Ln, Clarksville, TN 37043For SaleMLS ID #3231676, Edwin R. Clapp. RealTracs MLS as distributed by MLS GRID
- $539,9004 bd3 ba2.6k sqft242 Low Plains Ln Lot 254, Clarksville, TN 37043New ConstructionMLS ID #3030857, Lindy Jo Schmittou. RealTracs MLS as distributed by MLS GRID
- $489,5004 bd3 ba2.5k sqft463 Spiderwort Dr Lot 112, Clarksville, TN 37043New ConstructionMLS ID #3258352, Lamar Clift. RealTracs MLS as distributed by MLS GRID
- $549,9005 bd4 ba3.2k sqft1154 Buggy Cv, Clarksville, TN 37043For SaleMLS ID #3165138, Skylar Campbell. RealTracs MLS as distributed by MLS GRID
- $480,0004 bd3 ba2.1k sqft1582 Hereford Blvd, Clarksville, TN 37043For SaleMLS ID #3269954, Alicia Vermiglio. RealTracs MLS as distributed by MLS GRID
- $419,9004 bd3 ba2.2k sqft1261 Mourning Cloak Dr Lot 298, Clarksville, TN 37043New ConstructionMLS ID #3255578, Linda Singletary. RealTracs MLS as distributed by MLS GRID
- $529,9003 bd3 ba2.6k sqft226 Low Plains Ln Lot 250, Clarksville, TN 37043New ConstructionMLS ID #3318650, Kristin Grant. RealTracs MLS as distributed by MLS GRID
- $420,0004 bd3 ba2.1k sqft153 Chisum Ct, Clarksville, TN 37043For SaleMLS ID #3304687, Krystal McNallie. RealTracs MLS as distributed by MLS GRID
- $545,0004 bd3 ba2.8k sqft459 Spiderwort Dr Lot 111, Clarksville, TN 37043New ConstructionMLS ID #3287804, Lamar Clift. RealTracs MLS as distributed by MLS GRID
- $425,0004 bd3 ba2.2k sqft509 Wingfield Ct, Clarksville, TN 37043For SaleMLS ID #3251560, Melissa Rivera. RealTracs MLS as distributed by MLS GRID
- $419,9004 bd3 ba2.2k sqft658 Marblewing Ct Lot 480, Clarksville, TN 37043New ConstructionMLS ID #3070771, Nancy Selesele. RealTracs MLS as distributed by MLS GRID
- $436,9004 bd3 ba2.4k sqft1025 Brightwood Ct, Clarksville, TN 37043For SaleMLS ID #3155997, Linda Singletary. RealTracs MLS as distributed by MLS GRID
