This antique salt box home, in the federal half house style brings the best of old and new! Beamed ceilings, built-ins throughout,antique heart pine in the entryway,wide plank hardwood flooring and slate flooring, open kitchen with counter seating,granite counters and slate flooring, dining room with accent fireplace and period trim flows into living room full of charm and convenient for gatherings and entertaining. Main level primary suite features full bath, walk in closet, central air and gorgeous accent fireplace with pellet stove. First floor laundry room off large mudroom and half bath separate the primary from the rest of the house for privacy.Entry foyer and parlor with built ins for additional storage and accent fireplace round out the main level. 3 additional bedrooms upstairs plus an office and a renewed full bath with walk in shower and claw foot soaking tub.Gorgeous property boasts oversized slate patio overlooking expansive perfectly lovely level lot with lower level peastone garden area featuring raised garden beds. Efficient propane heat, on demand hot water system, newer windows in most rooms plus an attached garage and shed for additional storage. New leeching fields 2025.Central air in primary only.
Sold for $760,000
$760,000
455 Barn Hill Road, Monroe, CT 06468
3beds
2,210sqft
Single Family Residence
Built in 1800
0.78 Acres Lot
$771,700 Zestimate®
$344/sqft
$4,487 Estimated rent
Home value
$771,700
$695,000 - $857,000
$4,487/mo
Zestimate® history
Owner options
List your home for rent
$4,487/mo
Rent Zestimate®
Find your next renter with Zillow Rental Manager. Plus, with online applications, you can quickly screen prospective tenants – for free.
$4,487/mo
Rent Zestimate®
Refinance and save
$5,187/mo
Est. payment
Refinancing to a lower rate could help reduce your monthly payments and save thousands over the life of the loan.
$5,187/mo
Est. payment
Explore your selling options
Work with a Zillow partner agent
Leverage their expertise and Zillow's premium Showcase listings to get your home seen by more buyers.
Get startedList with your own agent
Get your home in front of millions of buyers by listing it on Zillow.
Learn how to do itSell it yourself
Take full control of how buyers see your home on Zillow by listing For Sale by Owner (FSBO).
List your homeWhat's special
Accent fireplaceCentral airBeamed ceilingsMain level primary suitePeriod trimAttached garageShed for additional storage
Zillow last checked:
Listing updated:
Listed by:
Cheryl Rotolo (203)231-5203,
Coldwell Banker Realty 203-452-3700
Bought with:
Marrisa Gilbertie, RES.0802388
Keller Williams Prestige Prop.
Source: Smart MLS,MLS#: 24154463
Facts & features
Interior
Bedrooms & bathrooms
- Bedrooms: 3
- Bathrooms: 3
- Full bathrooms: 2
- 1/2 bathrooms: 1
Primary bedroom
- Features: Beamed Ceilings, Pellet Stove, Full Bath
- Level: Main
Bedroom
- Features: Beamed Ceilings, Hardwood Floor, Wide Board Floor
- Level: Upper
Bedroom
- Features: Hardwood Floor, Wide Board Floor
- Level: Upper
Den
- Features: Wide Board Floor
- Level: Main
Dining room
- Features: Built-in Features, Hardwood Floor, Wide Board Floor
- Level: Main
Kitchen
- Features: Breakfast Bar, Granite Counters, Eating Space, Slate Floor
- Level: Main
Living room
- Features: Hardwood Floor, Wide Board Floor
- Level: Main
Office
- Features: Hardwood Floor, Wide Board Floor
- Level: Upper
Other
- Level: Upper
Other
- Features: Slate Floor
- Level: Main
Heating
- Hot Water, Propane
Cooling
- Central Air, Window Unit(s)
Appliances
- Included: Oven/Range, Dishwasher, Water Heater, Tankless Water Heater
- Laundry: Main Level
Features
- Basement: Full,Sump Pump,Storage Space,Interior Entry
- Attic: Pull Down Stairs
- Number of fireplaces: 3
Interior area
- Total structure area: 2,210
- Total interior livable area: 2,210 sqft
- Finished area above ground: 2,210
Property
Parking
- Parking features: Garage Door Opener
Features
- Patio & porch: Patio
Lot
- Size: 0.78 Acres
- Features: Level
Details
- Additional structures: Shed(s)
- Parcel number: 178101
- Zoning: RF3
Construction
Type & style
- Home type: SingleFamily
- Architectural style: Colonial,Antique
- Property subtype: Single Family Residence
Materials
- Clapboard
- Foundation: Concrete Perimeter, Stone
- Roof: Asphalt
Condition
- New construction: No
- Year built: 1800
Utilities & green energy
- Sewer: Septic Tank
- Water: Well
Community & HOA
Community
- Features: Library, Medical Facilities, Park, Pool, Public Rec Facilities
- Subdivision: East Village
HOA
- Has HOA: No
Location
- Region: Monroe
Financial & listing details
- Price per square foot: $344/sqft
- Tax assessed value: $430,080
- Annual tax amount: $12,330
- Date on market: 2/21/2026
Price history
| Date | Event | Price |
|---|---|---|
| 5/8/2026 | Sold | $760,000+1.5%$344/sqft |
Source:  Smart MLS #24154463 Report a problem Smart MLS #24154463 Report a problem | ||
| 4/14/2026 | Pending sale | $749,000$339/sqft |
Source: Smart MLS #24154463 Report a problem | ||
| 2/24/2026 | Price change | $749,000+8.6%$339/sqft |
Source: Smart MLS #24154463 Report a problem | ||
| 2/21/2026 | Listed for sale | $690,000+98.6%$312/sqft |
Source: Smart MLS #24154463 Report a problem | ||
| 12/17/2013 | Sold | $347,500-6.1%$157/sqft |
Source: Smart MLS #99025931 Report a problem | ||
| 5/4/2013 | Listed for sale | $369,900-7.5%$167/sqft |
Source: Coldwell Banker Residential Brokerage - Newtown Office #99025931 Report a problem | ||
| 7/2/2012 | Listing removed | $399,900$181/sqft |
Source: CENTURY 21 Scala Group #98532126 Report a problem | ||
| 3/20/2012 | Listed for sale | $399,900-8%$181/sqft |
Source: Visual Tour #98532126 Report a problem | ||
| 12/10/2011 | Listing removed | $434,900$197/sqft |
Source: Coldwell Banker Residential Brokerage - Trumbull Office #98504072 Report a problem | ||
| 9/15/2011 | Price change | $434,900-1.1%$197/sqft |
Source: Coldwell Banker Residential Brokerage - Trumbull Office #98504072 Report a problem | ||
| 6/9/2011 | Listed for sale | $439,900$199/sqft |
Source: Coldwell Banker Residential Brokerage - Trumbull Office #98504072 Report a problem | ||
Public tax history
| Year | Property taxes | Tax assessment |
|---|---|---|
| 2025 | $12,330 +14.7% | $430,080 +53.1% |
| 2024 | $10,750 +1.9% | $280,900 |
| 2023 | $10,548 +1.9% | $280,900 |
| 2022 | $10,354 +1.4% | $280,900 |
| 2021 | $10,214 +6.3% | $280,900 +3.7% |
| 2020 | $9,612 +14.1% | $270,900 +14.4% |
| 2019 | $8,425 +1% | $236,800 |
| 2018 | $8,345 -1.5% | $236,800 |
| 2017 | $8,468 +4.1% | $236,800 |
| 2015 | $8,134 -9.9% | $236,800 -18.7% |
| 2014 | $9,030 +2% | $291,200 |
| 2013 | $8,855 +3.9% | $291,200 |
| 2012 | $8,521 +1.6% | $291,200 |
| 2011 | $8,384 +9.2% | $291,200 +8.1% |
| 2010 | $7,676 +0.5% | $269,430 +4% |
| 2009 | $7,641 +2.9% | $259,000 |
| 2008 | $7,428 +4.6% | $259,000 |
| 2007 | $7,102 +5.1% | $259,000 |
| 2006 | $6,755 +8.4% | $259,000 |
| 2005 | $6,229 +5.1% | $259,000 |
| 2004 | $5,926 +8.4% | $259,000 +44.9% |
| 2003 | $5,467 +9.4% | $178,780 |
| 2001 | $4,997 +10.3% | $178,780 |
| 2000 | $4,532 +1.6% | $178,780 +1.6% |
| 1999 | $4,461 | $175,980 |
Find assessor info on the county website
Neighborhood: East Village
Nearby homes
- $632,0004 bd2 ba1.8k sqft454 Barn Hill Rd, Monroe, CT 06468Off Market
- $380,8005 bd1 ba1.9k sqft210 E Village Rd, Monroe, CT 06468Off Market
- $729,3004 bd3 ba2.3k sqft467 Barn Hill Rd, Monroe, CT 06468Off Market
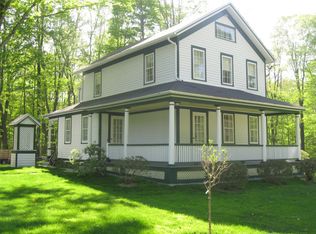
- $672,4005 bd3 ba2.8k sqft211 E Village Rd, Monroe, CT 06468Off Market
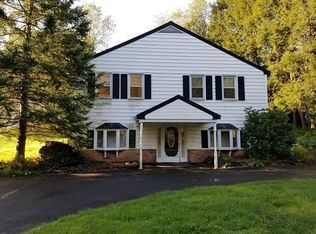
- $273,2001 bd1 ba824 sqft203 E Village Rd, Monroe, CT 06468Off Market
- $411,4003 bd1 ba1.3k sqft232 E Village Rd, Monroe, CT 06468Off Market
- $150,0003 bd2 ba1.7k sqft429 Barn Hill Rd, Monroe, CT 06468Sold
- $460,0003 bd1 ba1.2k sqft221 E Village Rd, Monroe, CT 06468Off Market
Nearby schools
GreatSchools rating
- 9/10Fawn Hollow Elementary SchoolGrades: K-5Distance: 2.4 mi
- 8/10Jockey Hollow SchoolGrades: 6-8Distance: 2.6 mi
- 9/10Masuk High SchoolGrades: 9-12Distance: 0.8 mi
Schools provided by the listing agent
- High: Masuk
Source: Smart MLS. This data may not be complete. We recommend contacting the local school district to confirm school assignments for this home.


Get pre-qualified for a loan
At Zillow Home Loans, we can pre-qualify you in as little as 5 minutes with no impact to your credit score.An equal housing lender. NMLS #10287.
Sell for more on Zillow
Get a Zillow Showcase℠ listing at no additional cost and you could sell for .
$771,700
2% more
+$15,434
With Zillow Showcase(estimated)
$787,134
- Connecticut
- Fairfield County
- Monroe
- 06468
- East Village
- 455 Barn Hill Road
Nearby cities
Nearby neighborhoods
Nearby zip codes
Other Monroe Topics
