What if home felt like a getaway every day? No HOA. Endless Possibilities.
Tucked away on approximately 5.3+/- private acres, 455 Bay Ridge Rd offers the space, privacy, and freedom that are becoming harder to find. From the moment you turn into the driveway, you'll feel removed from the noise of everyday life while still being conveniently located near town.
Inside, you'll discover over 3,300 square feet of thoughtfully designed living space with generous rooms, abundant natural light, and the perfect blend of comfort and functionality. Whether you're hosting family gatherings, enjoying quiet mornings on the porch, or watching sunsets over your own acreage, this property delivers the lifestyle buyers dream about -but rarely find.
With room to roam, entertain, garden, or simply enjoy the peace and quiet, this is more than a home—it's a private retreat.
If you've been searching for acreage, privacy, and a place that truly feels like yours, your search ends here.
Shown to preapproved buyers only by appointment.
Seller to provide a 1-year home warranty up to $555 from Old Republic.
This home should easily qualify for FHA or VA financing.
Utilities: Clarke-Washington EMC, City water, Clarke-Mobile Natural Gas, septic
~~All photos are copyright protected and are the sole property of David & Kathy Brasell. Unauthorized use, distribution and/or copying are prohibited. ~~
For sale
Price cut: $14K (8/26)
$399,900
455 Bay Rdg, Thomasville, AL 36784
4beds
3,308sqft
Single Family Residence
Built in 2009
5.3 Acres Lot
$-- Zestimate®
$121/sqft
$-- HOA
What's special
Abundant natural lightGenerous rooms
- 104 days
- 947
- 90
Zillow last checked:
Listing updated:
Listed by:
Kathy Brasell 334-830-0905,
RE/MAX Tri-Star,
David M. Brasell 334-830-5256,
RE/MAX Tri-Star
Source: MAAR,MLS#: 587153 Originating MLS: Montgomery Area Association Of Realtors
Originating MLS: Montgomery Area Association Of RealtorsFacts & features
Interior
Bedrooms & bathrooms
- Bedrooms: 4
- Bathrooms: 3
- Full bathrooms: 2
- 1/2 bathrooms: 1
Primary bedroom
- Level: First
Bedroom
- Level: First
Bedroom
- Level: First
Bedroom
- Level: First
Bathroom
- Level: First
Bathroom
- Level: First
Bonus room
- Level: Second
Breakfast room nook
- Level: First
Dining room
- Level: First
Family room
- Description: Cathedral ceiling, gas log fireplace
- Level: First
Half bath
- Level: First
Kitchen
- Level: First
Laundry
- Level: First
Media room
- Description: Home Theater
- Level: Other
Heating
- Central, Electric
Cooling
- Central Air, Electric
Appliances
- Included: Convection Oven, Dishwasher, Gas Range, Gas Water Heater, Microwave, Plumbed For Ice Maker, Refrigerator, Tankless Water Heater
Features
- Attic, Tray Ceiling(s), High Ceilings, Storage, Vaulted Ceiling(s), Walk-In Closet(s), Window Treatments, Breakfast Bar, Split Bedrooms
- Flooring: Brick, Carpet, Laminate, Tile, Wood
- Windows: Blinds
- Basement: Partially Finished,Unfinished
Interior area
- Total interior livable area: 3,308 sqft
Property
Parking
- Total spaces: 2
- Parking features: Attached, Garage, Parking Pad
- Attached garage spaces: 2
Features
- Patio & porch: Covered, Patio, Porch
- Exterior features: Porch, Patio
- Pool features: None
Lot
- Size: 5.3 Acres
- Features: Outside City Limits
Details
- Parcel number: 16 15 01 01 0 000 001.001
Construction
Type & style
- Home type: SingleFamily
- Property subtype: Single Family Residence
Materials
- Brick
- Foundation: Basement
Condition
- New construction: No
- Year built: 2009
Details
- Warranty included: Yes
Utilities & green energy
- Sewer: Septic Tank
- Water: Public
- Utilities for property: Electricity Available, Natural Gas Available, High Speed Internet Available
Community & HOA
Community
- Subdivision: Thomasville
HOA
- Has HOA: No
Location
- Region: Thomasville
Financial & listing details
- Price per square foot: $121/sqft
- Tax assessed value: $313,200
- Annual tax amount: $991
- Date on market: 6/7/2026
- Cumulative days on market: 105 days
- Listing terms: Cash,Conventional,FHA,USDA Loan,VA Loan
Estimated market value
Not available
Estimated sales range
Not available
Not available
Price history
| Date | Event | Price |
|---|---|---|
| 8/26/2026 | Price change | $399,900-3.4%$121/sqft |
Source:  MAAR #587153 Report a problem MAAR #587153 Report a problem | ||
| 7/11/2026 | Price change | $413,900-5%$125/sqft |
Source: MAAR #587153 Report a problem | ||
| 6/7/2026 | Listed for sale | $435,750$132/sqft |
Source: MAAR #587153 Report a problem | ||
Public tax history
| Year | Property taxes | Tax assessment |
|---|---|---|
| 2025 | $991 -1.1% | $31,480 -1.1% |
| 2024 | $1,002 +19.1% | $31,820 +18.1% |
| 2023 | $841 -2.3% | $26,940 -2.2% |
| 2022 | $861 -17.8% | $27,540 -17% |
| 2021 | $1,047 | $33,180 |
| 2020 | $1,047 +4.4% | $33,180 +10.3% |
| 2017 | $1,003 | $30,080 -5.5% |
| 2016 | -- | $31,840 +1.6% |
| 2015 | -- | $31,340 |
| 2014 | -- | $31,340 |
Find assessor info on the county website
Monthly payment
Est. payment
Payment breakdown
Explore the cost of this home by adjusting the details. Changes won't be saved.Climate risks
Neighborhood: 36784
Nearby schools
Schools provided by the listing agent
- Elementary: Thomasville Elementary School
- Middle: Thomasville Middle School,
- High: Thomasville High School
Source: MAAR. This data may not be complete. We recommend contacting the local school district to confirm school assignments for this home.
Similar homes
- $475,0004 bd3 ba3.2k sqft540 Fall Rd, Thomasville, AL 36784For Sale
 MLS ID #587668, Kathy Brasell, RE/MAX Tri-Star. MAAR
 - $385,0004 bd3 ba2.5k sqft501 Old Highway 5 S, Thomasville, AL 36784For Sale
 MLS ID #11985413, Mary Jordan, Skipper Insurance & Realty. My State MLS
 - $364,0005 bd3 ba4.4k sqft884 Berkshire Ct, Thomasville, AL 36784For Sale
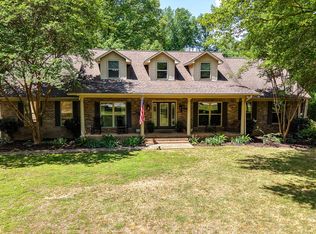 MLS ID #585811, Kathy Brasell, RE/MAX Tri-Star. MAAR
 - $499,0004 bd4 ba3.5k sqft1210 Trevor Cir, Thomasville, AL 36784For Sale
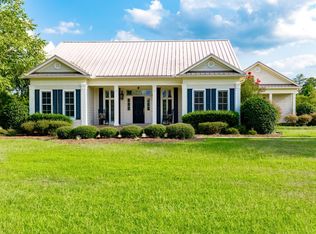 MLS ID #11979550, Kathy Brasell, RE/MAX TRI-STAR. My State MLS
