Escape to the peace and privacy of country living with this charming 3-bedroom, 2-bath single-family home nestled on 4.7 picturesque acres. A long, private driveway welcomes you to the property, crossing a scenic creek by way of your own private bridge before opening to this tranquil retreat.
Escape to the peace and privacy of country living with this charming 3-bedroom, 2-bath single-family home nestled on 4.7 picturesque acres. A long, private driveway welcomes you to the property, crossing a scenic creek by way of your own private bridge before opening to this tranquil retreat.
The home offers comfortable living spaces and a covered patio that's perfect for relaxing, entertaining, or enjoying the surrounding natural beauty. Car enthusiasts, hobbyists, and outdoor adventurers will appreciate the impressive detached three-door garage along with a dedicated RV carport, providing exceptional storage and workspace.
Whether you're looking for room to roam, space for recreational vehicles, or simply a private setting to call home, this unique property offers endless possibilities in a truly beautiful setting.
Pending
Price cut: $15K (8/29)
$395,000
455 Chase Rd, Shavertown, PA 18708
3beds
2,162sqft
Single Family Residence
Built in 1972
4.7 Acres Lot
$371,600 Zestimate®
$183/sqft
$-- HOA
What's special
Scenic creekComfortable living spacesPrivate bridgeLong private drivewayImpressive detached three-door garage
- 68 days
- 123
- 1
Likely to sell faster than
Zillow last checked:
Listing updated:
Listed by:
Dominic Buonsante 570-301-4722,
Lewith & Freeman, Kingston 570-288-9371
Source: Luzerne County AOR,MLS#: 26-3917
Facts & features
Interior
Bedrooms & bathrooms
- Bedrooms: 3
- Bathrooms: 2
- Full bathrooms: 1
- 3/4 bathrooms: 1
Primary bedroom
- Level: Second
- Area: 198.44 Square Feet
- Dimensions: 12.1 x 16.39
Bedroom 2
- Level: Second
- Area: 170.24 Square Feet
- Dimensions: 12.8 x 13.3
Bedroom 3
- Level: Second
- Area: 168.99 Square Feet
- Dimensions: 12.9 x 13.1
Full bathroom
- Level: Second
- Area: 117.8 Square Feet
- Dimensions: 15.5 x 7.6
Other
- Level: First
- Area: 44.37 Square Feet
- Dimensions: 8.69 x 5.09
Dining room
- Level: First
- Area: 236.17 Square Feet
- Dimensions: 11.3 x 20.9
Kitchen
- Level: First
- Area: 286.33 Square Feet
- Dimensions: 13.7 x 20.9
Living room
- Level: First
- Area: 706.75 Square Feet
- Dimensions: 25.7 x 27.5
Sunroom
- Level: First
- Area: 164.8 Square Feet
- Dimensions: 8 x 20.6
Heating
- Electric, Propane, Baseboard, Space Heater
Cooling
- Wall Unit(s)
Features
- Eat-in Kitchen
- Basement: Concrete,Partial,Standard Entry Door
- Number of fireplaces: 2
- Fireplace features: Propane
Interior area
- Total structure area: 2,162
- Total interior livable area: 2,162 sqft
- Finished area above ground: 2,091
- Finished area below ground: 0
Property
Parking
- Total spaces: 3
- Parking features: Private
- Garage spaces: 3
Features
- Levels: Two
- Patio & porch: Porch
- Exterior features: Balcony
- On waterfront: Yes
- Waterfront features: Stream
Lot
- Size: 4.7 Acres
- Dimensions: 1005x193
- Features: Cleared
Details
- Parcel number: 31F8S1003004
- Zoning: Residential
- Zoning description: Residential
Construction
Type & style
- Home type: SingleFamily
- Property subtype: Single Family Residence
Materials
- Vinyl Siding
- Roof: Composition
Condition
- Very Good
- New construction: No
- Year built: 1972
Utilities & green energy
- Sewer: On-Site
- Water: Private
Community & HOA
Location
- Region: Shavertown
Financial & listing details
- Price per square foot: $183/sqft
- Tax assessed value: $207,200
- Annual tax amount: $4,556
- Date on market: 8/6/2026
- Inclusions: Range, Dishwasher, Microwave, Refrigerator, Washer, Dryer
- Exclusions: Personal Property
Estimated market value
$371,600
$353,000 - $390,000
$1,828/mo
Price history
| Date | Event | Price |
|---|---|---|
| 9/8/2026 | Pending sale | $395,000$183/sqft |
Source: Luzerne County AOR #26-3917 Report a problem | ||
| 8/29/2026 | Price change | $395,000-3.7%$183/sqft |
Source: Luzerne County AOR #26-3917 Report a problem | ||
| 8/6/2026 | Listed for sale | $410,000+65.3%$190/sqft |
Source: Luzerne County AOR #26-3917 Report a problem | ||
| 4/15/2015 | Listing removed | $248,000$115/sqft |
Source: Lewith & Freeman, Kingston #13-1454 Report a problem | ||
| 4/18/2013 | Listed for sale | $248,000$115/sqft |
Source: Lewith & Freeman Real Estate #13-1454 Report a problem | ||
Public tax history
| Year | Property taxes | Tax assessment |
|---|---|---|
| 2023 | $4,556 +0.9% | $207,200 |
| 2022 | $4,518 +2.3% | $207,200 |
| 2021 | $4,414 +11.4% | $207,200 |
| 2020 | $3,964 | $207,200 |
| 2019 | $3,964 +2.8% | $207,200 |
| 2018 | $3,854 | $207,200 |
| 2017 | -- | $207,200 |
| 2016 | -- | $207,200 |
| 2015 | $3,036 | $207,200 |
| 2014 | $3,036 | $207,200 |
| 2013 | -- | $207,200 |
| 2012 | -- | $207,200 |
| 2011 | -- | $207,200 |
| 2010 | -- | $207,200 |
| 2009 | -- | $207,200 +1999.3% |
| 2008 | -- | $9,870 |
| 2007 | -- | $9,870 |
| 2006 | -- | $9,870 |
| 2005 | -- | $9,870 |
| 2004 | -- | $9,870 |
| 2003 | -- | $9,870 |
| 2002 | -- | $9,870 |
| 2000 | -- | $9,870 |
Find assessor info on the county website
Monthly payment
Est. payment
Payment breakdown
Explore the cost of this home by adjusting the details. Changes won't be saved.Climate risks
Neighborhood: 18708
Similar homes
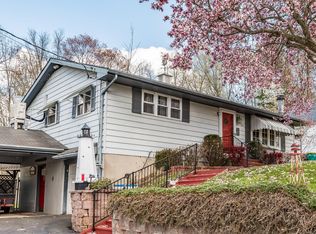
- $419,5003 bd3 ba1.8k sqft1336 Huntsville Rd, Shavertown, PA 18708For Sale
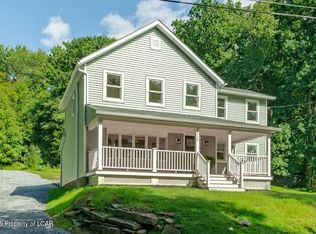 MLS ID #26-4791, Michael Butcher, Lewith & Freeman, Shavertown. Luzerne County AOR
 - $379,0004 bd3 ba2.9k sqft79 S Pioneer Ave, Shavertown, PA 18708For Sale
 MLS ID #26-3981, Shannon Azarewicz, Classic Properties Kingston. Luzerne County AOR
 - $399,0003 bd2 ba1.7k sqft1725 W 8th St, Wyoming, PA 18644For Sale
 MLS ID #26-4707, Darcy Lee Usavage, Classic Properties Kingston. Luzerne County AOR
 - $485,0004 bd4 ba2.9k sqft24 Birch Hill Ln, Dallas, PA 18612For Sale
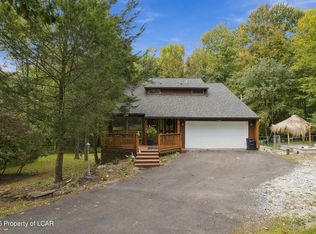 MLS ID #26-5150, Angelo Alba, Jonathan J. Nelson Real Estate. Luzerne County AOR
 - $428,0004 bd2 ba2.1k sqft1510 Schooley Ave, Exeter, PA 18643For Sale
 MLS ID #SC263044, Dan Demers, Sell Your Home Services. GSBR as distributed by MLS GRID
