Riverfront luxury in the heart of Basalt. These two beautifully combined residences offer 2,060 square feet of thoughtfully designed living space overlooking the Roaring Fork River, just moments from the Frying Pan River.
Once inside, the home reveals a rare sense of warmth, comfort, and scale that truly must be experienced. The thoughtful combination of layout, refined finishes, and stunning riverfront setting creates the feel of a private mountain home rather than a condominium.
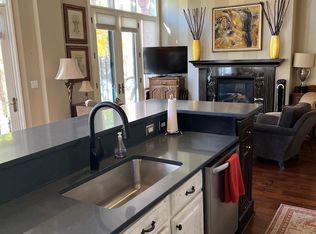
Finished in a warm, traditional mountain style, the interiors showcase exceptional craftsmanship and curated materials throughout. Unit 531 features rich alder doors and alder cabinetry, complemented by dramatic reclaimed beams sourced from historic silver mines in the surrounding mountains. Unit 532 highlights a distinctive worm eaten beechwood kitchen. Both residences are unified by reclaimed oak flooring from Pennsylvania, adding character and timeless appeal.
The flexible layout is currently configured as four bedrooms and lives comfortably as a three bedroom plus den design. Unit 531 offers a spacious primary suite with pocket doors opening to an adjacent den, creating an ideal space for a private sitting area or an additional guest bedroom. Unit 532 includes two bedrooms, one featuring a built in Murphy bed for versatility, and the other designed as a primary suite on that side.
Each residence retains its own full kitchen, providing exceptional flexibility for entertaining, hosting guests, or multigenerational living. A connecting door seamlessly integrates the spaces while preserving privacy when desired.
Basalt offers an exceptional lifestyle at the confluence of the Roaring Fork and Frying Pan Rivers, renowned for Gold Medal fly fishing, scenic beauty, and a vibrant dining scene featuring some of the valley's most celebrated restaurants. Enjoy the charm of a true mountain town with the convenience of being just minutes from Aspen. Easy access to the RFTA bus system provides a seamless connection to all four Aspen Snowmass mountains. The Roaring Fork Club is also within close proximity, adding to the appeal of this highly desirable location. Experience the very best of Roaring Fork Valley living, where outdoor adventure, culture, and refined mountain living meet.
For sale
$4,998,000
455 Gold Rivers Ct #531 & 532, Basalt, CO 81621
4beds
2,060sqft
Condominium
Built in 2000
-- sqft lot
$5,472,800 Zestimate®
$2,426/sqft
$1,533/mo HOA
What's special
- 216 days
- 112
- 0
Zillow last checked:
Listing updated:
Listed by:
Hilary Porterfield (970)927-9955,
Engel & Volkers Roaring Fork
Source: AGSMLS,MLS#: 191786
Facts & features
Interior
Bedrooms & bathrooms
- Bedrooms: 4
- Bathrooms: 4
- Full bathrooms: 2
- 3/4 bathrooms: 2
Heating
- Radiant
Cooling
- Central Air, A/C
Appliances
- Laundry: In Hall
Features
- Elevator
- Number of fireplaces: 2
- Furnished: Yes
Interior area
- Total structure area: 2,060
- Total interior livable area: 2,060 sqft
- Finished area above ground: 2,060
Property
Parking
- Total spaces: 2
- Parking features: Assigned
- Garage spaces: 2
- Has carport: Yes
Features
- On waterfront: Yes
- Waterfront features: River Front
Lot
- Features: Corner Lot, Landscaped
Details
- Parcel number: 246707443011
- Zoning: Mixed Use
Construction
Type & style
- Home type: Condo
- Architectural style: Other,Ranch,Cabin
- Property subtype: Condominium
Materials
- Brick Veneer, Wood Siding, Frame, Brick
- Roof: Membrane
Condition
- Excellent
- New construction: No
- Year built: 2000
- Major remodel year: 2015
Utilities & green energy
- Water: Public
- Utilities for property: Natural Gas Connected
Community & HOA
Community
- Security: Security System
- Subdivision: Riverside Plaza
HOA
- Has HOA: Yes
- Amenities included: Management
- Services included: Contingency Fund, Management, Insurance, Water, Trash, Snow Removal, Sewer, Maintenance Grounds
- HOA fee: $4,600 quarterly
Location
- Region: Basalt
Financial & listing details
- Price per square foot: $2,426/sqft
- Annual tax amount: $10,518
- Date on market: 2/25/2026
- Listing terms: New Loan,Cash
- Inclusions: Dryer, Oven, Refrigerator, Washer, Window Coverings, Range, Microwave, Dishwasher
Estimated market value
$5,472,800
$5.20M - $5.75M
Not available
Price history
| Date | Event | Price |
|---|---|---|
| 9/28/2026 | Price change | $4,998,000-16.6%$2,426/sqft |
Source: AGSMLS #191786 Report a problem | ||
| 2/25/2026 | Listed for sale | $5,995,000$2,910/sqft |
Source: AGSMLS #191786 Report a problem | ||
Public tax history
Tax history is unavailable.
Monthly payment
Est. payment
Payment breakdown
Explore the cost of this home by adjusting the details. Changes won't be saved.Climate risks
Neighborhood: 81621
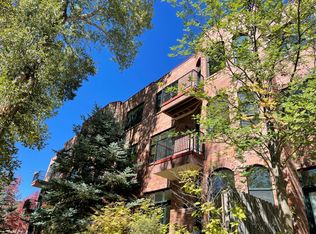
- $1,170,8002 bd2 ba1.1k sqft455 Gold Rivers Ct #511, Basalt, CO 81621Off Market
- $1,121,3002 bd2 ba958 sqft455 Gold Rivers Ct #512, Basalt, CO 81621Off Market
- $1,308,2002 bd2 ba1.1k sqft455 Gold Rivers Ct #521, Basalt, CO 81621Off Market
- $1,045,7002 bd2 ba958 sqft455 Gold Rivers Ct #522, Basalt, CO 81621Off Market
Similar homes
- $3,550,0004 bd3 ba2.4k sqft90 River Cv, Basalt, CO 81621For Sale
 MLS ID #193175, Doug Leibinger, Compass Aspen. AGSMLS
 - $3,100,0004 bd3 ba2.3k sqft216 E Homestead Dr, Basalt, CO 81621For Sale
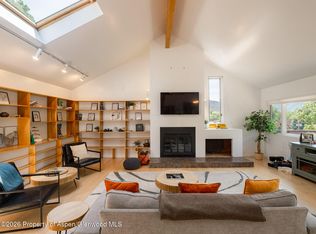 MLS ID #193651, Alexandra George, AG Aspen. AGSMLS
 - $3,850,0003 bd3 ba1.8k sqft166 Swinging Bridge Ln, Basalt, CO 81621For Sale
 MLS ID #193056, Raifiel Bass, Compass Aspen. AGSMLS
 - $2,695,0004 bd4 ba2.1k sqft56 Booth Ln, Basalt, CO 81621For Sale
 MLS ID #193946, The Shea Team - Layne and Michael Shea, Aspen Snowmass Sotheby's International Realty - Hyman Mall. AGSMLS
