Skip main navigation
Closed
  • Listed by: RE/MAX Results • Sarah N Nguyen-Bani • Contact: 314-704-4282
    Bought with: Narrative Real Estate
    Price Unknown

    455 Graham Rd, Florissant, MO 63031

    3beds
    1,333sqft
    Single Family Residence
    Built in 1925
    7,801 Square Feet Lot
    $185,600 Zestimate®
    $--/sqft
    $1,555 Estimated rent

    Home value

    $185,600

    $176,000 - $195,000

    $1,555/mo

    Zestimate® history
    Loading
    Loading...

    Owner options

    List your home for rent

    $1,555/mo

    Rent Zestimate®

    Find your next renter with Zillow Rental Manager. Plus, with online applications, you can quickly screen prospective tenants – for free.

    Learn more

    $1,555/mo

    Rent Zestimate®

    Refinance and save

    Refinancing to a lower rate could help reduce your monthly payments and save thousands over the life of the loan.

    See today's rates

    Explore your selling options

    Work with a Zillow partner agent

    Leverage their expertise and Zillow's premium Showcase listings to get your home seen by more buyers.

    Get started

    List with your own agent

    Get your home in front of millions of buyers by listing it on Zillow.

    Learn how to do it

    Sell it yourself

    Take full control of how buyers see your home on Zillow by listing For Sale by Owner (FSBO).

    List your home

    What's special

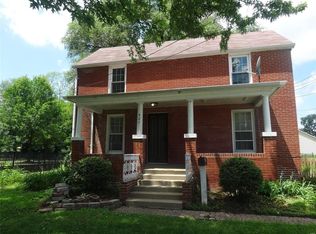
    Spacious front yardWalk-in closet spaceNatural hardwood flooringBright eat-in kitchenMain-floor primary bedroomCharming arched doorwaysAttractive curb appeal
    Welcome home to this charming and well-maintained Florissant gem! This inviting home offers 3 bedrooms, 1 full bath, and a detached 2-car garage, blending timeless character with everyday comfort. From the moment you arrive, you'll appreciate the attractive curb appeal, spacious front yard, and long driveway providing ample parking. Step inside to discover a bright eat-in kitchen featuring white cabinetry, countertops, vinyl tile flooring, and plenty of natural light. The spacious living room and formal dining room showcase stunning refinished original hardwood floors, elegant wood trim details, and charming arched doorways that add warmth and character throughout the home. The main-floor primary bedroom offers natural hardwood flooring, a ceiling fan, and double closets for abundant storage. Upstairs, you'll find two additional bedrooms filled with character, including charming built-in twin beds, walk-in closet space, and ceiling fans/lights. Relax and unwind in the enclosed covered porch overlooking the level backyard, perfect for morning coffee, entertaining, or enjoying the seasons. The roof is 1 year young. The detached 2-car garage and spacious yard provide plenty of room for hobbies, gardening, and outdoor activities. The clean, freshly painted unfinished lower level offers tremendous storage space and endless possibilities for future expansion, a workshop, home gym, or recreation area. Convenient Florissant located near public transportation, shopping, restaurants, parks, and major highways, this move-in-ready home is full of charm, character, and opportunity. Don't miss your chance to make it yours!

    Zillow last checked:

    Listing updated:

    Listed by:

    Sarah N Nguyen-Bani 314-704-4282,

    RE/MAX Results

    Bought with:

    Jessica B Berchtold, 2015020372

    Narrative Real Estate

    Source: MARIS,MLS#: 26036118MLS LogoOriginating MLS: St. Louis Association of REALTORS

    Facts & features

    Interior

    Bedrooms & bathrooms
    • Bedrooms: 3
    • Bathrooms: 1
    • Full bathrooms: 1
    • Main level bathrooms: 1
    • Main level bedrooms: 1
    Primary bedroom
    • Description: natural original wood flooring, double closet, ceiling fandouble closet
    • Level: Main
    Bedroom 2
    • Description: attic slopped ceiling with charming built in twin beds. walk in closet
    • Features: Floor Covering: Vinyl
    • Level: Upper
    Bedroom 3
    • Description: upper attic bedroom, slopped ceilings, new floor and a closet
    • Features: Floor Covering: Vinyl
    • Level: Upper
    Dining room
    • Description: Natural refinished wood floors, wood enhancements,open to entryway with coat closet, arched door opening
    • Features: Floor Covering: Wood
    • Level: Main
    Kitchen
    • Description: nice white cabinets, refurbished countertops, vinyl tile,ceiling fan bright sunny
    • Features: Floor Covering: Vinyl
    • Level: Main
    Living room
    • Features: Floor Covering: Wood
    • Level: Main
    Heating
    • Forced Air, Natural Gas
    Cooling
    • Ceiling Fan(s), Central Air
    Appliances
    • Included: Free-Standing Gas Oven, Refrigerator, Gas Water Heater
    • Laundry: In Basement
    Features
    • Built-in Features, Ceiling Fan(s), Country Kitchen, Eat-in Kitchen, Entrance Foyer, Historic Millwork, Laminate Counters, Natural Woodwork, Master Downstairs, Separate Dining, Shower, Special Millwork, Workshop/Hobby Area
    • Flooring: Vinyl, Wood
    • Windows: Insulated Windows, Tilt-In Windows, Window Treatments
    • Basement: Full,Unfinished,Walk-Out Access
    • Number of fireplaces: 1
    • Fireplace features: Basement
    Interior area
    • Total structure area: 1,333
    • Total interior livable area: 1,333 sqft
    • Finished area above ground: 1,333

    Property

    Parking
    • Total spaces: 2
    • Parking features: Additional Parking, Asphalt, Driveway, Garage, Garage Faces Front, On Site, Private, RV Access/Parking
    • Garage spaces: 2
    • Has uncovered spaces: Yes
    Features
    • Levels: One
    • Pool features: None
    Lot
    • Size: 7,801 Square Feet
    • Features: Level, Private
    Details
    • Parcel number: 08K320294
    • Special conditions: Listing As Is

    Construction

    Type & style
    • Home type: SingleFamily
    • Architectural style: Bungalow
    • Property subtype: Single Family Residence
    Materials
    • Vinyl Siding
    • Foundation: Block
    Condition
    • Year built: 1925

    Utilities & green energy

    • Electric: Ameren
    • Sewer: Public Sewer
    • Water: Public
    • Utilities for property: Electricity Connected, Natural Gas Connected, Sewer Not Available, Water Connected

    Community & HOA

    Community
    • Subdivision: St Ferdinand Commons
    HOA
    • Has HOA: No
    Location
    • Region: Florissant

    Financial & listing details

    • Tax assessed value: $141,700
    • Annual tax amount: $2,053
    • Date on market: 6/12/2026
    • Cumulative days on market: 19 days
    • Listing terms: Cash,Conventional
    • Ownership: Private
    • Electric utility on property: Yes

    Price history

    DateEventPrice
    7/10/2026Sold--
    Source: MARIS #26036118 Report a problem
    6/15/2026Contingent$179,900$135/sqft
    Source: MARIS #26036118 Report a problem
    6/12/2026Listed for sale$179,900+6.4%$135/sqft
    Source: MARIS #26036118 Report a problem
    8/27/2025Sold--
    Source: MARIS #25050554 Report a problem
    7/30/2025Pending sale$169,000$127/sqft
    Source: MARIS #25050554 Report a problem
    7/27/2025Listed for sale$169,000$127/sqft
    Source: MARIS #25050554 Report a problem
    10/29/2003Sold--
    Source: Public Record Report a problem

    Public tax history

    YearProperty taxesTax assessment
    2025$2,053 +9.3%$26,930 +11.5%
    2024$1,879 +0.3%$24,150
    2023$1,872 +8.7%$24,150 +23.8%
    2022$1,722 +1.7%$19,500
    2021$1,693 +19.9%$19,500 +27.6%
    2020$1,411 +8.5%$15,280
    2019$1,301 $15,280 +19.2%
    2018$1,301 $12,820
    2017$1,301 +0.5%$12,820 +3.8%
    2016$1,294 +1.1%$12,350
    2015$1,280 $12,350 -22.2%
    2014$1,280 -19.8%$15,880
    2013$1,596 $15,880 +12.9%
    2012-- $14,060
    2011-- $14,060 -28.7%
    2010$1,671 +6.2%$19,720
    2009$1,574 -2%$19,720 -5.6%
    2008$1,607 +10.7%$20,900 -43%
    2007$1,451 $36,690 +114.3%
    2006$1,451 -0.3%$17,120
    2005$1,456 +57.2%$17,120 +55.1%
    2003$927 +2.6%$11,040 +5.2%
    2002$903 +4.3%$10,490
    2001$866 $10,490
    Find assessor info on the county website

    Neighborhood: 63031

    Nearby schools

    GreatSchools rating
    Schools provided by the listing agent
    • Elementary: Combs Elem.
    • Middle: Cross Keys Middle
    • High: Mccluer North High

    Source: MARIS. This data may not be complete. We recommend contacting the local school district to confirm school assignments for this home.

    Get a cash offer in 3 minutes
    Find out how much your home could sell for in as little as 3 minutes with a no-obligation cash offer.
    Estimated market value
    $185,600
    Get a cash offer in 3 minutes
    Find out how much your home could sell for in as little as 3 minutes with a no-obligation cash offer.
    Estimated market value
    $185,600