OPPORTUNITY in Bethlehem! Bring your vision and a little elbow grease to make this 3BR/2BA home truly shine Situated on 1.72+/- Acres and offering tons of potential inside and out, the home features a dedicated dining room and a floor plan ready for your personal touch. Outside is where the possibilities really take off—enjoy an in-ground pool, small pool house with its own bathroom, and a spacious 3-car detached garage perfect for vehicles, hobbies, a workshop, or extra storage. A deck allowance is available, giving you even more opportunity to create the outdoor entertaining space you’ve been dreaming of! Conveniently located near Hwy 127 with easy access to Hickory, shopping, dining, and Lake Hickory. With great amenities and plenty of opportunity to add value, 445 Hubbard Rd is ready for someone to roll up their sleeves and make it their own!
Under contract-show
$239,900
455 Hubbard Rd, Hickory, NC 28601
3beds
1,664sqft
Manufactured Home
Built in 1988
1.73 Acres Lot
$233,400 Zestimate®
$144/sqft
$-- HOA
What's special
In-ground poolDedicated dining room
- 6 days
- 1,395
- 148
Likely to sell faster than
Zillow last checked:
Listing updated:
Listed by:
Andi Jack andijackrealestate@gmail.com,
RE/MAX A-Team,
Hilary Repass,
RE/MAX A-Team
Source: Canopy MLS as distributed by MLS GRID,MLS#: 4425387
Facts & features
Interior
Bedrooms & bathrooms
- Bedrooms: 3
- Bathrooms: 2
- Full bathrooms: 2
- Main level bedrooms: 3
Primary bedroom
- Level: Main
Bedroom s
- Level: Main
Bedroom s
- Level: Main
Bathroom full
- Level: Main
Bathroom full
- Level: Main
Dining area
- Level: Main
Kitchen
- Level: Main
Living room
- Level: Main
Heating
- Heat Pump
Cooling
- Central Air
Appliances
- Included: Electric Range, Electric Water Heater, Microwave, Refrigerator
- Laundry: Utility Room, Main Level
Features
- Soaking Tub, Kitchen Island, Walk-In Pantry
- Flooring: Carpet, Laminate
- Has basement: No
- Fireplace features: Family Room
Interior area
- Total structure area: 1,664
- Total interior livable area: 1,664 sqft
- Finished area above ground: 1,664
- Finished area below ground: 0
Property
Parking
- Total spaces: 3
- Parking features: Driveway, Garage on Main Level
- Garage spaces: 3
- Has uncovered spaces: Yes
Features
- Levels: One
- Stories: 1
- Patio & porch: Covered, Deck
- Exterior features: Storage
- Pool features: Fenced, In Ground
- Fencing: Back Yard
Lot
- Size: 1.73 Acres
- Features: Level
Details
- Additional structures: Workshop
- Parcel number: 0005716
- Zoning: R-20
- Special conditions: Standard
Construction
Type & style
- Home type: MobileManufactured
- Property subtype: Manufactured Home
Materials
- Vinyl
- Foundation: Crawl Space
Condition
- New construction: No
- Year built: 1988
Utilities & green energy
- Sewer: Septic Installed
- Water: City
Community & HOA
Community
- Subdivision: None
Location
- Region: Hickory
Financial & listing details
- Price per square foot: $144/sqft
- Tax assessed value: $229,186
- Date on market: 10/2/2026
- Cumulative days on market: 7 days
- Listing terms: Cash,Conventional
- Road surface type: Gravel, Paved
Estimated market value
$233,400
$222,000 - $245,000
Not available
Price history
| Date | Event | Price |
|---|---|---|
| 10/2/2026 | Listed for sale | $239,900+33.3%$144/sqft |
Source:  Canopy MLS as distributed by MLS GRID #4425387 Report a problem Canopy MLS as distributed by MLS GRID #4425387 Report a problem | ||
| 10/21/2020 | Sold | $180,000+60%$108/sqft |
Source: Canopy MLS as distributed by MLS GRID #3659080 Report a problem | ||
| 12/4/2014 | Sold | $112,500$68/sqft |
Source: Canopy MLS as distributed by MLS GRID #9578883 Report a problem | ||
Public tax history
Tax history is unavailable.
Monthly payment
Climate risks
Neighborhood: 28601
Nearby schools
Schools provided by the listing agent
- Elementary: Bethlehem
- Middle: West Alexander
- High: Alexander Central
Source: Canopy MLS as distributed by MLS GRID. This data may not be complete. We recommend contacting the local school district to confirm school assignments for this home.
Similar homes
- $250,0002 bd2 ba1.3k sqft632 Wildlife Access Rd, Hickory, NC 28601For Sale
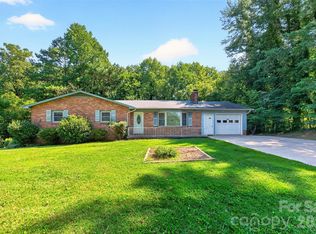
 MLS ID #4423903, Blenda Sloniker, Coldwell Banker Boyd & Hassell. Canopy MLS as distributed by MLS GRID
 - $229,9003 bd2 ba1.4k sqft425 Heritage Farm Rd, Hickory, NC 28601For Sale
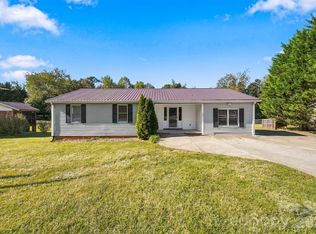 MLS ID #4416733, Brittany Scott, Weichert, Realtors - Team Metro. Canopy MLS as distributed by MLS GRID
 - $250,0003 bd2 ba1.7k sqft1920 30th St NE, Hickory, NC 28601For Sale
 MLS ID #4416292, Jairo Betancourt-Uribe, RU4 Real Estate, Inc.. Canopy MLS as distributed by MLS GRID
 - $264,0003 bd2 ba1.7k sqft2951 7th Street Dr NE, Hickory, NC 28601For Sale
 MLS ID #4391431, Rachel Cartner, Premier South. Canopy MLS as distributed by MLS GRID
 - $350,0004 bd3 ba2.2k sqft267 25th Ave NW, Hickory, NC 28601For SaleMLS ID #4432088, Michelle King, Weichert, Realtors - Team Metro. Canopy MLS as distributed by MLS GRID
- $235,9003 bd3 ba1.4k sqftTara Woods, Hickory, NC 28601For SaleMLS ID #4396806, Terry Drum, Prime Properties Group, LLC. Canopy MLS as distributed by MLS GRID
- $242,5002 bd2 ba1.2k sqft1736 12th St NE, Hickory, NC 28601For SaleMLS ID #4407683, Marty Mull, Invision Group Inc. Canopy MLS as distributed by MLS GRID
- $269,5003 bd2 ba1.8k sqft1330 5th St NE APT 11, Hickory, NC 28601For SaleMLS ID #4408257, Tiffany Gray-Napier, Better Homes and Gardens Real Estate Foothills. Canopy MLS as distributed by MLS GRID
- $350,0004 bd3 ba2.2k sqft3675 10th St, Hickory, NC 28601For SaleMLS ID #4430666, Abraham Thao, Century 21 American Homes. Canopy MLS as distributed by MLS GRID
- $225,0003 bd2 ba1.5k sqft2998 Wilderness Trce, Claremont, NC 28610For SaleMLS ID #4413940, Jason Bledsoe, Century 21 Echelon. Canopy MLS as distributed by MLS GRID
- $350,0002 bd2 ba1.2k sqft477 14th Avenue Dr NE, Hickory, NC 28601For SaleMLS ID #4425041, Jay Brown, Jay Brown, Realtors. Canopy MLS as distributed by MLS GRID
- $315,0002 bd2 ba1.3k sqft217 23rd St NW, Hickory, NC 28601For SaleMLS ID #4430349, Brooke Elder, True North Realty. Canopy MLS as distributed by MLS GRID
- $209,9002 bd2 ba1.1k sqft2705 N Center St APT 37, Hickory, NC 28601For SaleMLS ID #4424628, Garrett Osborne, COMPASS. Canopy MLS as distributed by MLS GRID
- $220,0003 bd2 ba1.9k sqft2461 Shadowbrook Dr, Lenoir, NC 28645For SaleMLS ID #4420754, Bryson Lambert, RE/MAX Southern Lifestyles. Canopy MLS as distributed by MLS GRID
- $339,9003 bd2 ba1.7k sqft3328 Sulphur Springs Rd NE, Hickory, NC 28601For SaleMLS ID #4428036, Hannah Fox, The Pinnacle Property Group NC. Canopy MLS as distributed by MLS GRID
- $250,0003 bd2 ba1.2k sqft2480 Raintree St, Connelly Springs, NC 28612For SaleMLS ID #4429945, Kale Wright, Real Broker, LLC. Canopy MLS as distributed by MLS GRID
- $230,0005 bd3 ba1.7k sqft107 10th St NE, Hildebran, NC 28637For SaleMLS ID #4349714, Matt Rockett, C Shane Cook & Associates. Canopy MLS as distributed by MLS GRID
- $349,9003 bd2 ba1.6k sqft2925 24th Street Dr NE, Hickory, NC 28601For SaleMLS ID #4423631, Garrett Osborne, COMPASS. Canopy MLS as distributed by MLS GRID
- $255,0003 bd2 ba1.5k sqft115 Greenmont Dr, Stony Point, NC 28678For SaleMLS ID #4404395, Devon Stamey, Lake Norman Realty, Inc.. Canopy MLS as distributed by MLS GRID
