Conveniently located just over one mile from I-40, this 3-bedroom, 3.5-bath home offers the perfect blend of accessibility and privacy. Enjoy being just minutes from Hurricane Marina and Center Hill Lake, making it an ideal location for boating, fishing, and outdoor recreation. Nashville International Airport is less than an hour away, providing an easy commute or travel option. Whether you're looking for a primary residence, weekend retreat, or investment property, this home offers an excellent location with quick access to both the lake and city conveniences.
Active
$459,000
455 Lafever Ridge Rd, Silver Point, TN 38582
3beds
2,112sqft
Single Family Residence, Residential
Built in 2003
2.19 Acres Lot
$-- Zestimate®
$217/sqft
$-- HOA
What's special
- 116 days
- 457
- 40
Zillow last checked:
Listing updated:
Listed by:
Tony Luna 615-210-9522,
Lake Homes Realty, LLC 866-525-3466,
Sharon Kinser 615-406-9445,
Tarkington & Harwell Realtors®, LLC
Source: RealTracs MLS as distributed by MLS GRID,MLS#: 3256679
Facts & features
Interior
Bedrooms & bathrooms
- Bedrooms: 3
- Bathrooms: 4
- Full bathrooms: 3
- 1/2 bathrooms: 1
- Main level bedrooms: 1
Heating
- Central
Cooling
- Central Air
Appliances
- Included: Oven, Dishwasher, Microwave, Refrigerator
- Laundry: Electric Dryer Hookup, Washer Hookup
Features
- High Speed Internet
- Flooring: Carpet, Wood, Tile
- Basement: Finished
- Number of fireplaces: 1
- Fireplace features: Living Room
Interior area
- Total structure area: 2,112
- Total interior livable area: 2,112 sqft
- Finished area above ground: 1,356
- Finished area below ground: 756
Video & virtual tour
Property
Parking
- Total spaces: 2
- Parking features: Basement
- Attached garage spaces: 2
Features
- Levels: Three Or More
- Stories: 2
- Patio & porch: Porch, Deck, Screened
- Has view: Yes
- View description: Mountain(s)
Lot
- Size: 2.19 Acres
- Features: Cleared, Private
- Topography: Cleared,Private
Details
- Parcel number: 016 02400 000
- Special conditions: Standard
Construction
Type & style
- Home type: SingleFamily
- Architectural style: Country
- Property subtype: Single Family Residence, Residential
Materials
- Hardboard Siding
Condition
- New construction: No
- Year built: 2003
Utilities & green energy
- Sewer: Septic Tank
- Water: Private
- Utilities for property: Water Available
Community & HOA
Community
- Security: Security System
HOA
- Has HOA: No
Location
- Region: Silver Point
Financial & listing details
- Price per square foot: $217/sqft
- Tax assessed value: $165,800
- Annual tax amount: $1,040
- Date on market: 7/2/2026
Estimated market value
Not available
Estimated sales range
Not available
Not available
Price history
| Date | Event | Price |
|---|---|---|
| 7/2/2026 | Listed for sale | $459,000+103.1%$217/sqft |
Source:  RealTracs MLS as distributed by MLS GRID #3256679 Report a problem RealTracs MLS as distributed by MLS GRID #3256679 Report a problem | ||
| 7/20/2006 | Sold | $226,000+1406.7%$107/sqft |
Source: Public Record Report a problem | ||
| 5/29/2002 | Sold | $15,000$7/sqft |
Source: Public Record Report a problem | ||
Public tax history
| Year | Property taxes | Tax assessment |
|---|---|---|
| 2025 | $1,040 | $41,450 |
| 2024 | $1,040 +25.5% | $41,450 |
| 2023 | $829 +15.6% | $41,450 |
| 2022 | $717 | $41,450 |
| 2021 | -- | $41,450 +34.1% |
| 2020 | $656 | $30,900 |
| 2019 | $656 +15.8% | $30,900 |
| 2018 | $567 -0.1% | $30,900 |
| 2017 | $567 | $30,900 |
| 2016 | $567 +13.3% | $30,900 |
| 2015 | $501 -2% | $30,900 -2% |
| 2014 | $511 | $31,525 |
| 2013 | $511 | $31,525 |
| 2011 | $511 +11% | $31,525 +0.1% |
| 2010 | $460 +4.4% | $31,500 +4.4% |
| 2009 | $441 | $30,175 |
| 2008 | $441 -2.7% | $30,175 +13.3% |
| 2007 | $453 -10.5% | $26,625 |
| 2006 | $506 +17.8% | $26,625 -6.4% |
| 2005 | $430 -7.4% | $28,450 |
| 2004 | $464 +6.6% | $28,450 +6.6% |
| 2003 | $435 | $26,700 +1064.9% |
| 2001 | -- | $2,292 -87% |
| 2000 | -- | $17,689 |
Find assessor info on the county website
Monthly payment
Est. payment
Payment breakdown
Explore the cost of this home by adjusting the details. Changes won't be saved.Climate risks
Neighborhood: 38582
Nearby schools
Schools provided by the listing agent
- Elementary: Smithville Elementary
- Middle: DeKalb Middle School
- High: De Kalb County High School
Source: RealTracs MLS as distributed by MLS GRID. This data may not be complete. We recommend contacting the local school district to confirm school assignments for this home.
- $10,000-- bd2 ba3k sqft440 Anderson Ridge Rd, Silver Point, TN 38582Sold
- $51,600-- bd-- ba-- sqft473 Lafever Ridge Rd, Silver Point, TN 38582Off Market
- $228,300-- bd-- ba-- sqft425 Lafever Ridge Rd, Silver Point, TN 38582Off Market
- $---- bd-- ba-- sqft425 Lafever Ridge Rd, Silver Pt, TN 38582Off Market
Similar homes
- $--3 bd2 ba2.5k sqft13276 Old Baxter Rd, Silver Point, TN 38582Auction
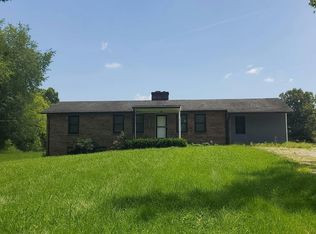 Auction.com 2
 - $485,0003 bd2 ba1.8k sqft330 Burton Ridge Rd, Silver Point, TN 38582For Sale

 MLS ID #245227, Gillian Eftekhari-Thomas, Victory Realty, LLC. UCMLS
 - $379,9004 bd3 ba2.4k sqft10433 Hopewell Rd, Silver Point, TN 38582For Sale
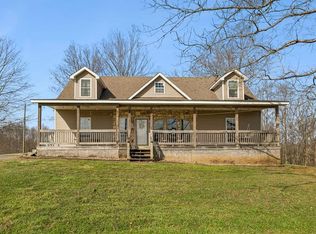 MLS ID #246334, David Eldridge, The Real Estate Collective. UCMLS
 - $459,9003 bd3 ba2.4k sqft7864 Platinum Cir, Baxter, TN 38544For Sale
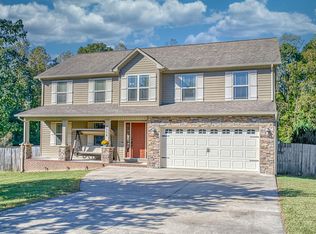 MLS ID #247865, Gina Key, American Way Real Estate. UCMLS
 - $659,0003 bd2 ba1.9k sqft13660 Herald Rd, Silver Point, TN 38582For SaleMLS ID #239570, Donnita Hill, Elevate Real Estate. UCMLS
- $389,9003 bd3 ba2.2k sqft160 Monticello Cir, Cookeville, TN 38506For SaleMLS ID #248063, Christy Ehlert-Wagner, The Realty Firm. UCMLS
- $472,0004 bd3 ba2.5k sqft1945 Forest Cir, Cookeville, TN 38506For SaleMLS ID #245749, Victor Bullard, The Property Company. UCMLS
- $469,9003 bd4 ba2k sqft2188 Browns Mill Rd, Cookeville, TN 38506For SaleMLS ID #247036, Amber Flynn-Jared, The Real Estate Collective. UCMLS
- $460,0004 bd3 ba2.2k sqft600 Freeze St, Cookeville, TN 38501For SaleMLS ID #247448, Hali Howard, The Real Estate Collective Sparta. UCMLS
- $458,9004 bd2 ba1.9k sqft394 Lou Dr, Dowelltown, TN 37059For Sale
 MLS ID #3596934, Jennifer Hannah, Broker. RealTracs MLS as distributed by MLS GRID
 - $339,9003 bd2 ba1.9k sqft7087 Brittney Cir, Baxter, TN 38544For SaleMLS ID #247955, Ethan DeLoach, Highlands Elite Real Estate LLC. UCMLS
- $449,4444 bd3 ba2.5k sqft600 Pates Ford Rd, Walling, TN 38587For SaleMLS ID #245275, Becky Simmons, Keller Williams Realty DBA Cookeville RE Company. UCMLS
- $480,0004 bd4 ba3k sqft134 Oak Dr, Smithville, TN 37166For SaleMLS ID #3542884, Jennifer Hannah, Broker. RealTracs MLS as distributed by MLS GRID
- $425,0003 bd2 ba2.1k sqft221 Main St E, Hickman, TN 38567For SaleMLS ID #247963, Jennifer Dixon, Underwood Hometown Realty, LLC. UCMLS
- $399,0003 bd4 ba2k sqft507 Milk Plant Rd, Sparta, TN 38583For SaleMLS ID #247590, Tammy Price, Tri-star Real Estate & Auction Co.,. UCMLS
- $409,9003 bd2 ba2.2k sqft214 Boyd Creek Rd, Sparta, TN 38583For SaleMLS ID #244515, Tammy Price, Tri-star Real Estate & Auction Co.,. UCMLS
- $465,0004 bd3 ba2.1k sqft1250 Charles St, Cookeville, TN 38506For SaleMLS ID #244865, Donna Poston Grider, Highlands Elite Real Estate LLC - Baxter. UCMLS
- $409,9003 bd3 ba2.3k sqft2593 Nova Cir, Cookeville, TN 38501For SaleMLS ID #246766, Vickie Loftis, American Way Real Estate. UCMLS
- $449,9003 bd2 ba2k sqft5004 Curtis Way, Cookeville, TN 38506For SaleMLS ID #247918, Vickie Loftis, American Way Real Estate. UCMLS
- $525,0005 bd3 ba3.1k sqft720 Willie Jarvis Rd, Sparta, TN 38583For SaleMLS ID #247038, Debbie Foster, True North Real Estate Services, LLC. UCMLS
