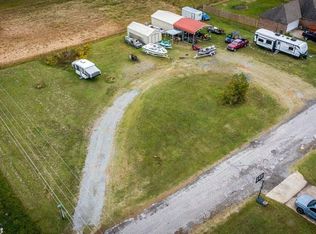
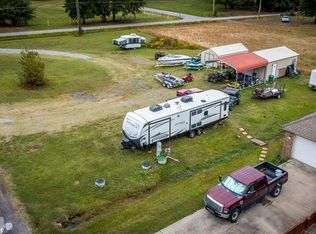
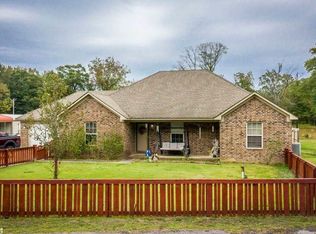
Country living with modern comfort! Nestled on 4.46 beautiful acres just outside the Cabot city limits, this well-maintained 3-bedroom, 2-bath home offers the perfect blend of privacy and convenience. Enjoy peaceful mornings on the covered back deck overlooking the above-ground pool, or spend your evenings watching deer, geese, and other wildlife right from your backyard. Need extra space? The 30x30 shop features electricity, concrete floors, two garage doors, and 220-volt electrical service, making it ideal for a welder, RV/Camper hookup, air compressor, or other heavy duty equipment. There is plenty of room for hobbies, storage, or a workshop. This property offers plenty of room to roam and has a pond just steps away from the backyard, perfect for fishing. Inside you’ll find thoughtful upgrades including granite countertops, stainless steel appliances, LED lighting, updated kitchen cabinetry, and a spacious primary suite with a tiled shower and granite vanity. Whether you’re looking for room to spread out, entertain, or simply enjoy the outdoors, this property checks all the boxes!
Contingent
Price cut: $10.1K (9/11)
$364,900
455 Oglesby Rd, Cabot, AR 72023
3beds
1,362sqft
Single Family Residence
Built in 2021
4.46 Acres Lot
$362,100 Zestimate®
$268/sqft
$-- HOA
What's special
Above-ground poolGranite countertopsCovered back deckStainless steel appliancesLed lightingUpdated kitchen cabinetry
- 77 days
- 823
- 54
Zillow last checked:
Listing updated:
Listed by:
Brooke Wilson 501-286-5083,
PorchLight Realty 501-286-6025
Source: CARMLS,MLS#: 26030350
Facts & features
Interior
Bedrooms & bathrooms
- Bedrooms: 3
- Bathrooms: 2
- Full bathrooms: 2
Dining room
- Features: Kitchen/Dining Combo, Breakfast Bar
Heating
- Electric
Cooling
- Electric
Appliances
- Included: Free-Standing Range, Electric Range, Dishwasher
- Laundry: Washer Hookup, Electric Dryer Hookup, Laundry Room
Features
- Ceiling Fan(s), Walk-in Shower, Breakfast Bar, Pantry, 3 Bedrooms Same Level
- Flooring: Carpet, Luxury Vinyl
- Has fireplace: Yes
- Fireplace features: Decorative
Interior area
- Total structure area: 1,362
- Total interior livable area: 1,362 sqft
Property
Parking
- Total spaces: 2
- Parking features: Garage, Two Car
- Has garage: Yes
Features
- Levels: One
- Stories: 1
- Patio & porch: Deck
- Has private pool: Yes
- Pool features: Above Ground
- Fencing: Full
Lot
- Size: 4.46 Acres
- Features: Level, Rural Property, Extra Landscaping, Not in Subdivision
Details
- Parcel number: 43385010000
Construction
Type & style
- Home type: SingleFamily
- Architectural style: Traditional
- Property subtype: Single Family Residence
Materials
- Brick
- Foundation: Slab
- Roof: Shingle
Condition
- New construction: No
- Year built: 2021
Utilities & green energy
- Electric: Electric-Co-op
- Sewer: Septic Tank
- Water: Public
Community & HOA
Community
- Security: Smoke Detector(s)
- Subdivision: WARDEN ADDITION
HOA
- Has HOA: No
Location
- Region: Cabot
Financial & listing details
- Price per square foot: $268/sqft
- Tax assessed value: $181,400
- Annual tax amount: $1,065
- Date on market: 7/26/2026
- Listing terms: VA Loan,FHA,Conventional,Cash
- Road surface type: Paved
Estimated market value
$362,100
$344,000 - $380,000
$1,779/mo
Price history
| Date | Event | Price |
|---|---|---|
| 9/11/2026 | Price change | $364,900-2.7%$268/sqft |
Source:  CARMLS #26030350 Report a problem CARMLS #26030350 Report a problem | ||
| 7/26/2026 | Listed for sale | $375,000+927.4%$275/sqft |
Source: CARMLS #26030350 Report a problem | ||
| 11/10/2020 | Sold | $36,500$27/sqft |
Source: Public Record Report a problem | ||
Public tax history
| Year | Property taxes | Tax assessment |
|---|---|---|
| 2025 | -- | $36,280 |
| 2024 | $1,165 -6% | $36,280 |
| 2023 | $1,240 -3.9% | $36,280 |
| 2022 | $1,290 +293.7% | $36,280 +408.1% |
| 2021 | $328 | $7,140 |
| 2020 | $328 | $7,140 |
| 2019 | $328 | $7,140 |
| 2018 | $328 | $7,140 |
| 2017 | $328 | $7,140 |
| 2016 | $328 | $7,140 |
| 2015 | $328 | $7,140 |
| 2014 | $328 +8.3% | $7,140 |
| 2013 | $303 | $7,140 |
| 2012 | -- | $7,140 |
| 2011 | -- | $7,140 +100% |
| 2010 | -- | $3,570 |
| 2009 | -- | $3,570 |
| 2008 | -- | $3,570 |
Find assessor info on the county website
Monthly payment
Est. payment
Payment breakdown
Explore the cost of this home by adjusting the details. Changes won't be saved.Climate risks
Neighborhood: 72023
Similar homes
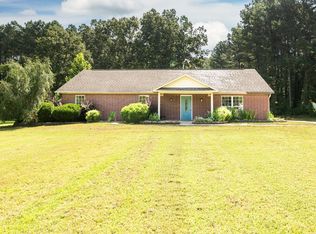
- $340,0003 bd2 ba2k sqft85 Williamsburg Cv, Cabot, AR 72023For Sale
 MLS ID #26037974, Missy Brown, PorchLight Realty. CARMLS
 - $349,9993 bd2 ba1.9k sqft264 Oliver Trl, Cabot, AR 72023For Sale
 MLS ID #26035341, Jaime C Spears Bias, Bias 4 U Realty. CARMLS
 - $329,0004 bd2 ba1.8k sqft3556 Sandhill Rd, Cabot, AR 72023For Sale
 MLS ID #26032785, Leslie Moseley, The Legacy Team. CARMLS
 - $334,9004 bd2 ba1.9k sqft24 Aberdeen Dr, Cabot, AR 72023For Sale
 MLS ID #26040541, Mandy Knaack, PorchLight Realty. CARMLS
 - $289,9003 bd2 ba2k sqft24 Dana Ln, Cabot, AR 72023For SaleMLS ID #26030718, Tracie Cash, PorchLight Realty. CARMLS
- $340,0003 bd2 ba2k sqft37 Aberdeen Dr, Cabot, AR 72023For SaleMLS ID #26038225, Lindsey N Brannon, Crye-Leike REALTORS NLR Branch. CARMLS
- $259,9004 bd2 ba1.8k sqft115 Earnhardt Cir, Cabot, AR 72023For SaleMLS ID #26041236, Stacy O'Gary, RE/MAX Encore. CARMLS
- $349,9004 bd2 ba2k sqft13 Skylar Cv, Cabot, AR 72023For SaleMLS ID #26036531, Diana L Dominguez, Signature Properties. CARMLS
- $229,9993 bd2 ba1.5k sqft15 Red Oak Dr, Cabot, AR 72023For SaleMLS ID #26037793, Nicole Hynes, PorchLight Realty. CARMLS
- $210,0003 bd2 ba1.3k sqft17 Orchid Ln, Cabot, AR 72023For SaleMLS ID #26039899, Colton Morgan, IRealty Arkansas - Sherwood. CARMLS
- $252,9003 bd2 ba1.6k sqft17 Robin Ln, Cabot, AR 72023For SaleMLS ID #26034876, Kimberly Pearce, Crye-Leike REALTORS Cabot Branch. CARMLS
- $220,0003 bd2 ba1.5k sqft15 Clinton Ct, Cabot, AR 72023For SaleMLS ID #26032697, Christine L Johnson, IRealty Arkansas - Sherwood. CARMLS
- $244,0003 bd2 ba1.7k sqft20 Hunters Cv, Cabot, AR 72023For SaleMLS ID #26030087, Laura Lange, PorchLight Realty. CARMLS
- $214,9003 bd2 ba1.5k sqft356 Mountain Springs Rd, Cabot, AR 72023For SaleMLS ID #26035802, Brooke Wheeler, PorchLight Realty. CARMLS
- $265,0003 bd2 ba1.8k sqft16 Blueberry Ln, Cabot, AR 72023For SaleMLS ID #26028636, Ashley Cifreo, Michele Phillips & Co. Realtors Searcy Branch. CARMLS
- $304,9994 bd2 ba1.7k sqft13 Aberdeen Dr, Cabot, AR 72023For SaleMLS ID #26029884, Missy Brown, PorchLight Realty. CARMLS
- $212,0003 bd2 ba1.6k sqft26 Pinewood Dr, Cabot, AR 72023For SaleMLS ID #26036197, Natalie Adams, McGraw Realtors - Benton. CARMLS
- $225,0003 bd2 ba1.8k sqft25 Pleasant St, Cabot, AR 72023For SaleMLS ID #26037977, Tianna McKinney, Exp Realty. CARMLS
- $297,0004 bd2 ba1.8k sqft144 Bobwhite Trl, Lonoke, AR 72086For SaleMLS ID #26032966, Kelly Tedder, PorchLight Realty. CARMLS
- $239,9003 bd2 ba1.7k sqft602 Southhaven Ave, Cabot, AR 72023For SaleMLS ID #26037573, Diana L Dominguez, Signature Properties. CARMLS
