Beautiful Turn Key Unit, Offering Functional Living In This Fully Renovated Unit At 455 Sentinel Road. Upgraded From Floor To Ceiling, The Open Concept Layout Features A Modern Kitchen With Shaker Cabinets And A Quartz Island, Pot Lights, Laminate FlooringThroughout, And A Built In Stone Accent Wall. The Space Includes A Built In Desk Area, Generous Storage, And A Renovated Bathroom With A Standing Glass Shower And Modern Tiling. A Fully Tiled Balcony Spans The Length Of The Unit With Clear East Views. Complete With One Parking Space And All Inclusive Utilities, This Home Is Perfectly Situated In York University Heights, Just Steps From TTCTransit, Finch West Subway Station, York University, Local Shopping, And Quick Access To Highways 400, 401, And 407. This Is Incredible Value For First Time Buyers, Or Small Families Looking For Abundance Of Space With Easy All Inclusive Living.
For sale
C$425,000
455 Sentinel Rd #1114, Toronto, ON M3J 1V5
1beds
1baths
Apartment
Built in ----
-- sqft lot
$-- Zestimate®
C$--/sqft
C$785/mo HOA
What's special
Fully renovated unitOpen concept layoutQuartz islandPot lightsLaminate flooring throughoutBuilt in desk areaGenerous storage
- 35 days
- 4
- 0
Zillow last checked:
Listing updated:
Listed by:
PROPERTY.CA INC.
Source: TRREB,MLS®#: W13838714 Originating MLS®#: Toronto Regional Real Estate Board
Facts & features
Interior
Bedrooms & bathrooms
- Bedrooms: 1
- Bathrooms: 1
Primary bedroom
- Description: Primary Bedroom
- Level: Ground
- Area: 14.03 Square Meters
- Area source: Other
- Dimensions: 4.25 x 3.30
Bathroom
- Description: Bathroom
- Level: Ground
- Area: 0 Square Meters
- Area source: Other
- Dimensions: 0 x 0
Dining room
- Description: Dining Room
- Level: Ground
- Area: 5.83 Square Meters
- Area source: Other
- Dimensions: 2.65 x 2.20
Kitchen
- Description: Kitchen
- Level: Ground
- Area: 6.45 Square Meters
- Area source: Other
- Dimensions: 3.00 x 2.15
Living room
- Description: Living Room
- Level: Ground
- Area: 19.36 Square Meters
- Area source: Other
- Dimensions: 6.05 x 3.20
Heating
- Baseboard, Gas
Cooling
- None
Appliances
- Laundry: In-Suite Laundry
Features
- Flooring: Carpet Free
- Basement: None
- Has fireplace: No
Interior area
- Living area range: 600-699 null
Property
Parking
- Total spaces: 1
- Parking features: Underground
- Has attached garage: Yes
Features
- Exterior features: Open Balcony
Lot
- Features: Hospital, Library, Public Transit, Rec./Commun.Centre, School
Details
- Parcel number: 111120138
Construction
Type & style
- Home type: Apartment
- Property subtype: Apartment
- Attached to another structure: Yes
Materials
- Brick
Community & HOA
HOA
- Amenities included: Gym, Indoor Pool, Visitor Parking
- Services included: Heat Included, Hydro Included, Water Included, Cable TV Included, Parking Included
- HOA fee: C$785 monthly
- HOA name: YCP
Location
- Region: Toronto
Financial & listing details
- Annual tax amount: C$1,135
- Date on market: 9/29/2026
Price history
Price history is unavailable.
Public tax history
Tax history is unavailable.
Climate risks
Neighborhood: York University Heights
Nearby schools
GreatSchools rating
No schools nearby
We couldn't find any schools near this home.

Similar homes
- C$429,9002 bd1 ba-- sqft455 Sentinel Rd #1309, Toronto, ON M3J 1V5For Sale
 MLS ID #W13850396, SUTTON GROUP-ADMIRAL REALTY INC.. TRREB
- C$425,0002 bd2 ba-- sqft2839 Jane St #302, Toronto, ON M3N 2J5New Construction
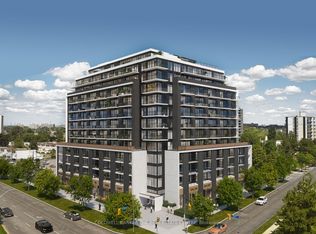 MLS ID #W14141888, COLDWELL BANKER THE REAL ESTATE CENTRE. TRREB
- C$499,9993 bd2 ba-- sqft455 Sentinel Rd #413, Toronto, ON M3J 1V5For Sale
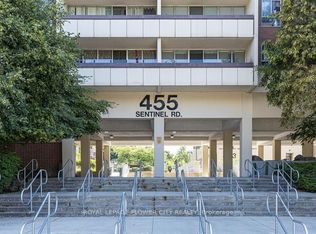 MLS ID #W14031208, ROYAL LEPAGE FLOWER CITY REALTY. TRREB
- C$464,5502 bd1 ba-- sqft455 Sentinel Rd #307, Toronto, ON M3J 1V5For Sale
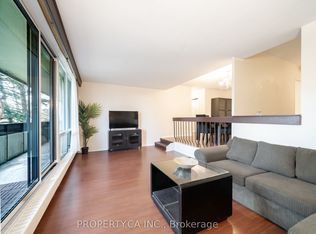 MLS ID #W13460722, PROPERTY.CA INC.. TRREB
