A stylish south-west facing 2-bedroom condo in the heart of Vic West, thoughtfully reimagined in 2022. Industrial character meets refined modern design with polished concrete floors, exposed wood beams and an open layout filled with natural light. Custom millwork, warm textures and carefully considered details create a home that feels both elevated and effortless. The sleek, highly functional kitchen features new Fisher & Paykel and Bosch appliances and opens seamlessly to the living area and a sunny deck, perfect for relaxing or entertaining. The primary bedroom feels calm and tailored, while the spa-inspired bathroom adds a touch of luxury with heated floors and beautiful finishes. A black marble gas fireplace brings warmth and drama to the space. With exceptional storage, a flexible office area and a location close to the best of Vic West, this is a truly distinctive urban home.
For sale
C$775,000
455 Sitkum Rd #109, Victoria, BC V9A 7N9
2beds
1baths
994sqft
Condominium, Apartment
Built in 2000
-- sqft lot
$-- Zestimate®
C$780/sqft
C$550/mo HOA
What's special
Exposed wood beamsCustom millworkWarm texturesSleek highly functional kitchenExceptional storageFlexible office area
- 1 hour
- 4
- 1
Zillow last checked:
Listing updated:
Listed by:
Sarah Binab Personal Real Estate Corporation,
The Agency,
Erika Jones,
The Agency
Source: VIVA,MLS®#: 1052061
Facts & features
Interior
Bedrooms & bathrooms
- Bedrooms: 2
- Bathrooms: 1
- Main level bathrooms: 1
- Main level bedrooms: 2
Kitchen
- Level: Main
Heating
- Baseboard, Electric, Natural Gas
Cooling
- None
Appliances
- Included: Dishwasher, Dryer, Oven/Range Gas, Range Hood, Refrigerator, Washer
- Laundry: In Unit
Features
- Bar, Closet Organizer, Dining/Living Combo, Eating Area, Soaker Tub, Storage
- Flooring: Concrete, Tile
- Windows: Blinds, Insulated Windows, Screens
- Has basement: No
- Number of fireplaces: 1
- Fireplace features: Gas, Living Room
Interior area
- Total structure area: 1,041
- Total interior livable area: 994 sqft
Property
Parking
- Total spaces: 1
- Parking features: Underground
Accessibility
- Accessibility features: No Step Entrance
Features
- Levels: 1
- Entry location: Main Level
- Has view: Yes
- View description: City
Lot
- Size: 871 Square Feet
- Features: Central Location, Easy Access, Irregular Lot, Rocky, Southern Exposure
Details
- Parcel number: 024691836
- Zoning description: Residential
Construction
Type & style
- Home type: Condo
- Property subtype: Condominium, Apartment
- Attached to another structure: Yes
Materials
- Metal Siding
- Foundation: Concrete Perimeter
- Roof: Tar/Gravel
Condition
- Resale
- New construction: No
- Year built: 2000
Utilities & green energy
- Water: Municipal
Community & HOA
Community
- Subdivision: The Edge
HOA
- Has HOA: Yes
- Amenities included: Elevator(s)
- Services included: Trash, Insurance, Property Management, Sewer, Water
- HOA fee: C$550 monthly
Location
- Region: Victoria
Financial & listing details
- Price per square foot: C$780/sqft
- Tax assessed value: C$603,000
- Annual tax amount: C$3,412
- Date on market: 10/15/2026
- Listing terms: Purchaser To Finance
- Ownership: Freehold/Strata
- Road surface type: Paved
Price history
| Date | Event | Price |
|---|---|---|
| 10/15/2026 | Listed for sale | C$775,000C$780/sqft |
Source: VIVA #1052061 Report a problem | ||
Public tax history
Tax history is unavailable.
Climate risks
Neighborhood: Victoria West

Similar homes

- C$725,0002 bd2 ba913 sqftParc Residences, Victoria, BC V9A 7P9For Sale
 MLS ID #1052110, Niels Madsen Personal Real Estate Corporation, Macdonald Realty Victoria. VIVA
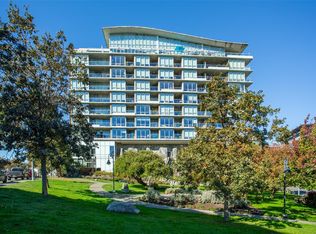
 - C$798,0002 bd2 ba862 sqft369 Tyee Rd #908, Victoria, BC V9A 0B6For Sale
 MLS ID #1052228, Tristan Ziegler Personal Real Estate Corporation, Newport Realty Ltd.. VIVA
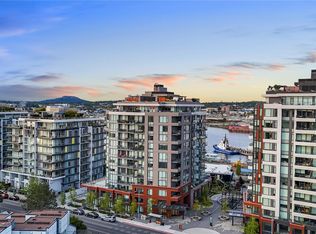
 - C$599,0002 bd1 ba1k sqftThe Edge, Victoria, BC V9A 7N9For Sale
 MLS ID #1051906, Donald St Germain Personal Real Estate Corporation, Sotheby's International Realty Canada. VIVA
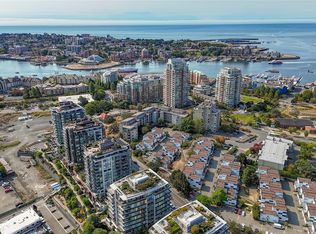
 - C$715,0002 bd2 ba865 sqft777 Herald St #1006, Victoria, BC V8W 1S5New Construction
 MLS ID #1052275, Ryan Messer Personal Real Estate Corporation, Engel & Volkers Vancouver Island. VIVA
