Escape to peaceful country living without sacrificing convenience at 455 Smithville Road, Springhill, Louisiana. Set on a beautifully maintained, mostly cleared rural homesite, this property offers the freedom of no HOA restrictions and a quiet setting that's becoming increasingly difficult to find.
Enjoy your morning coffee from the front porch overlooking the stocked fishing pond, surrounded by thoughtfully maintained landscaping and gardening. Whether you enjoy fishing, gardening, or simply relaxing outdoors, this property offers room to enjoy it all.
Inside, the open living room and eat-in kitchen create a comfortable space for gathering with family and friends. The private primary suite features a beautifully updated en suite bath and direct access to the backyard, making those early morning trips to the pond especially convenient. The spacious second bedroom easily accommodates a queen-size bed, and the second full bathroom has also been recently remodeled.
Recent improvements include a new metal roof and a whole-home generator, providing valuable peace of mind when Louisiana weather becomes unpredictable.
One of the seller's favorite things about living here is the unique balance of privacy and convenience. Sitting on the porch overlooking the pond, it feels like you're miles from everything. Yet almost every morning, he hops in his truck to meet friends in town for coffee before returning home to enjoy the peaceful surroundings. It's a rare opportunity to experience true country living while still being just a quick drive from groceries, restaurants, appointments, and everyday conveniences.
If you've been searching for a country home in Springhill, rural property with a pond, or a home offering no HOA restrictions, 455 Smithville Road delivers the lifestyle you've been looking for.
Sold
Price Unknown
455 Smithville Rd, Springhill, LA 71075
2beds
1,033sqft
Single Family Residence
Built in 1973
2.7 Acres Lot
$145,100 Zestimate®
$--/sqft
$927 Estimated rent
Home value
$145,100
Estimated sales range
Not available
$927/mo
Zestimate® history
Owner options
List your home for rent
$927/mo
Rent Zestimate®
Find your next renter with Zillow Rental Manager. Plus, with online applications, you can quickly screen prospective tenants – for free.
$927/mo
Rent Zestimate®
Refinance and save
Refinancing to a lower rate could help reduce your monthly payments and save thousands over the life of the loan.
Explore your selling options
Work with a Zillow partner agent
Leverage their expertise and Zillow's premium Showcase listings to get your home seen by more buyers.
Get startedList with your own agent
Get your home in front of millions of buyers by listing it on Zillow.
Learn how to do itSell it yourself
Take full control of how buyers see your home on Zillow by listing For Sale by Owner (FSBO).
List your homeWhat's special
Private primary suiteSpacious second bedroomNew metal roof
Zillow last checked:
Listing updated:
Listed by:
Sage Easter 0995717053,
Osborn Hays Real Estate, LLC 318-603-3641
Bought with:
Tammi Montgomery, 0995682171
RE/MAX Real Estate Services
Source: NTREIS,MLS#: 21321800
Facts & features
Interior
Bedrooms & bathrooms
- Bedrooms: 2
- Bathrooms: 2
- Full bathrooms: 2
Primary bedroom
- Features: En Suite Bathroom
- Level: First
- Dimensions: 0 x 0
Living room
- Level: First
- Dimensions: 0 x 0
Heating
- Central
Cooling
- Central Air
Appliances
- Included: Dishwasher, Gas Range
- Laundry: Laundry in Utility Room
Features
- Eat-in Kitchen, Open Floorplan
- Flooring: Vinyl
- Has basement: No
- Has fireplace: No
Interior area
- Total interior livable area: 1,033 sqft
Property
Parking
- Total spaces: 2
- Parking features: Attached Carport, Concrete
- Carport spaces: 2
Features
- Levels: One
- Stories: 1
- Patio & porch: Covered
- Pool features: None
Lot
- Size: 2.7 Acres
- Features: Acreage
- Residential vegetation: Cleared
Details
- Parcel number: 117009
Construction
Type & style
- Home type: SingleFamily
- Architectural style: Detached
- Property subtype: Single Family Residence
Materials
- Vinyl Siding
- Foundation: Pillar/Post/Pier
- Roof: Metal
Condition
- Year built: 1973
Utilities & green energy
- Sewer: Septic Tank
- Water: Rural
- Utilities for property: Septic Available
Community & HOA
Community
- Subdivision: Rural
HOA
- Has HOA: No
Location
- Region: Springhill
Financial & listing details
- Tax assessed value: $90,200
- Annual tax amount: $1,241
- Date on market: 7/5/2026
- Cumulative days on market: 57 days
Price history
| Date | Event | Price |
|---|---|---|
| 8/31/2026 | Sold | -- |
Source: NTREIS #21321800 Report a problem | ||
| 7/27/2026 | Contingent | $145,000$140/sqft |
Source: NTREIS #21321800 Report a problem | ||
| 7/5/2026 | Listed for sale | $145,000+70.8%$140/sqft |
Source: NTREIS #21321800 Report a problem | ||
| 11/2/2020 | Sold | -- |
Source: Public Record Report a problem | ||
| 6/6/2020 | Listed for sale | $84,900+11%$82/sqft |
Source: Century 21 Elite #264580 Report a problem | ||
| 5/23/2019 | Listing removed | $76,500$74/sqft |
Source: Lindsey Realty #243560 Report a problem | ||
| 4/19/2019 | Listed for sale | $76,500$74/sqft |
Source: Lindsey Realty #243560 Report a problem | ||
| 6/15/2009 | Sold | -- |
Source: Public Record Report a problem | ||
Public tax history
| Year | Property taxes | Tax assessment |
|---|---|---|
| 2025 | $209 +1.3% | $9,020 |
| 2024 | $207 +153.8% | $9,020 +10% |
| 2023 | $81 -0.5% | $8,200 |
| 2022 | $82 -3.9% | $8,200 |
| 2021 | $85 | $8,200 +86.4% |
| 2020 | -- | $4,400 +8.6% |
| 2019 | -- | $4,050 |
| 2018 | $512 +0.6% | $4,050 |
| 2017 | $508 -1.6% | $4,050 |
| 2016 | $517 +5.1% | $4,050 |
| 2010 | $492 | $4,050 |
Find assessor info on the county website
Neighborhood: 71075
Nearby homes
- $173,6003 bd2 ba1.6k sqft514 Smithville Rd, Sarepta, LA 71071Off Market
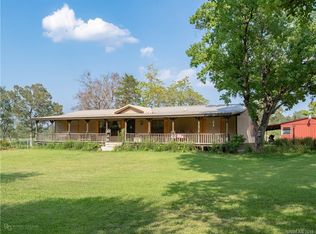
- $152,800-- bd-- ba1.7k sqft287 Smithville Rd, Springhill, LA 71075Off Market
- $203,3004 bd2 ba1.9k sqft216 Big Baxter Rd, Springhill, LA 71075Off Market
- $87,300-- bd-- ba86k sqft388 Smithville Rd, Springhill, LA 71075Off Market
- $72,600-- bd-- ba-- sqft388 Smithville Rd, Springhill, LA 71075Off Market
- $72,600-- bd-- ba-- sqft388 Smithville Rd, Springhill, LA 71075Off Market
- $--25 acresFor Sale By Owner, Sarepta, LA 71071Off Market
- $11,500-- bd-- ba52k sqft166 Big Baxter Rd, Springhill, LA 71075Off Market
Nearby schools
GreatSchools rating
- 7/10Brown Upper Elementary SchoolGrades: 3-5Distance: 3.4 mi
- 4/10North Webster Junior High SchoolGrades: 6-8Distance: 5.4 mi
- 4/10North Webster High SchoolGrades: 9-12Distance: 3.7 mi
Schools provided by the listing agent
- District: 40 School Dist #6
Source: NTREIS. This data may not be complete. We recommend contacting the local school district to confirm school assignments for this home.
- Louisiana
- Webster Parish
- Springhill
- 71075
- 455 Smithville Rd
