Great location close to shopping, restaurants and interstate access! This 2 Bed / 1.5 Bath condo just off Scottsville Road could be the perfect low maintenance home or a great income producing investment property. The condo has two bedrooms upstairs along with a full bath. Downstairs, the condo has a large living area, kitchen with an eat-in dining area, laundry closet in the kitchen, plus a 1/2 Bath. Outside, you will find a semi-private patio perfect for grilling out or relaxing. The HOA fee of $50 per month includes exterior maintenance and lawn care. Schedule your private showing today!
For sale
$149,900
455 Three Springs Rd APT 3, Bowling Green, KY 42104
2beds
1,080sqft
Single Family Residence
Built in 1993
435 Square Feet Lot
$145,100 Zestimate®
$139/sqft
$-- HOA
What's special
Two bedrooms upstairs
- 1 day
- 57
- 3
Likely to sell faster than
Zillow last checked:
Listing updated:
Listed by:
Tony M Huynh 270-257-4538,
Keller Williams First Choice R,
Bryan Hoover 270-770-5412,
Keller Williams First Choice R
Source: RASK,MLS#: RA20266328
Facts & features
Interior
Bedrooms & bathrooms
- Bedrooms: 2
- Bathrooms: 2
- Full bathrooms: 1
- Partial bathrooms: 1
- Main level bathrooms: 1
Rooms
- Room types: Family Room
Primary bedroom
- Level: Upper
Bedroom 2
- Level: Upper
Bathroom
- Features: Tub/Shower Combo
Kitchen
- Features: Eat-in Kitchen, Pantry
Heating
- Central, Forced Air, Gas
Cooling
- Central Air, Central Electric, Heat Pump
Appliances
- Included: Dishwasher, Microwave, Range/Oven, Electric Range, Refrigerator, Electric Water Heater
- Laundry: In Kitchen, Laundry Closet
Features
- Walls (Dry Wall), Eat-in Kitchen
- Flooring: Vinyl
- Windows: Vinyl Frame, Blinds
- Basement: None,Crawl Space
- Attic: Access Only
- Has fireplace: No
- Fireplace features: None
Interior area
- Total structure area: 1,080
- Total interior livable area: 1,080 sqft
Property
Parking
- Parking features: None
- Has uncovered spaces: Yes
Accessibility
- Accessibility features: Level Lot
Features
- Levels: Two
- Patio & porch: Patio
- Exterior features: Concrete Walks, Lighting
- Fencing: Privacy,Partial
- Body of water: None
Lot
- Size: 435 Square Feet
- Features: Condo/None, Level, Interior Lot, Out of City Limits
Details
- Parcel number: 053A04A003
Construction
Type & style
- Home type: SingleFamily
- Architectural style: Townhouse
- Property subtype: Single Family Residence
Materials
- Vinyl Siding
- Foundation: Block
- Roof: Dimensional,Shingle
Condition
- New Construction
- New construction: No
- Year built: 1993
Utilities & green energy
- Sewer: City
- Water: County
- Utilities for property: Cable Available, Electricity Connected, Street Lights
Community & HOA
Community
- Features: Sidewalks
- Security: Smoke Detector(s)
- Subdivision: N/A
HOA
- Amenities included: None
- Services included: Maintenance Grounds
Location
- Region: Bowling Green
Financial & listing details
- Price per square foot: $139/sqft
- Tax assessed value: $169,800
- Annual tax amount: $1,431
- Price range: $149.9K - $149.9K
- Date on market: 10/23/2026
- Electric utility on property: Yes
- Road surface type: Asphalt
Estimated market value
$145,100
$138,000 - $152,000
$1,315/mo
Price history
| Date | Event | Price |
|---|---|---|
| 10/23/2026 | Listed for sale | $149,900$139/sqft |
Source:  RASK #RA20266328 Report a problem | ||
| 6/13/2022 | Sold | $149,900+163%$139/sqft |
Source: Agent Provided Report a problem | ||
| 2/2/2015 | Sold | $57,000$53/sqft |
Source: Public Record Report a problem | ||
Public tax history
| Year | Property taxes | Tax assessment |
|---|---|---|
| 2025 | $1,431 +16% | $169,800 +17.1% |
| 2024 | $1,233 -0.8% | $145,000 |
| 2023 | $1,243 +112.8% | $145,000 +98.6% |
| 2022 | $584 +0.4% | $73,000 |
| 2021 | $582 +27.6% | $73,000 +28.1% |
| 2020 | $456 | $57,000 |
| 2019 | $456 +0.2% | $57,000 |
| 2018 | $455 +0.5% | $57,000 |
| 2017 | $453 -9.9% | $57,000 -12.3% |
| 2015 | $502 | $65,000 |
| 2014 | -- | $65,000 -0.9% |
| 2011 | -- | $65,620 |
| 2010 | -- | $65,620 |
| 2009 | -- | $65,620 |
Find assessor info on the county website
Monthly payment
Est. payment
Payment breakdown
Explore the cost of this home by adjusting the details. Changes won't be saved.Climate risks
Neighborhood: 42104
Nearby schools
Schools provided by the listing agent
- Elementary: Alvaton
- Middle: Drakes Creek
- High: Greenwood
Source: RASK. This data may not be complete. We recommend contacting the local school district to confirm school assignments for this home.
- $155,1001 bd1 ba-- sqft455 Three Springs Rd #1, Bowling Green, KY 42104Off Market
- $--1 bd1 ba-- sqft455 Three Springs Rd #776F18CCB, Bowling Green, KY 42104Off Market
- $--2 bd2 ba-- sqft455 Three Springs Rd #F320A52C6, Bowling Green, KY 42104Off Market
- $167,5002 bd2 ba1k sqft455 Three Springs Rd #10, Bowling Green, KY 42104Off Market

Similar homes
- $150,0002 bd2 ba1k sqft455 Three Springs Rd APT 27, Bowling Green, KY 42104For Sale
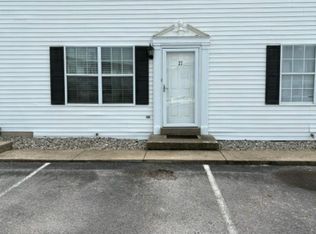
 MLS ID #RA20264467, Jim L Cummings, Century 21 Premier Realty Part. RASK
- $154,9002 bd2 ba1k sqft455 Three Springs Rd APT 20, Bowling Green, KY 42104For Sale
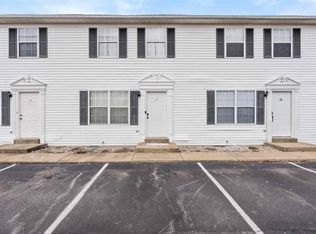 MLS ID #RA20265012, Gemonee Brown, RE/MAX Real Estate Executives. RASK
- $154,9002 bd2 ba1k sqft455 Three Springs Rd APT 17, Bowling Green, KY 42104For SaleMLS ID #RA20265011, Gemonee Brown, RE/MAX Real Estate Executives. RASK
- $150,0003 bd2 ba1.2k sqft6565 Night Horse Cir, Bowling Green, KY 42101For Sale
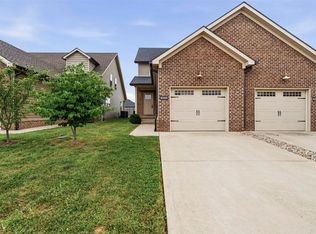 MLS ID #RA20266255, Rylan W Shea, Crye-Leike Executive Realty. RASK
- $155,0002 bd1 ba1.2k sqft1522 Nutwood St, Bowling Green, KY 42104For SaleMLS ID #RA20263052, Jaclyn Rylatt, Coldwell Banker Legacy Group. RASK
- $--3 bd1 ba1.4k sqft7431 Cemetery Rd, Bowling Green, KY 42103AuctionMLS ID #RA20266030, Chris W Gravil, United Country, Heartland Realty & Auction, LLC. RASK
- $169,9004 bd2 ba1.3k sqft1311 E 13th Ave, Bowling Green, KY 42104For SaleMLS ID #RA20261992, David A Howell, RE/MAX Real Estate Executives. RASK
- $149,9003 bd2 ba1.2k sqft214 W 13th Ave, Bowling Green, KY 42101For SaleMLS ID #RA20266056, Tracey Shifflett, Keller Williams First Choice R. RASK
- $224,4993 bd2 ba1.2k sqft43 Colin Powell Ct, Bowling Green, KY 42104For SaleMLS ID #RA20264694, Jose Rodriguez, Coldwell Banker Legacy Group. RASK
- $172,5003 bd1 ba1.3k sqft1228 E 15th Ave, Bowling Green, KY 42104For SaleMLS ID #RA20265290, Alison K Gildersleeve, RE/MAX Real Estate Executives. RASK
- $--3 bd2 ba1.2k sqft1424 Longview Dr, Bowling Green, KY 42101AuctionMLS ID #RA20265982, Zachary French, Mills Real Estate & Auction. RASK
- $164,9003 bd1 ba1k sqft419 Trent Way, Bowling Green, KY 42101For SaleMLS ID #RA20266076, Calvin Tooley, Keller Williams First Choice R. RASK
- $129,9002 bd1 ba740 sqft139 Plain Ave, Bowling Green, KY 42101For SaleMLS ID #RA20266106, Connor Raymer, NextHome Realty Experts. RASK
- $156,0002 bd1 ba1k sqft1002 Lewis Ave, Bowling Green, KY 42101For SaleMLS ID #RA20265710, Tim L Page, Coldwell Banker Legacy Group. RASK
- $165,0003 bd1 ba981 sqft116 Stoney Ct, Bowling Green, KY 42101For Sale
 MLS ID #3619193, Karla Mullen. RealTracs MLS as distributed by MLS GRID
- $159,9003 bd2 ba1.1k sqft1139 N Lee Dr, Bowling Green, KY 42101For SaleMLS ID #RA20265080, Calvin Tooley, Keller Williams First Choice R. RASK
- $154,9003 bd1 ba1k sqft1209 Fair St, Bowling Green, KY 42101For SaleMLS ID #RA20264662, Sherry A Vincent, Benchmark Realty, LLC. RASK
- $189,9002 bd1 ba1.1k sqft1525 Reeder School Rd, Franklin, KY 42134For SaleMLS ID #RA20266332, Jack N Wade, CB/The Advantage Realtor Group. RASK
- $182,5003 bd2 ba1.4k sqft1305 Nutwood St, Bowling Green, KY 42104For SaleMLS ID #RA20263000, Jaclyn Rylatt, Coldwell Banker Legacy Group. RASK
