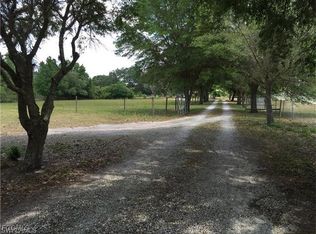
OWNER FINANCING AVAILABLE! Exquisite Southwest Florida Off-Grid Waterfront (Creek), Heated Pool, Pergola, Stables, Pastures, Riding Paddock, Equestrian Micro Farm Paradise on 2.38 Acres in Desirable Fort Denaud. Canopied Wandering Trails, Your Own Rare Untouched Private Native Forest under Massive Cypress Trees, Oaks, Palmetto Palms. Gorgeous Gardens include Neem, Silver Bismark Palm, Hong Kong Orchid, Oleander and Oak Trees, Bougainvilla, Buttonwood, and Mandevilla, Fountains, Birdbaths, Statues, Ponds, 3 bed 2 bath Rooftop Solar CBS House (or use as Spacious 2/1 and Independent 1/1 Caretaker or Family Suite), plus Tack room, Shed and Stables add approximately 1,000 square feet of space that connects underground water and electric to main house. Enjoy Private Self Sustaining Living with Your Own Rooftop Solar Electric, Well Water, Raincatcher, Septic, plus over 300 feet of (intermittent) Creek on Fort Denaud Branch that runs across property and bends into your Private Forest. House is available beautifully Furnished or Unfurnished. Extra rooms both in house and on acreage. Great for Families and Pets, as Abundant Birds, Natural Wonders and Secret Gardens Abound.
Active
$550,000
455 Trader Rd, Fort Denaud, FL 33935
3beds
1,560sqft
Single Family Residence
Built in 1978
2.38 Acres Lot
$-- Zestimate®
$353/sqft
$-- HOA
What's special
Riding paddockHeated poolFountains birdbaths statues pondsCanopied wandering trails
- 44 days
- 433
- 11
Zillow last checked:
Listing updated:
Listed by:
Ralph Harvey 855-456-4945,
LISTWITHFREEDOM.COM
Source: Florida Gulf Coast MLS,MLS#: 2026032717 Originating MLS: Florida Gulf Coast
Originating MLS: Florida Gulf CoastFacts & features
Interior
Bedrooms & bathrooms
- Bedrooms: 3
- Bathrooms: 2
- Full bathrooms: 2
Rooms
- Room types: Family Room, Florida Room
Primary bedroom
- Description: Master Bedroom
- Dimensions: 10.00 x 10.60
Bedroom
- Description: Bedroom
- Dimensions: 14.20 x 10.20
Bedroom
- Description: Bedroom
- Dimensions: 11.00 x 13.10
Kitchen
- Description: Kitchen
- Dimensions: 10.50 x 20.50
Living room
- Description: Living Room
- Dimensions: 13.70 x 30.60
Utility room
- Description: Utility Room
- Dimensions: 3.80 x 11.80
Heating
- Central, Electric
Cooling
- Central Air, Ceiling Fan(s), Electric
Appliances
- Included: Dryer, Dishwasher, Microwave, Range, Refrigerator, Washer
Features
- Separate/Formal Dining Room, Tub Shower, Walk-In Closet(s), Split Bedrooms, Family Room, Florida Room
- Flooring: Tile
- Windows: Double Hung, Shutters
Interior area
- Total structure area: 1,560
- Total interior livable area: 1,560 sqft
Video & virtual tour
Property
Features
- Stories: 1
- Patio & porch: Deck
- Exterior features: Deck, Fence
- Has private pool: Yes
- Pool features: Concrete, Electric Heat, Heated, In Ground
- Has view: Yes
- View description: Creek/Stream
- Has water view: Yes
- Water view: Creek/Stream
- Waterfront features: None
Lot
- Size: 2.38 Acres
- Dimensions: 166 x 775 x 307 x 569
- Features: Rectangular Lot
Details
- Parcel number: 1284303010000L019.0
- Lease amount: $0
Construction
Type & style
- Home type: SingleFamily
- Architectural style: Ranch,One Story
- Property subtype: Single Family Residence
Materials
- Block, Concrete, Stucco
- Roof: Shingle
Condition
- Resale
- Year built: 1978
Utilities & green energy
- Sewer: Septic Tank
- Water: Well
- Utilities for property: Cable Available
Community & HOA
Community
- Features: Non-Gated
- Condo and coop fee: $0
- Membership fee: $0
- Subdivision: FORT DENAUD ACRES
HOA
- Has HOA: No
- Amenities included: None
- Services included: None
Location
- Region: Fort Denaud
Financial & listing details
- Price per square foot: $353/sqft
- Tax assessed value: $139,081
- Annual tax amount: $4,000
- Date on market: 8/1/2026
- Cumulative days on market: 90 days
- Listing terms: All Financing Considered,Cash
- Ownership: Single Family
Estimated market value
Not available
Estimated sales range
Not available
Not available
Price history
| Date | Event | Price |
|---|---|---|
| 8/23/2026 | Listed for rent | $2,750$2/sqft |
Source: Florida Gulf Coast MLS #2026035589 Report a problem | ||
| 8/1/2026 | Listed for sale | $550,000-26.7%$353/sqft |
Source:  Florida Gulf Coast MLS #2026032717 Report a problem Florida Gulf Coast MLS #2026032717 Report a problem | ||
| 7/10/2026 | Listing removed | $750,000$481/sqft |
Source: Florida Gulf Coast MLS #2026023478 Report a problem | ||
| 5/26/2026 | Price change | $750,000+127.3%$481/sqft |
Source: Florida Gulf Coast MLS #2026023478 Report a problem | ||
| 1/26/2022 | Pending sale | $330,000$212/sqft |
Source:  SWFLMLS #221089107 Report a problem SWFLMLS #221089107 Report a problem | ||
| 1/3/2022 | Listed for sale | $330,000+408.5%$212/sqft |
Source: SWFLMLS #221089107 Report a problem | ||
| 7/28/2011 | Listing removed | $64,900$42/sqft |
Source: isNowListed.com #201041581 Report a problem | ||
| 7/1/2011 | Pending sale | $64,900$42/sqft |
Source: Fannie Mae #201041581 Report a problem | ||
| 5/22/2011 | Price change | $64,900-13.4%$42/sqft |
Source: Fannie Mae #201041581 Report a problem | ||
| 4/23/2011 | Price change | $74,900-11.8%$48/sqft |
Source: Fannie Mae #201041581 Report a problem | ||
| 2/15/2011 | Price change | $84,900-5.6%$54/sqft |
Source: Lewis Real Estate Group Inc #201100814 Report a problem | ||
| 1/9/2011 | Price change | $89,900-5.3%$58/sqft |
Source: Lewis Real Estate Group Inc #201100814 Report a problem | ||
| 12/17/2010 | Listed for sale | $94,900$61/sqft |
Source: Fannie Mae #201041581 Report a problem | ||
| 11/11/2010 | Listing removed | $94,900$61/sqft |
Source: Lewis Real Estate Group Inc #201041581 Report a problem | ||
| 10/17/2010 | Price change | $94,900-13.6%$61/sqft |
Source: Lewis Real Estate Group Inc #201041581 Report a problem | ||
| 9/13/2010 | Price change | $109,900$70/sqft |
Source: Lewis Real Estate Group Inc #201041581 Report a problem | ||
| 9/11/2010 | Listed for sale | -- |
Source: foreclosure.com Report a problem | ||
Public tax history
| Year | Property taxes | Tax assessment |
|---|---|---|
| 2021 | $1,267 +5.8% | $85,438 +1.4% |
| 2020 | $1,197 | $84,259 +2.3% |
| 2019 | $1,197 +1.6% | $82,364 +1.9% |
| 2018 | $1,179 +0.5% | $80,828 +0.6% |
| 2017 | $1,173 -1% | $80,374 +2.1% |
| 2016 | $1,185 +12.5% | $78,720 +0.7% |
| 2015 | $1,053 -0.4% | $78,170 +0.8% |
| 2014 | $1,057 | $77,550 +1.5% |
| 2013 | -- | $76,400 +1% |
| 2012 | -- | $75,660 -6.7% |
| 2011 | -- | $81,050 +4% |
| 2010 | -- | $77,970 +2.7% |
| 2009 | -- | $75,920 +0.1% |
| 2008 | -- | $75,840 +3% |
| 2007 | -- | $73,630 +2.5% |
| 2006 | -- | $71,830 +4.2% |
| 2005 | -- | $68,940 +3% |
| 2004 | -- | $66,930 +2.8% |
| 2002 | $978 | $65,090 +12.2% |
| 2000 | -- | $58,010 |
Find assessor info on the county website
Monthly payment
Est. payment
Payment breakdown
Explore the cost of this home by adjusting the details. Changes won't be saved.Climate risks
Neighborhood: 33935
Similar homes
- $349,9003 bd2 ba2.1k sqft4055 County Road 78, Labelle, FL 33935For Sale

 MLS ID #2026038379, Marilyn Outram, Realty One Group MVP. Florida Gulf Coast MLS
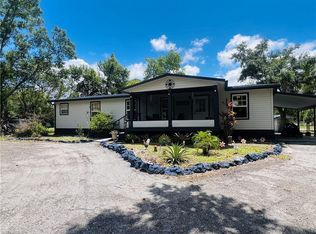
 - $575,0003 bd2 ba1.6k sqft155 Evans RD, LABELLE, FL 33935For Sale
 MLS ID #226015276, Yamirla Alvarez, Excellence Realty Realm LLC. SWFLMLS
 - $795,0003 bd2 ba1.3k sqft2872 Secretariat Dr, Labelle, FL 33935For Sale
 MLS ID #2026024814, Rolando Gonzalez, Keller Williams Realty Wellington. Florida Gulf Coast MLS
 - $555,0003 bd2 ba1.9k sqft1016 Cleveland AVE, LEHIGH ACRES, FL 33972For Sale
 MLS ID #226029780, Yenisleidy Calleiro, Key & Legacy Realty LLC. SWFLMLS
 - $458,5003 bd2 ba1.1k sqft13 Wellington Ave, Lehigh Acres, FL 33936For SaleMLS ID #2026034797, Rosy Cruz, Tropical D&D Realty LLC. Florida Gulf Coast MLS
- $368,0003 bd2 ba1.6k sqft701 E 14th St, Lehigh Acres, FL 33972For SaleMLS ID #2026002084, Anjolee Del Regato, EXP Realty LLC. Florida Gulf Coast MLS
- $320,0003 bd2 ba1.5k sqft9028 Largo Cir, Labelle, FL 33935For SaleMLS ID #2026026935, Ana Moore, Everglades Realty LLC. Florida Gulf Coast MLS
- $309,0003 bd2 ba1.6k sqft882 Friendship Cir, Labelle, FL 33935For SaleMLS ID #2026019239, Patty Kulp, Riverbend Realty LLC. Florida Gulf Coast MLS
- $649,9004 bd2 ba2k sqft6011 Jadestone Ave, Fort Myers, FL 33905For SaleMLS ID #2026024501, Micah Mims, Century 21 Sunbelt Realty. Florida Gulf Coast MLS
- $649,9004 bd3 ba1.9k sqft5961 Pangola Rd, Fort Myers, FL 33905For SaleMLS ID #2026026103, Jonathan Manetta, LPT Realty, LLC. Florida Gulf Coast MLS
- $690,0003 bd2 ba1.7k sqft14151 Cemetery Rd, Fort Myers, FL 33905For SaleMLS ID #2026027892, Rob Bennett, Starlink Realty, Inc. Florida Gulf Coast MLS
- $409,0004 bd2 ba2.2k sqft115 Robert Ave, Lehigh Acres, FL 33936For SaleMLS ID #2026033160, Charlene Rodriguez, Rent 1 Sale 1 Realty. Florida Gulf Coast MLS
- $574,0004 bd2 ba2.2k sqft6861 Cadet Ave, Fort Myers, FL 33905For SaleMLS ID #2026012258, Bonnie Chase, KW Florida Living. Florida Gulf Coast MLS
- $275,0003 bd2 ba1.2k sqft1315 Johns Ave, Lehigh Acres, FL 33972For SaleMLS ID #2026037494, David Mulligan, Realty World-C Bagans 1st. Florida Gulf Coast MLS
- $360,0003 bd2 ba1.6k sqft349 Piper Ave, Lehigh Acres, FL 33936For SaleMLS ID #2026035903, Daysi Del Sol, MGR Realty Services, Inc.. Florida Gulf Coast MLS
- $499,0004 bd3 ba2k sqft17588 Corkwood Bend Trl, Punta Gorda, FL 33982For SaleMLS ID #2026034811, Jonathan Minerick, Homecoin.com. Florida Gulf Coast MLS
- $425,0003 bd2 ba2.2k sqft17071 Waters Edge Circle, North Fort Myers, FL 33917For Sale
 MLS ID #B26056502, Amy Best, Best Realty LLC. BeachesMLS
 - $399,0003 bd2 ba1.3k sqft5741 Neal Rd, Fort Myers, FL 33905For SaleMLS ID #2026034329, Joana Rabelo, KW Florida Living. Florida Gulf Coast MLS
- $439,9003 bd2 ba1.8k sqft11402 Habersham Ct, North Fort Myers, FL 33917For SaleMLS ID #2026035265, Darla McIntosh, Berkshire Hathaway Florida. Florida Gulf Coast MLS
