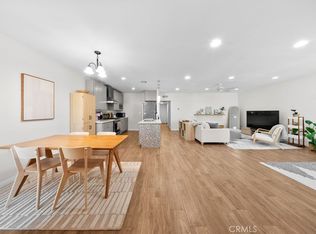
Welcome to this stunning 2-bedroom, 2.5-bath townhome-style condo, this home features vinyl laminate flooring, elegant window treatments, and a beautifully kitchen boasting quartz countertops, custom soft-close cabinetry, a pantry with dimmer lighting, gas range, microwave, and dishwasher.
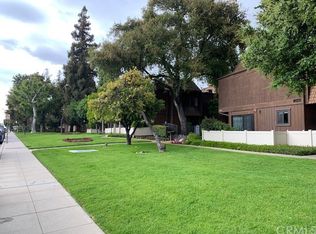
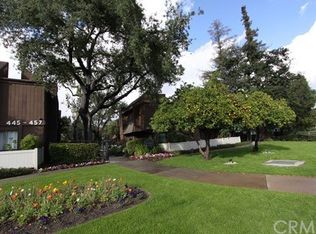
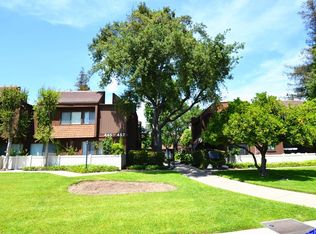
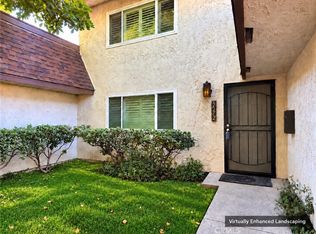
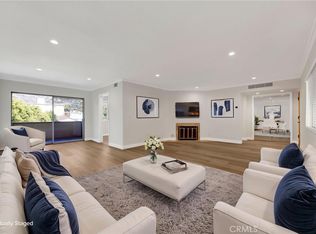
The main level offers a cozy wood-burning fireplace — perfect for cool evenings — plus an updated powder room. Step out to your private patio, ideal for morning coffee, sunset chats, or gardening, just steps from the community pool.
Upstairs, the sun-drenched primary suite showcases a dramatic wood-beamed vaulted ceiling, generous closet space, and a renovated en-suite bath with dual sinks. A convenient second-floor laundry area includes washer/dryer hookups and extra storage. Both bedrooms feature remote-controlled DC motor ceiling fans.
tankless water heater, recessed lighting, USB outlets throughout, and a Nest Hub controlling central air and heat.
Additional highlights: 2-car detached garage with ample storage, guest parking, and a pet-friendly community with a fenced dog run. Low HOA covers water, trash, sewer, and common-area maintenance.
Ideally located near top-rated schools, library, parks, Santa Anita Mall, the race track, acclaimed restaurants and shops, with easy access to the 605, 10, and 210 freeways. Don't miss this one!
For sale
Listed by: Wetrust Realty • LIN LI • 626-554-3111
$788,000
455 W Duarte Rd Unit 4, Arcadia, CA 91007
2beds
1,152sqft
Condominium
Built in 1973
-- sqft lot
$778,300 Zestimate®
$684/sqft
$308/mo HOA
What's special
- 26 days
- 544
- 39
Zillow last checked:
Listing updated:
Listed by:
LIN LI DRE #02070811 626-554-3111,
Wetrust Realty
Source: CRMLS,MLS#: WS26217133 Originating MLS: California Regional MLS
Facts & features
Interior
Bedrooms & bathrooms
- Bedrooms: 2
- Bathrooms: 3
- Full bathrooms: 3
- Main level bathrooms: 1
Rooms
- Room types: Bedroom, Kitchen, Laundry, Living Room, Primary Bedroom
Primary bedroom
- Features: Main Level Primary
Bedroom
- Features: All Bedrooms Up
Bedroom
- Features: Bedroom on Main Level
Kitchen
- Features: Pots & Pan Drawers, Quartz Counters, Self-closing Drawers, Walk-In Pantry
Heating
- Central
Cooling
- Central Air, Electric, ENERGY STAR Qualified Equipment, Gas
Appliances
- Included: Gas Oven, Gas Range, Water Heater
- Laundry: Washer Hookup, Gas Dryer Hookup
Features
- Beamed Ceilings, Cathedral Ceiling(s), High Ceilings, Open Floorplan, Stone Counters, All Bedrooms Up, Bedroom on Main Level, Main Level Primary
- Has fireplace: Yes
- Fireplace features: Gas, Living Room, Wood Burning
- Common walls with other units/homes: 2+ Common Walls
Interior area
- Total interior livable area: 1,152 sqft
Property
Parking
- Total spaces: 2
- Parking features: Garage
- Garage spaces: 2
Features
- Levels: Two
- Stories: 2
- Entry location: 1
- Patio & porch: Concrete, Open, Patio
- Pool features: Community, Association
- Has spa: Yes
- Spa features: Association, Community
Lot
- Features: Close to Clubhouse
Details
- Parcel number: 5778009058
- Special conditions: Standard
Construction
Type & style
- Home type: Condo
- Property subtype: Condominium
- Attached to another structure: Yes
Condition
- Turnkey
- New construction: No
- Year built: 1973
Utilities & green energy
- Sewer: Public Sewer
- Water: Public
Community & HOA
Community
- Features: Biking, Curbs, Street Lights, Sidewalks, Pool
HOA
- Has HOA: Yes
- Amenities included: Call for Rules, Clubhouse, Sport Court, Management, Playground, Pool, Spa/Hot Tub
- HOA fee: $308 monthly
- HOA name: Baldwin Real Estate Mgmt
- HOA phone: 626-821-5292
Location
- Region: Arcadia
Financial & listing details
- Price per square foot: $684/sqft
- Tax assessed value: $725,227
- Date on market: 10/6/2026
- Cumulative days on market: 26 days
- Listing terms: Cash,Cash to Existing Loan,Cash to New Loan,Cal Vet Loan,1031 Exchange
Estimated market value
$778,300
$739,000 - $817,000
$3,153/mo
Price history
| Date | Event | Price |
|---|---|---|
| 10/7/2026 | Listed for sale | $788,000+17.6%$684/sqft |
Source:  CRMLS #WS26217133 Report a problem | ||
| 5/31/2022 | Sold | $670,000+3.1%$582/sqft |
Source: Public Record Report a problem | ||
| 5/23/2022 | Pending sale | $649,900$564/sqft |
Source: CRMLS #PF22079188 Report a problem | ||
| 5/18/2022 | Contingent | $649,900$564/sqft |
Source: CRMLS #PF22079188 Report a problem | ||
| 5/15/2022 | Listed for sale | $649,900$564/sqft |
Source: CRMLS #PF22079188 Report a problem | ||
| 5/15/2022 | Contingent | $649,900$564/sqft |
Source: CRMLS #PF22079188 Report a problem | ||
| 5/9/2022 | Listed for sale | $649,900$564/sqft |
Source: CRMLS #PF22079188 Report a problem | ||
| 5/5/2022 | Contingent | $649,900$564/sqft |
Source: CRMLS #PF22079188 Report a problem | ||
| 4/29/2022 | Listed for sale | $649,900+26.2%$564/sqft |
Source: CRMLS #PF22079188 Report a problem | ||
| 10/17/2017 | Sold | $515,000+5.5%$447/sqft |
Source:  Pasadena Foothills MLS #817001642 Report a problem | ||
| 9/16/2017 | Pending sale | $488,000$424/sqft |
Source: BHHS California Properties #PF17198241 Report a problem | ||
| 9/2/2017 | Listed for sale | $488,000+107.7%$424/sqft |
Source: Berkshire Hathaway HomeServices California Properties #817001642 Report a problem | ||
| 9/19/2002 | Sold | $235,000+51.6%$204/sqft |
Source: Public Record Report a problem | ||
| 8/20/1999 | Sold | $155,000$135/sqft |
Source: Public Record Report a problem | ||
Public tax history
| Year | Property taxes | Tax assessment |
|---|---|---|
| 2026 | -- | $725,227 +2% |
| 2025 | $8,577 +6.2% | $711,008 +2% |
| 2024 | $8,074 +2.1% | $697,068 +2% |
| 2023 | $7,905 +2.3% | $683,400 +23.8% |
| 2022 | $7,725 +21.6% | $552,181 +2% |
| 2021 | $6,353 +1.2% | $541,355 +1% |
| 2020 | $6,275 | $535,805 +2% |
| 2019 | $6,275 +3.6% | $525,300 +2% |
| 2018 | $6,056 | $515,000 +75.6% |
| 2017 | $6,056 +61.7% | $293,251 +2% |
| 2016 | $3,745 +3.7% | $287,502 +1.5% |
| 2015 | $3,613 +2.9% | $283,184 +2% |
| 2014 | $3,511 | $277,638 +2.5% |
| 2012 | -- | $270,966 +2% |
| 2011 | -- | $265,654 +0.8% |
| 2010 | -- | $263,670 -0.2% |
| 2009 | -- | $264,298 +2% |
| 2008 | -- | $259,116 +2% |
| 2007 | -- | $254,036 +2% |
| 2006 | -- | $249,055 |
| 2005 | -- | $249,055 +4% |
| 2004 | -- | $239,386 +1.9% |
| 2003 | -- | $235,000 +45.7% |
| 2002 | -- | $161,262 +4% |
| 2000 | -- | $155,000 |
Find assessor info on the county website
Monthly payment
Est. payment
Payment breakdown
Explore the cost of this home by adjusting the details. Changes won't be saved.Climate risks
Neighborhood: 91007
Similar homes
- $645,0002 bd2 ba1.2k sqft1200 W Huntington Dr Unit 19, Arcadia, CA 91007For Sale
 MLS ID #CV26191756, Michelle Del Muro, CENTURY 21 CITRUS REALTY INC. CRMLS
- $748,0002 bd2 ba1.1k sqft5572 Temple City Blvd, Temple City, CA 91780For Sale
 MLS ID #WS26231541, KIT LAW, GRANDMARK REALTY INC.. CRMLS
- $699,9982 bd3 ba1.2k sqft3383 Lynd Ave, Arcadia, CA 91006For Sale
 MLS ID #WS26167856, Wen Zhong, Wetrust Realty. CRMLS
- $720,0002 bd2 ba1.2k sqft600 W Stocker St APT 304, Glendale, CA 91202For Sale
 MLS ID #GD26233651, Vahe Petrosyan, 121 Properties Inc. CRMLS
