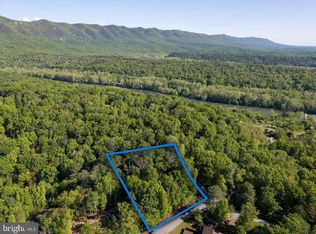
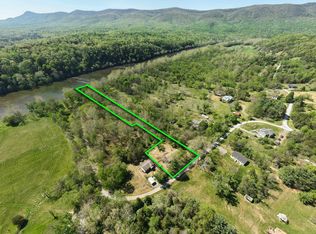
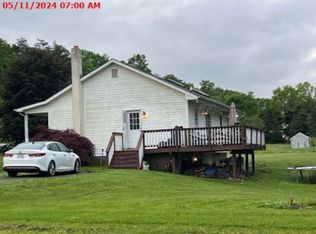
Welcome to 455 Woodside Drive, where peaceful wooded surroundings meet space, flexibility, and opportunity. Situated on 1.13 acres with community river access and a boat launch, this 4-bedroom, 3-bath home with 2,969 finished square feet offers room to grow, gather, and create the lifestyle you’ve been dreaming about. A circular driveway welcomes you home, while inside, slate flooring flows throughout the open living room and kitchen. The living room centers around a cozy gas fireplace, flanked by two sliding glass doors that lead to a large deck overlooking the fenced yard, ideal for entertaining, relaxing, or simply enjoying the quiet privacy of the woods. The spacious screened porch expands your living space outdoors, perfect for morning coffee, summer dinners, or peaceful evenings. The main level offers a large formal dining room for hosting holidays and celebrations, plus a primary suite with full bath, two additional bedrooms, a home office, and another full bathroom, giving you flexibility for guests, remote work, or hobbies. Downstairs, the partially finished basement opens even more possibilities. With a separate living area, kitchenette space, full bath, and fourth bedroom, it’s perfectly suited for multigenerational living, extended guests, or a private retreat. Outside, the fenced yard, outdoor fireplace, and storage shed make it easy to entertain, garden, or create your own backyard oasis. Whether you’re searching for a full-time residence, weekend getaway, or space that adapts as your needs change, this home offers the flexibility to make it truly yours, all while enjoying the beauty of river access and peaceful Rileyville living. The seller recently had a septic inspection completed, and any identified repairs have already been addressed, providing added peace of mind for buyers.
For sale
Price cut: $10K (6/5)
$299,000
455 Woodside Dr, Rileyville, VA 22650
4beds
2,969sqft
Single Family Residence
Built in 1978
1.13 Acres Lot
$-- Zestimate®
$101/sqft
$13/mo HOA
What's special
Home officeCozy gas fireplaceOutdoor fireplaceFenced yardPeaceful wooded surroundingsCircular drivewayStorage shed
- 107 days |
- 2,060 |
- 116 |
Zillow last checked:
Listing updated:
Listed by:
Amanda Downs 540-481-0496,
LPT Realty, LLC
Source: Bright MLS,MLS#: VAPA2006036
Tour with a local agent
Facts & features
Interior
Bedrooms & bathrooms
- Bedrooms: 4
- Bathrooms: 3
- Full bathrooms: 3
- Main level bathrooms: 2
- Main level bedrooms: 3
Basement
- Area: 1905
Heating
- Forced Air, Central, Electric
Cooling
- Central Air, Electric
Appliances
- Included: Electric Water Heater
- Laundry: Main Level
Features
- 2nd Kitchen, Entry Level Bedroom, Upgraded Countertops
- Flooring: Slate, Laminate
- Basement: Interior Entry,Exterior Entry,Rear Entrance,Walk-Out Access,Windows
- Number of fireplaces: 1
- Fireplace features: Gas/Propane
Interior area
- Total structure area: 3,921
- Total interior livable area: 2,969 sqft
- Finished area above ground: 2,016
- Finished area below ground: 953
Property
Parking
- Parking features: Gravel, Circular Driveway, Driveway
- Has uncovered spaces: Yes
Accessibility
- Accessibility features: None
Features
- Levels: One
- Stories: 1
- Patio & porch: Screened, Porch, Deck
- Pool features: None
Lot
- Size: 1.13 Acres
Details
- Additional structures: Above Grade, Below Grade
- Parcel number: 7B23C38
- Zoning: R
- Special conditions: Standard
Construction
Type & style
- Home type: SingleFamily
- Architectural style: Raised Ranch/Rambler
- Property subtype: Single Family Residence
Materials
- Wood Siding
- Foundation: Block
Condition
- New construction: No
- Year built: 1978
Utilities & green energy
- Sewer: Private Septic Tank
- Water: Well
Community & HOA
Community
- Subdivision: Shenandoah River Bend
HOA
- Has HOA: Yes
- Amenities included: Water/Lake Privileges
- Services included: Common Area Maintenance, Road Maintenance, Snow Removal
- HOA fee: $150 annually
- HOA name: SHENANDOAH RIVER BEND PROPERTY OWNERS ASSOCIATION
Location
- Region: Rileyville
Financial & listing details
- Price per square foot: $101/sqft
- Tax assessed value: $244,800
- Annual tax amount: $1,787
- Date on market: 2/19/2026
- Listing agreement: Exclusive Right To Sell
- Listing terms: Cash,Conventional
- Ownership: Fee Simple
Estimated market value
Not available
Estimated sales range
Not available
$2,529/mo
Price history
| Date | Event | Price |
|---|---|---|
| 6/5/2026 | Price change | $299,000-3.2%$101/sqft |
Source:  Bright MLS #VAPA2006036 Report a problem Bright MLS #VAPA2006036 Report a problem | ||
| 5/19/2026 | Price change | $309,000-6.1%$104/sqft |
Source: Bright MLS #VAPA2006036 Report a problem | ||
| 4/18/2026 | Listed for sale | $329,000+2.8%$111/sqft |
Source: Bright MLS #VAPA2006036 Report a problem | ||
| 3/25/2026 | Listing removed | $319,900$108/sqft |
Source:  CAAR #673378 Report a problem CAAR #673378 Report a problem | ||
| 2/27/2026 | Pending sale | $319,900$108/sqft |
Source: CAAR #673378 Report a problem | ||
| 2/27/2026 | Contingent | $319,900$108/sqft |
Source: Bright MLS #VAPA2006036 Report a problem | ||
| 2/19/2026 | Listed for sale | $319,900+158%$108/sqft |
Source: Bright MLS #VAPA2006036 Report a problem | ||
| 3/15/2000 | Sold | $124,000$42/sqft |
Source: Agent Provided Report a problem | ||
Public tax history
| Year | Property taxes | Tax assessment |
|---|---|---|
| 2024 | $1,787 | $244,800 |
| 2023 | $1,787 | $244,800 |
| 2022 | $1,787 | $244,800 |
| 2021 | $1,787 | $244,800 |
| 2020 | $1,787 +17% | $244,800 +17% |
| 2019 | $1,527 | $209,200 |
| 2018 | $1,527 +10.6% | $209,200 |
| 2017 | $1,381 | $209,200 |
| 2016 | $1,381 | $209,200 -8.1% |
| 2015 | $1,381 -5.2% | $227,600 |
| 2014 | $1,457 | $227,600 |
| 2013 | -- | $227,600 |
| 2012 | -- | $227,600 |
| 2011 | -- | $227,600 -6.1% |
| 2010 | -- | $242,300 |
| 2009 | -- | $242,300 |
| 2007 | -- | $242,300 +4.4% |
| 2006 | -- | $232,100 +86% |
| 2005 | -- | $124,800 |
| 2004 | -- | $124,800 |
| 2003 | -- | $124,800 +11% |
| 2002 | -- | $112,400 |
| 2001 | -- | $112,400 |
Find assessor info on the county website
Monthly payment
Est. payment$--/mo
Payment breakdown
Explore the cost of this home by adjusting the details. Changes won't be saved.
All calculations are estimates and provided by Zillow, Inc. for informational purposes only. Actual amounts may vary.
HOA fees may include property taxes on listings classified as Co-Ops. Contact the listing agent and/or owner for fee details.
Mortgage interest rates are dependent on a number of factors, including credit score, down payment, and repayment length. Interest rate data provided by Zillow Group Marketplace, Inc. as of 1/1/1970 from various mortgage lenders with which we have lead or other similar arrangements; the Estimated Payment is an average of those rates.
See how much you could borrow to make a competitive offer.
Climate risks
Neighborhood: 22650
Nearby schools
GreatSchools rating
- 5/10Springfield Elementary SchoolGrades: PK-5Distance: 2.7 mi
- 5/10Luray Middle SchoolGrades: 6-8Distance: 7.8 mi
- 6/10Luray High SchoolGrades: 9-12Distance: 8.8 mi
Schools provided by the listing agent
- Elementary: Springfield
- Middle: Luray
- High: Luray
- District: Page County Public Schools
Source: Bright MLS. This data may not be complete. We recommend contacting the local school district to confirm school assignments for this home.
A local agent can set up tours, give advice and negotiate with sellers.
A local lender can help you make sure your offer is ready when you are.



- Virginia
- Page County
- Rileyville
- 22650
- 455 Woodside Dr
Nearby cities
Nearby zip codes
Other Rileyville Topics
