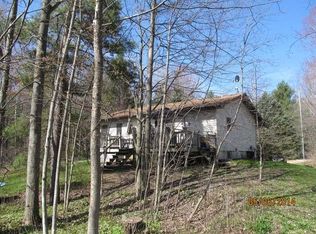
Charming 3 bedroom Dutch colonial country home nestled on 4.29 beautiful acres. Two large bedrooms are upstairs along with a full bath. The third bedroom is on the main floor with a half bath. With 1650 square feet of living space and a full basement, this home is inviting and makes it perfect for nature lovers, hobby farmers or anyone looking for a little space. Enjoy the cozy layout of the home with a mudroom offering extra storage, a functional kitchen with a new 30,000 BTU Dyna-Glo propane wall heater for added comfort, large bedrooms that have been taken down to studs with all new electrical and insulation and comfortable living spaces. Has a full basement with a walkout door that provides additional storage and has heating fins for warmth in the basement too. Step outside to enjoy the peaceful patio area nestled between the house and the 1.5 car garage, perfect for relaxing in the evenings or a nice cookout. Garage has an electrical panel to hook up a generator. Enjoy some fresh fruit from the apple, pear, and plum trees, a fenced garden area for some fresh veggies, and plenty of space to roam. Additional highlights include having underground electric, a steel outbuilding with a dirt floor, a deer blind with windows and electricity, a raised septic system and a 5” well. There is a large security light on a timer that illuminates a large area of the yard along with a motion flood light to detect activity outside. There is internet and WI-FI available as well. Within 10 minutes or less of All Sports Ross Lake for boating, fishing, the beach with picnic areas, splash pad for the kids, Beaverton Gem Theater, restaurants and more. Whether you're looking for a mini farm or a quiet country lifestyle, this property may be what you are looking for. Call today for more information or to schedule your showing.
Sold for $215,000
Zillow last checked:
Listing updated:
Bought with:
. Non MLS Member
NON MLS Member
Source: MiRealSource,MLS#: 50175156 Originating MLS: Clare Gladwin Board of REALTORS
Originating MLS: Clare Gladwin Board of REALTORSPrice history
| Date | Event | Price |
|---|---|---|
| 9/12/2025 | Sold | $215,000+2.4%$130/sqft |
Source:  MiRealSource #50175156 Report a problem MiRealSource #50175156 Report a problem | ||
| 8/12/2025 | Pending sale | $209,900$127/sqft |
Source: MiRealSource #50175156 Report a problem | ||
| 5/18/2025 | Listed for sale | $209,900+499.7%$127/sqft |
Source: MiRealSource #50175156 Report a problem | ||
| 10/3/2008 | Sold | $35,000$21/sqft |
Source: MiRealSource #41010953 Report a problem | ||
Sell for more on Zillow
Get a Zillow Showcase℠ listing at no additional cost and you could sell for .
$126,700
2% more
+$2,534
With Zillow Showcase(estimated)
$129,234
