No HOAs! Exceptional custom-built ranch offering more than 4,000 square feet of beautifully finished living space. This home is solid brick with a solid concrete foundation. The construction is so amazing it feels like a new build! You have to tour it to appreciate this. Meticulously maintained and thoughtfully designed, it is situated on a premier corner lot of nearly half an acre and combines timeless elegance with everyday comfort. The main level welcomes you with formal living and dining rooms, rich hardwood flooring throughout, and a breathtaking vaulted great room featuring exposed beams and a wood-burning fireplace with blower. The gourmet kitchen feature granite countertops, a breakfast bar, stainless steel appliances, a generous pantry, and a sunny breakfast room. The spacious primary suite serves as a private retreat, complete with a large walk-in closet and primary bath. Two additional bedrooms and a full bath complete the main-floor sleeping quarters. The expansive finished lower level provides incredible versatility and space for entertaining, recreation, and extended living. Highlights include a family room, 2 recreation spaces, two private sleeping rooms, a huge beautifully finished full bath, dreamy orooms yeah I know for all by the way nice to meet you toolaundry room, bonus room easily adaptable to a home office, fitness room, or hobby area, plus a large cedar closet and abundant storage. Pella windows flood the home with natural light, creating a bright and inviting atmosphere throughout. Step outside to enjoy the beautifully landscaped backyard featuring a gazebo, large-covered patio, basketball court, spacious, flat side yard, and a storage shed with electricity. An oversized two-car garage completes this remarkable property. A rare opportunity to own a spacious, move-in-ready home offering exceptional living and entertaining space! With no governing HOAs -- you're free to add a garage-mahal, pool or expand the basketball court and let it double as a pickleball court!!!!
Pending
Listed by: Coldwell Banker Realty - Gundaker • Irene Pappas-Edwards • 314-517-4458
$575,000
4550 Mattis Rd, Saint Louis, MO 63128
3beds
4,142sqft
Single Family Residence
Built in 1986
0.41 Acres Lot
$-- Zestimate®
$139/sqft
$-- HOA
What's special
Oversized two-car garageWood-burning fireplace with blowerSpacious flat side yardTwo private sleeping roomsBasketball courtAbundant storageRich hardwood flooring throughout
- 14 days
- 814
- 41
Zillow last checked:
Listing updated:
Listed by:
Irene Pappas-Edwards 314-517-4458,
Coldwell Banker Realty - Gundaker
Source: MARIS,MLS#: 26062658 Originating MLS: St. Louis Association of REALTORS
Originating MLS: St. Louis Association of REALTORSFacts & features
Interior
Bedrooms & bathrooms
- Bedrooms: 3
- Bathrooms: 3
- Full bathrooms: 3
- Main level bathrooms: 2
- Main level bedrooms: 3
Primary bedroom
- Features: Floor Covering: Wood
- Level: Main
- Area: 238
- Dimensions: 14x17
Bedroom 2
- Features: Floor Covering: Wood
- Level: Main
- Area: 140
- Dimensions: 10x14
Bedroom 3
- Features: Floor Covering: Wood
- Level: Main
- Area: 100
- Dimensions: 10x10
Bonus room
- Features: Floor Covering: Carpeting
- Level: Lower
- Area: 204
- Dimensions: 12x17
Bonus room
- Features: Floor Covering: Carpeting
- Level: Lower
- Area: 144
- Dimensions: 12x12
Breakfast room
- Features: Floor Covering: Wood
- Level: Main
- Area: 143
- Dimensions: 11x13
Dining room
- Features: Floor Covering: Wood
- Level: Main
- Area: 195
- Dimensions: 15x13
Family room
- Features: Floor Covering: Carpeting
- Level: Lower
- Area: 561
- Dimensions: 17x33
Great room
- Features: Floor Covering: Wood
- Level: Main
- Area: 390
- Dimensions: 26x15
Kitchen
- Features: Floor Covering: Wood
- Level: Main
- Area: 154
- Dimensions: 14x11
Laundry
- Features: Floor Covering: Luxury Vinyl Plank
- Level: Lower
- Area: 100
- Dimensions: 10x10
Living room
- Features: Floor Covering: Wood
- Level: Main
- Area: 120
- Dimensions: 12x10
Other
- Features: Floor Covering: Luxury Vinyl Plank
- Level: Lower
- Area: 121
- Dimensions: 11x11
Recreation room
- Features: Floor Covering: Carpeting
- Level: Lower
- Area: 200
- Dimensions: 20x10
Storage
- Description: Cedar Closet and Storage
- Features: Floor Covering: Luxury Vinyl Plank
- Level: Lower
- Area: 96
- Dimensions: 16x6
Heating
- Has Heating (Unspecified Type)
Cooling
- Central Air
Appliances
- Included: Stainless Steel Appliance(s), Electric Cooktop, Dishwasher, Disposal, Microwave, Electric Oven, Refrigerator, Water Heater
- Laundry: Laundry Room, Lower Level
Features
- Beamed Ceilings, Breakfast Bar, Breakfast Room, Cedar Closet(s), Custom Cabinetry, Entrance Foyer, Granite Counters, Open Floorplan, Pantry, Separate Dining, Separate Shower, Storage, Vaulted Ceiling(s), Walk-In Closet(s)
- Flooring: Carpet, Tile, Wood
- Doors: Sliding Doors, Storm Door(s)
- Windows: Blinds, Insulated Windows
- Basement: Concrete,Finished,Full,Sleeping Area,Storage Space
- Number of fireplaces: 1
- Fireplace features: Blower Fan, Great Room, Wood Burning
Interior area
- Total structure area: 4,142
- Total interior livable area: 4,142 sqft
- Finished area above ground: 2,142
- Finished area below ground: 2,000
Property
Parking
- Total spaces: 2
- Parking features: Attached, Driveway, Garage Door Opener, Garage Faces Side, Inside Entrance, Oversized
- Attached garage spaces: 2
- Has uncovered spaces: Yes
Features
- Levels: One
- Patio & porch: Front Porch, Patio
- Exterior features: Basketball Court, Private Yard, Storage
- Fencing: Back Yard,Front Yard,Privacy,Vinyl
Lot
- Size: 0.41 Acres
- Features: Back Yard, Corner Lot, Few Trees, Landscaped, Level
Details
- Additional structures: Pergola, Shed(s)
- Parcel number: 30K430646
- Special conditions: Standard
Construction
Type & style
- Home type: SingleFamily
- Architectural style: Ranch
- Property subtype: Single Family Residence
Materials
- Brick, Vinyl Siding
- Foundation: Concrete Perimeter
- Roof: Architectural Shingle
Condition
- Updated/Remodeled
- New construction: No
- Year built: 1986
Utilities & green energy
- Electric: Ameren
- Sewer: Public Sewer
- Water: Public
- Utilities for property: Electricity Connected, Natural Gas Connected, Sewer Connected, Water Connected
Community & HOA
Community
- Subdivision: Sharon Lane
HOA
- Has HOA: No
Location
- Region: Saint Louis
Financial & listing details
- Price per square foot: $139/sqft
- Tax assessed value: $350,300
- Annual tax amount: $4,154
- Date on market: 9/28/2026
- Cumulative days on market: 14 days
- Listing terms: Cash,Conventional
- Ownership: Private
- Electric utility on property: Yes
Estimated market value
Not available
Estimated sales range
Not available
Not available
Price history
| Date | Event | Price |
|---|---|---|
| 10/11/2026 | Pending sale | $575,000$139/sqft |
Source:  MARIS #26062658 Report a problem MARIS #26062658 Report a problem | ||
| 9/29/2026 | Listed for sale | $575,000-4.2%$139/sqft |
Source: MARIS #26062658 Report a problem | ||
| 9/28/2026 | Listing removed | $600,000$145/sqft |
Source: MARIS #26051508 Report a problem | ||
| 9/11/2026 | Price change | $600,000-6.1%$145/sqft |
Source: MARIS #26051508 Report a problem | ||
| 9/4/2026 | Listed for sale | $639,000$154/sqft |
Source: MARIS #26051508 Report a problem | ||
Public tax history
| Year | Property taxes | Tax assessment |
|---|---|---|
| 2025 | $4,154 -1.1% | $66,560 +6.3% |
| 2024 | $4,201 +1.3% | $62,590 |
| 2023 | $4,148 +7.9% | $62,590 +7.4% |
| 2022 | $3,844 +3.3% | $58,300 |
| 2021 | $3,720 +3.1% | $58,300 +8.4% |
| 2020 | $3,610 +2.1% | $53,790 |
| 2019 | $3,534 | $53,790 +12.8% |
| 2018 | $3,534 | $47,690 |
| 2017 | $3,534 +0.1% | $47,690 +11.5% |
| 2016 | $3,529 +6.9% | $42,770 |
| 2015 | $3,300 | $42,770 -18.4% |
| 2014 | $3,300 -11.8% | $52,410 |
| 2013 | $3,744 | $52,410 +13% |
| 2012 | -- | $46,380 |
| 2011 | -- | $46,380 +10.2% |
| 2010 | $2,714 +4.2% | $42,100 |
| 2009 | $2,604 +1.2% | $42,100 -4.2% |
| 2008 | $2,574 -1.9% | $43,950 |
| 2007 | $2,624 | $43,950 +7.4% |
| 2006 | $2,624 -3% | $40,910 |
| 2005 | $2,705 | $40,910 +8.3% |
| 2003 | -- | $37,790 +20.5% |
| 2002 | $2,225 +11.7% | $31,370 |
| 2001 | $1,991 | $31,370 |
Find assessor info on the county website
Monthly payment
Est. payment
Payment breakdown
Explore the cost of this home by adjusting the details. Changes won't be saved.Climate risks
Neighborhood: 63128
Nearby schools
Schools provided by the listing agent
- Elementary: Trautwein Elem.
- Middle: Washington Middle
- High: Mehlville High School
Source: MARIS. This data may not be complete. We recommend contacting the local school district to confirm school assignments for this home.
Similar homes
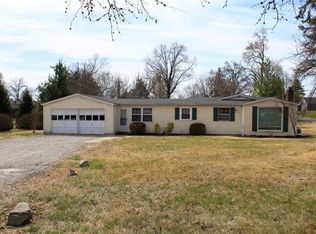
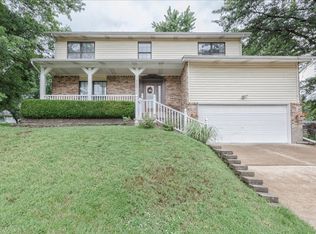
- $549,9004 bd4 ba3.7k sqft5026 Southridge Park Dr, Saint Louis, MO 63129For Sale

 MLS ID #26058840, Allen Brake, Allen Brake Real Estate. MARIS
 - $589,9004 bd4 ba3.2k sqft9047 Lowill Ln, Saint Louis, MO 63126For Sale
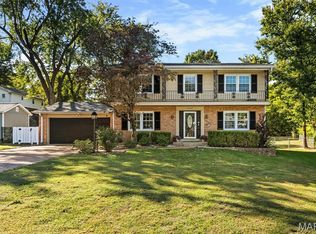 MLS ID #26064871, Brad G Elsner, Worth Clark Realty. MARIS
 - $615,0004 bd4 ba2.7k sqft5576 Kellridge Ln, Saint Louis, MO 63128For Sale
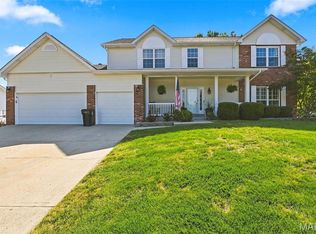 MLS ID #26056597, Robert L Biggs, Robert Biggs, REALTORS. MARIS
 - $475,0003 bd4 ba3.2k sqft7445 Stream Valley Ct, Saint Louis, MO 63129For Sale
 MLS ID #26065136, Dianne J Stasa, ReeceNichols Real Estate. MARIS
 - $575,0005 bd4 ba4.2k sqft2061 Fenwick Pl, Arnold, MO 63010For SaleMLS ID #26057733, Amanda D McCracken, Stonebridge Properties. MARIS
- $609,9004 bd5 ba3.5k sqft507 Villa Dr, Belleville, IL 62223For SaleMLS ID #26063939, Kinsey Mordini, HomePro Real Estate. MARIS
- $599,9004 bd3 ba4.8k sqft5002 Circle Dr, Imperial, MO 63052For SaleMLS ID #26052679, Lisa Jagow, RE/MAX Best Choice St. Louis. MARIS
- $480,0004 bd4 ba2.4k sqft10304 Grant Forest Ln, Saint Louis, MO 63123For SaleMLS ID #26050832, Nikki N Barnes, Coldwell Banker Realty - Gundaker. MARIS
- $540,0004 bd3 ba2.5k sqft9145 Missy Ct, Saint Louis, MO 63123For SaleMLS ID #26050895, Sally M Harris, Berkshire Hathaway HomeServices Select Properties. MARIS
- $525,0004 bd3 ba2.7k sqft9015 Gravois Rd, Saint Louis, MO 63123For SaleMLS ID #26060880, Bridget Forbes, Berkshire Hathaway HomeServices Select Properties. MARIS
- $825,0004 bd4 ba4.7k sqft7466 Capilia Dr, Saint Louis, MO 63123For SaleMLS ID #26060518, Ellen G Simpson, Compass Realty Group. MARIS
- $650,0004 bd4 ba4.5k sqft1219 Palmer Creek Dr, Columbia, IL 62236For SaleMLS ID #26064231, Stacey Gualdoni, Worth Clark Realty. MARIS
- $549,9004 bd3 ba2.5k sqft1210 N Sappington Rd, Saint Louis, MO 63122For SaleMLS ID #26059934, John M Jackson, John Jackson Neighborhood Real Estate Company, LLC. MARIS
- $535,0003 bd3 ba2.8k sqft1444 Ronald Dr, Saint Louis, MO 63119For SaleMLS ID #26040922, Kat S Johnson, EXP Realty, LLC. MARIS
- $399,9004 bd3 ba3.7k sqft1 River Bend Dr, Fenton, MO 63026For SaleMLS ID #26048627, Andy M Boyd, Keller Williams Realty St. Louis. MARIS
- $595,0003 bd3 ba4k sqft863 Woods Mill Rd, Ballwin, MO 63011For SaleMLS ID #26044070, Tim Antrobus, Keller Williams Chesterfield. MARIS
- $449,9003 bd3 ba2.2k sqft81 Heatherbrook Ln, Saint Louis, MO 63122For SaleMLS ID #26063630, Rachel Sokolich, Dielmann Sotheby's International Realty. MARIS
- $625,0005 bd4 ba3.8k sqft334 Palisades Ridge Ct, Eureka, MO 63025For SaleMLS ID #26063340, Christie Lewis, Sold in the Lou. MARIS
- $549,9003 bd3 ba2.3k sqft8718 D Rd, Waterloo, IL 62298For SaleMLS ID #26048378, Lisa A Meegan, eXp Realty. MARIS
- $499,9004 bd3 ba3.2k sqft12363 Merrick Dr, Saint Louis, MO 63146For SaleMLS ID #26059966, Steven M Koskolos, Magnolia Real Estate. MARIS
