Peaceful and gracious, this private cul de sac home in the heart of Buckhead is situated on ~1.5 acres abutting the Chattahoochee River National Recreation Area and trail system. Amazing value in a highly sought after neighborhood: Large rooms throughout, hardwoods, all new HVAC systems and new roof! A paver courtyard welcomes you to the airy entry foyer. Flow left into the formal living room spanning from front to back, with fireplace, hardwood floors and views in three directions. The large eat-in kitchen features granite, tiled backsplash, quality cabinetry, walk-in pantry and double ovens - stunning views of your private land and the preserve beyond- and opens to the large fireside family room. Dedicated dining room. Rear decks span the back of the home, wonderful for watching deer and other wildlife. A rear hallway with gorgeous barrel ceiling and built-ins offers a half bath and separate laundry room with sink on the way to the attached two-car garage. Upstairs are three large bedroom suites. Two guest suites feature new carpeting, paint and fixtures, walk-in closets and en suite baths. Down the hall, the primary suite offers a vaulted bedroom and a large sitting room, perfect for reading, TV, working out, a crib, an office or more. Pass two walk-in closets to the en suite bath, with tiled steam shower, toilet closet, dual separate vanities and a soaking tub beneath a sunny window. The finished basement currently serves as extension of main home, and adds flexibility as a potential separate apartment for multi-generational living- with a fourth full bath, two bedroom/office options, a rec room, wet bar, a dedicated side entrance, abundant windows, plus walk-out to a screened deck and backyard. Very peaceful and highly convenient location near a plethora of schools, parks, shopping, highway access.
Active
$1,075,000
4550 Sentinel Post Rd NW, Atlanta, GA 30327
5beds
3,730sqft
Single Family Residence
Built in 1986
1.48 Acres Lot
$1,035,200 Zestimate®
$288/sqft
$-- HOA
What's special
Attached two-car garageHardwood floorsViews in three directionsEn suite bathsLarge fireside family roomDedicated dining roomWalk-in pantry
- 5 days
- 1,767
- 206
Zillow last checked:
Listing updated:
Listed by:
Rachel L Grindrod 781-910-6842,
Harry Norman Realtors
Source: GAMLS,MLS#: 10885475
Facts & features
Interior
Bedrooms & bathrooms
- Bedrooms: 5
- Bathrooms: 5
- Full bathrooms: 4
- 1/2 bathrooms: 1
Rooms
- Room types: Family Room, Office, Den, Exercise Room, Bonus Room, Laundry, Foyer
Dining room
- Features: Separate Room
Kitchen
- Features: Breakfast Bar, Breakfast Room, Pantry
Heating
- Forced Air, Baseboard, Radiant
Cooling
- Central Air, Ceiling Fan(s)
Appliances
- Included: Cooktop, Dishwasher, Double Oven, Dryer, Oven, Refrigerator, Washer, Disposal, Gas Water Heater, Microwave
- Laundry: Other, In Hall
Features
- High Ceilings, Soaking Tub, Tray Ceiling(s), Walk-In Closet(s)
- Flooring: Hardwood
- Basement: Full,Daylight,Exterior Entry,Finished,Interior Entry
- Number of fireplaces: 2
- Fireplace features: Family Room, Living Room, Gas Starter
- Common walls with other units/homes: No Common Walls
Interior area
- Total structure area: 3,730
- Total interior livable area: 3,730 sqft
- Finished area above ground: 2,916
- Finished area below ground: 814
Video & virtual tour
Property
Parking
- Total spaces: 4
- Parking features: Off Street, Garage, Attached, Kitchen Level
- Has attached garage: Yes
Features
- Levels: Two
- Stories: 2
- Patio & porch: Deck, Screened
- Exterior features: Balcony
- Frontage type: Borders US/State Park
Lot
- Size: 1.48 Acres
- Features: Sloped, Cul-De-Sac
Details
- Parcel number: 17 021400040184
Construction
Type & style
- Home type: SingleFamily
- Architectural style: Traditional,Colonial
- Property subtype: Single Family Residence
Materials
- Stucco
- Foundation: Slab
- Roof: Composition
Condition
- Resale
- New construction: No
- Year built: 1986
Utilities & green energy
- Sewer: Public Sewer
- Water: Public
- Utilities for property: Cable Available, Electricity Available, Natural Gas Available, Phone Available, Sewer Available, Water Available, High Speed Internet
Green energy
- Energy efficient items: Thermostat
Community & HOA
Community
- Features: Street Lights, Park
- Security: Smoke Detector(s)
- Subdivision: Whitewater Creek
HOA
- Has HOA: No
- Services included: None
Location
- Region: Atlanta
Financial & listing details
- Price per square foot: $288/sqft
- Tax assessed value: $1,043,700
- Annual tax amount: $12,192
- Date on market: 11/5/2026
- Listing agreement: Exclusive Agency
- Electric utility on property: Yes
Estimated market value
$1,035,200
$983,000 - $1.09M
$6,245/mo
Price history
| Date | Event | Price |
|---|---|---|
| 11/5/2026 | Listed for sale | $1,075,000+65.4%$288/sqft |
Source:  GAMLS #10885475 Report a problem | ||
| 4/20/2007 | Sold | $650,000-8.8%$174/sqft |
Source: Public Record Report a problem | ||
| 8/23/2005 | Sold | $712,500+15.3%$191/sqft |
Source: Public Record Report a problem | ||
| 5/24/2001 | Sold | $618,000$166/sqft |
Source: Public Record Report a problem | ||
Public tax history
| Year | Property taxes | Tax assessment |
|---|---|---|
| 2025 | $13,610 +10% | $417,480 +15.1% |
| 2024 | $12,371 +36.8% | $362,760 |
| 2023 | $9,043 -24.3% | $362,760 |
| 2022 | $11,944 -4.2% | $362,760 -7% |
| 2021 | $12,463 -15.3% | $390,160 +9.7% |
| 2020 | $14,720 +29.4% | $355,560 -2.3% |
| 2019 | $11,378 | $363,800 +25.3% |
| 2018 | $11,378 | $290,400 +14% |
| 2017 | $11,378 +31% | $254,640 |
| 2016 | $8,688 -16.3% | $254,640 |
| 2015 | $10,383 +1.4% | $254,640 |
| 2014 | $10,235 +2.9% | $254,640 +0.1% |
| 2013 | $9,949 +19.5% | $254,320 |
| 2012 | $8,324 +391.1% | $254,320 |
| 2011 | $1,695 -84.9% | $254,320 |
| 2010 | $11,232 | $254,320 |
| 2009 | -- | $254,320 |
| 2008 | -- | $254,320 |
| 2007 | $10,799 +51.3% | $254,320 |
| 2005 | $7,137 +166% | $254,320 +2.5% |
| 2004 | $2,683 | $248,120 +2.5% |
| 2003 | -- | $241,960 -2.1% |
| 2002 | $2,937 -73.1% | $247,200 -2.7% |
| 2001 | $10,932 | $254,120 |
Find assessor info on the county website
Monthly payment
Est. payment
Payment breakdown
Explore the cost of this home by adjusting the details. Changes won't be saved.Climate risks
Neighborhood: Whitewater Creek
Nearby schools
Schools provided by the listing agent
- Elementary: Jackson
- Middle: Sutton
- High: North Atlanta
Source: GAMLS. This data may not be complete. We recommend contacting the local school district to confirm school assignments for this home.
- $1,330,7004 bd4 ba3.2k sqft4560 Sentinel Post Rd NW, Atlanta, GA 30327Off Market
- $1,460,1003 bd4 ba3.8k sqft4555 Sentinel Post Rd NW, Atlanta, GA 30327Off Market
- $1,302,1004 bd3 ba3.3k sqft4000 Whitewater Creek Rd NW, Atlanta, GA 30327Off Market
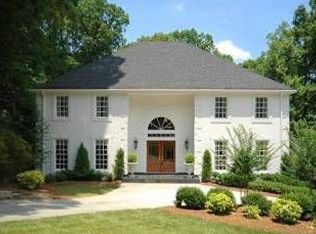
- $2,325,0005 bd6 ba4.6k sqft4524 Sentinel Post Rd NW, Atlanta, GA 30327Sold

Similar homes
- $1,395,0004 bd3 ba2.7k sqft3514 Cochise Dr SE, Atlanta, GA 30339For Sale
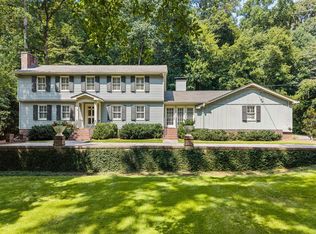
 MLS ID #7859739, CHRISTINE BRADLEY, Atlanta Fine Homes Sotheby's International. FMLS GA
- $1,050,0004 bd4 ba4.8k sqft1163 Rogeretta Dr NE, Atlanta, GA 30329Active
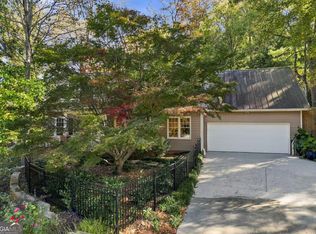
 MLS ID #10886085, Hallie R Chasen, Chapman Hall Premier, Realtors. GAMLS
- $894,9995 bd4 ba3.4k sqft465 Willowbrook Dr SE, Smyrna, GA 30082Active
 MLS ID #10792650, Wendy R Bunch, RE/MAX Pure. GAMLS
- $1,079,0005 bd5 ba4k sqft1003 Nottingham Ln NE, Atlanta, GA 30319Active
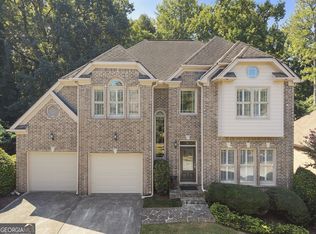 MLS ID #10846148, Team Stowe Group, Ansley RE | Christie's Int'l RE. GAMLS
- $865,0004 bd3 ba2.8k sqft415 Forest Hills Dr, Sandy Springs, GA 30342Active Under ContractMLS ID #10873483, Mira Liniado, Compass. GAMLS
- $1,189,0005 bd5 ba3.7k sqft2230 Pinecliff Dr, Atlanta, GA 30345ActiveMLS ID #10841709, Steven T Koleno, Beycome Brokerage Realty LLC. GAMLS
- $999,0004 bd5 ba3.5k sqft330 Wagon Trl, Woodstock, GA 30188ActiveMLS ID #10815475, Joe A Porter, Northgate Realty Brokers, LLC. GAMLS
- $1,075,0005 bd5 ba5.2k sqft4081 Blue Iris Holw, Peachtree Corners, GA 30092ActiveMLS ID #10876394, Deborah Witalis, NorthGroup Real Estate Inc. GAMLS
- $935,0005 bd4 ba4.3k sqft5358 Brooke Farm Dr, Atlanta, GA 30338ActiveMLS ID #10875802, Jennifer Thompson, BHHS Georgia Properties. GAMLS
- $937,0005 bd3 ba2.4k sqft1880 Raven Hill Dr NE, Atlanta, GA 30319ActiveMLS ID #10881885, Nikki Rosenblum, BHHS Georgia Properties. GAMLS
- $575,0004 bd4 ba3.9k sqft371 Bridgebrook Ln SW, Smyrna, GA 30082ActiveMLS ID #10886963, Morgan McDonald, Maximum One Grt. Atl. REALTORS. GAMLS
- $1,100,0004 bd4 ba5.1k sqft12190 Brookfield Club Dr, Roswell, GA 30075ActiveMLS ID #10868863, Adam Kosarick, Fathom Realty GA, LLC. GAMLS
- $975,0004 bd4 ba4.2k sqft479 S Hillcrest Dr SW, Marietta, GA 30064ActiveMLS ID #10765522, Jim Glover, Harry Norman Realtors. GAMLS
- $950,0004 bd5 ba4.7k sqft4440 Highgrove Pointe, Atlanta, GA 30319ActiveMLS ID #10847584, Curt Kelliher, Ansley RE | Christie's Int'l RE. GAMLS
- $650,0005 bd4 ba3.5k sqft3993 Northlake Creek Dr, Tucker, GA 30084ActiveMLS ID #10882822, Kurt Rosenhauer, Chapman Hall Premier, Realtors. GAMLS
- $1,050,0006 bd6 ba5.5k sqft3135 Spalding Dr, Sandy Springs, GA 30350ActiveMLS ID #10800235, Tanya Pickens, Opendoor Brokerage. GAMLS
- $1,290,0005 bd4 ba2.9k sqft421 Golf View Rd NW, Atlanta, GA 30309ActiveMLS ID #10857190, Hunt Home Team, Keller Williams Realty PeachtreeRoad. GAMLS
- $1,199,5005 bd5 ba3.9k sqft375 Petersford Way, Milton, GA 30004ActiveMLS ID #10833480, Melissa Lynch, Keller Williams Chattahoochee. GAMLS
- $650,0005 bd4 ba3.8k sqft120 Laurel Branch Ct, Roswell, GA 30075Active Under ContractMLS ID #10882557, Marineli DalCerro, Keller Williams Realty Consultants. GAMLS
- $1,000,0004 bd4 ba5.2k sqft1530 Woodstock Rd, Roswell, GA 30075ActiveMLS ID #10794316, Shannon Ferreira, Atlanta Communities. GAMLS
