Discover the Allex, with 3 bedrooms, 2 bathrooms, and a 2-car garage, this beautifully designed home offers 1,509 square feet of stylish living space. As you step inside from the covered entryway, you're greeted by a welcoming foyer that provides access to both the laundry room and garage. Beyond the foyer, you'll find an open dining area, perfect for family meals and gatherings. A short hallway leads to two spacious bedrooms, a full bathroom, and a linen closet, offering privacy and convenience for family members or guests. The heart of the Allex is its open concept living area, where a modern kitchen seamlessly flows into a bright and airy living space. The kitchen is a chef's dream, featuring granite countertops, stainless steel appliances, shaker cabinetry, pantry space, and bar seating. Large windows flood the living area with natural light, while hardwood flooring adds an elegant touch to the space. Just off the living area, a covered back patio offers the perfect spot to relax and enjoy the outdoors with a lake view. The private primary suite is a true retreat, featuring windows for natural light, and a luxurious ensuite bath with a walk-in shower, double vanity granite countertops, and a spacious walk-in closet. Built with integrated Smart Home technology, the Allex combines modern convenience with timeless style.
Active
$282,085
609 Stillwater Cv, Pearl, MS 39208
3beds
1,509sqft
Residential, Single Family Residence
Built in 2026
0.25 Acres Lot
$281,800 Zestimate®
$187/sqft
$-- HOA
What's special
Welcoming foyerCovered entrywayBar seatingOpen dining areaSpacious walk-in closetModern kitchenPantry space
- 1 day
- 32
- 3
Likely to sell faster than
Zillow last checked:
Listing updated:
Listed by:
Steve Slay 601-906-7364,
D R Horton 601-440-2663
Source: MLS United,MLS#: 4163104
Facts & features
Interior
Bedrooms & bathrooms
- Bedrooms: 3
- Bathrooms: 2
- Full bathrooms: 2
Heating
- Central
Cooling
- Ceiling Fan(s), Central Air
Appliances
- Included: Free-Standing Gas Range, Tankless Water Heater
- Laundry: Laundry Room, Main Level
Features
- Ceiling Fan(s), Double Vanity, Granite Counters, High Ceilings, Kitchen Island, Open Floorplan, Pantry, Recessed Lighting, Smart Home, Smart Thermostat, Tray Ceiling(s), Walk-In Closet(s)
- Flooring: Vinyl, Carpet
- Doors: Dead Bolt Lock(s)
- Has fireplace: No
Interior area
- Total structure area: 1,509
- Total interior livable area: 1,509 sqft
Video & virtual tour
Property
Parking
- Total spaces: 2
- Parking features: Garage Door Opener, Concrete
- Garage spaces: 2
Features
- Levels: One
- Stories: 1
- Exterior features: None
- Fencing: None
Lot
- Size: 0.25 Acres
Details
- Parcel number: Unassigned
Construction
Type & style
- Home type: SingleFamily
- Architectural style: Traditional
- Property subtype: Residential, Single Family Residence
Materials
- Brick
- Foundation: Post-Tension
- Roof: Architectural Shingles
Condition
- Under Construction
- New construction: Yes
- Year built: 2026
Details
- Warranty included: Yes
Utilities & green energy
- Sewer: Public Sewer
- Water: Public
- Utilities for property: Electricity Available, Sewer Available, Water Available
Community & HOA
Community
- Subdivision: Serenity Lake
HOA
- Has HOA: No
Location
- Region: Pearl
Financial & listing details
- Price per square foot: $187/sqft
- Annual tax amount: $300
- Date on market: 9/21/2026
- Electric utility on property: Yes
Estimated market value
$281,800
$268,000 - $296,000
$2,282/mo
Price history
| Date | Event | Price |
|---|---|---|
| 9/21/2026 | Listed for sale | $282,085-1%$187/sqft |
Source: MLS United #4163104 Report a problem | ||
| 11/17/2025 | Sold | -- |
Source: MLS United #4119324 Report a problem | ||
| 10/16/2025 | Pending sale | $284,900$189/sqft |
Source: MLS United #4119324 Report a problem | ||
| 10/8/2025 | Price change | $284,900-0.9%$189/sqft |
Source: MLS United #4119324 Report a problem | ||
| 10/8/2025 | Price change | $287,400-0.9%$190/sqft |
Source:  DR Horton Report a problem DR Horton Report a problem | ||
| 9/19/2025 | Price change | $289,900+1%$192/sqft |
Source: DR Horton Report a problem | ||
| 7/18/2025 | Pending sale | $286,900$190/sqft |
Source: MLS United #4119324 Report a problem | ||
| 7/14/2025 | Listed for sale | $286,900$190/sqft |
Source: DR Horton Report a problem | ||
Public tax history
Tax history is unavailable.
Monthly payment
Est. payment
Payment breakdown
Explore the cost of this home by adjusting the details. Changes won't be saved.Climate risks
Neighborhood: 39208
Nearby schools
Schools provided by the listing agent
- Elementary: Pearl Lower
- Middle: Pearl
- High: Pearl
Source: MLS United. This data may not be complete. We recommend contacting the local school district to confirm school assignments for this home.
Similar homes
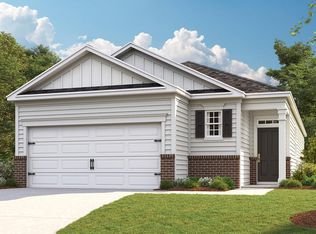
- $282,0853 bd2 ba1.5k sqft503 Vista Pointe Dr, Pearl, MS 39208New Construction
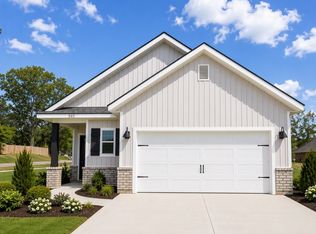 DR Horton
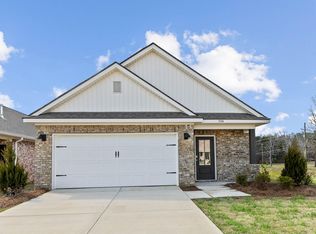
 - from $277,9003 bd2 ba1.4k sqftALLEX Plan, Serenity Lake, Pearl, MS 39208New Construction
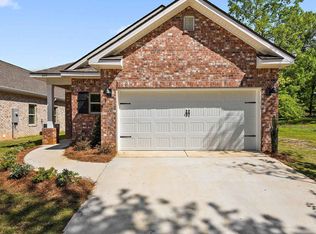 DR Horton
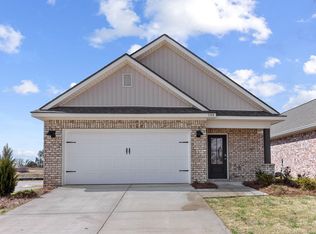
 - from $267,9003 bd2 ba1.4k sqftBURKE Plan, Serenity Lake, Pearl, MS 39208New Construction
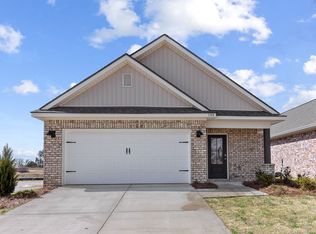 DR Horton
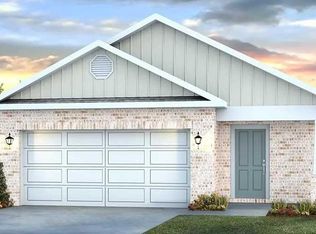
 - from $309,9004 bd2 ba1.8k sqftRhett Plan, Serenity Lake, Pearl, MS 39208New Construction
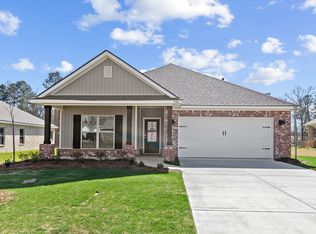 DR Horton
