Luxury Meets Opportunity in Crystal Beach with a $40,000 Buyer Credit! Seller is offering flexible 'use-any-way' funds that may be applied toward closing costs, interest rate buy-downs, renovations, furnishings, or personalized updates, creating a rare opportunity for buyers to customize this Destin beach home while reducing upfront expenses.
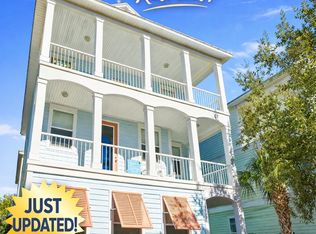
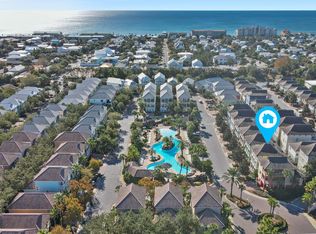
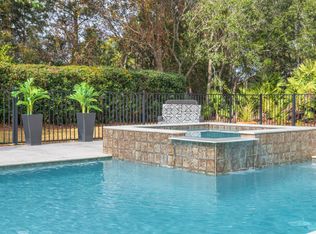
Welcome to 4551 Grand Key Loop, located in the highly sought-after gated community of Villages of Crystal Beach in Destin, Florida. Featuring the largest three-story floor plan in the neighborhood with approximately 2,890 square feet, this spacious home offers exceptional value and endless potential just minutes from the sugar white sands and emerald green waters of the Gulf Coast. Opportunities to own one of the largest homes in Crystal Beach with this level of buyer incentive are rare.Designed for both entertaining and comfortable beach living, the home features soaring 9-foot ceilings, oversized 8-foot doors, impressive 8-inch baseboards, hardwood flooring, and 12x12 porcelain tile throughout the main living spaces. The open-concept floor plan offers expansive gathering areas, oversized bedrooms, multiple living spaces, and covered porches on both the second and third floors, creating the perfect setting for hosting family and guests after a day at the beach. The kitchen is equipped with 42-inch raised-panel glazed wood cabinetry, stainless steel appliances, tile backsplash, generous prep space, and ample storage. Additional highlights include two wet bars, including one in the spacious primary suite and another on the third level, along with an iPod-ready three-room sound system that enhances the home's entertainment appeal. Villages of Crystal Beach offers resort-style amenities including a spectacular 35,000-square-foot lagoon pool with waterfalls, zero-entry access, tiki bar, hot tub, grilling area and complimentary beach shuttle service to Crystal Beach located just around 900 yards away. Whether you're searching for a primary residence or vacation home in Destin, this home offers exceptional space, location and potential in one of Destin's most desirable gated beach communities.
For sale
$1,049,000
4551 Grand Key Loop, Destin, FL 32541
5beds
2,861sqft
Single Family Residence
Built in 2010
1,306 Square Feet Lot
$-- Zestimate®
$367/sqft
$-- HOA
What's special
- 16 days |
- 413 |
- 33 |
Likely to sell faster than
Zillow last checked:
Listing updated:
Listed by:
Louann Schultz 850-461-3717,
Coldwell Banker Realty,
The Schultz Team 850-461-3717,
Coldwell Banker Realty
Source: ECAOR,MLS#: 1003805
Tour with a local agent
Facts & features
Interior
Bedrooms & bathrooms
- Bedrooms: 5
- Bathrooms: 4
- Full bathrooms: 4
Primary bedroom
- Level: Second
- Area: 234 Square Feet
- Dimensions: 18 x 13
Bedroom
- Level: First
- Area: 168 Square Feet
- Dimensions: 14 x 12
Bedroom
- Level: Second
- Area: 165 Square Feet
- Dimensions: 15 x 11
Bedroom
- Level: Third
- Area: 154 Square Feet
- Dimensions: 14 x 11
Bedroom
- Level: Third
- Area: 100 Square Feet
- Dimensions: 10 x 10
Primary bathroom
- Level: Second
- Area: 108 Square Feet
- Dimensions: 12 x 9
Bathroom
- Level: First
- Area: 81 Square Feet
- Dimensions: 9 x 9
Bathroom
- Level: Second
- Area: 50 Square Feet
- Dimensions: 10 x 5
Bathroom
- Level: Third
- Area: 64 Square Feet
- Dimensions: 8 x 8
Other
- Level: Second
- Area: 85 Square Feet
- Dimensions: 17 x 5
Dining room
- Level: First
- Area: 108 Square Feet
- Dimensions: 12 x 9
Kitchen
- Level: First
- Area: 132 Square Feet
- Dimensions: 12 x 11
Laundry
- Level: First
- Area: 36 Square Feet
- Dimensions: 6 x 6
Living room
- Level: First
- Area: 288 Square Feet
- Dimensions: 18 x 16
Media room
- Level: Third
- Area: 299 Square Feet
- Dimensions: 23 x 13
Heating
- Central
Cooling
- Central Air
Appliances
- Included: Cooktop, Dishwasher, Disposal, Dryer, Microwave, Refrigerator, Washer, Electric Water Heater
- Laundry: Washer/Dryer Hookup
Features
- Breakfast Bar, Crown Molding, Owner's Closet, Pantry, Split Bedroom, Wet Bar
- Flooring: Tile, Carpet
- Windows: Window Treatments
- Furnished: Yes
- Common walls with other units/homes: No Common Walls
Interior area
- Total structure area: 2,861
- Total interior livable area: 2,861 sqft
Video & virtual tour
Property
Parking
- Total spaces: 2
Features
- Stories: 3
- Patio & porch: Covered
Lot
- Size: 1,306 Square Feet
- Dimensions: 25 x 46
- Features: Covenants, Restrictions, Within 1/2 Mile to Water
Details
- Parcel number: 002S22112500001190
- Zoning description: Resid Single Family
Construction
Type & style
- Home type: SingleFamily
- Architectural style: Florida Cottage
- Property subtype: Single Family Residence
Materials
- Trim Vinyl, Siding CmntFbrHrdBrd
- Foundation: Slab
- Roof: Metal
Condition
- Construction Complete
- New construction: No
- Year built: 2010
Utilities & green energy
- Water: Public
Community & HOA
Community
- Features: BBQ Pit/Grill, Beach, Gated, Pavillion/Gazebo, Picnic Area, Pool, TV Cable
- Subdivision: VILLAGES OF CRYSTAL BEACH
HOA
- Has HOA: Yes
- Services included: Maintenance Grounds, Legal, Licenses/Permits, Management, Recreational Faclty, Maintenance Structure, Security
Location
- Region: Destin
Financial & listing details
- Price per square foot: $367/sqft
- Tax assessed value: $1,080,524
- Annual tax amount: $10,304
- Date on market: 5/23/2026
- Road surface type: Paved
Estimated market value
Not available
Estimated sales range
Not available
Not available
Price history
| Date | Event | Price |
|---|---|---|
| 5/23/2026 | Listed for sale | $1,049,000+125.6%$367/sqft |
Source:  ECAOR #1003805 Report a problem ECAOR #1003805 Report a problem | ||
| 8/23/2012 | Sold | $465,000$163/sqft |
Source: ECAOR #562758 Report a problem | ||
Public tax history
| Year | Property taxes | Tax assessment |
|---|---|---|
| 2024 | $10,483 +5.2% | $722,257 -30.8% |
| 2023 | $9,962 +16% | $1,043,384 +23.1% |
| 2022 | $8,591 +26.3% | $847,501 +53.1% |
| 2021 | $6,804 +10.2% | $553,609 +12.2% |
| 2020 | $6,172 +0.1% | $493,311 +1.5% |
| 2019 | $6,167 +2.1% | $486,156 +3.4% |
| 2018 | $6,040 | $470,380 +5% |
| 2017 | $6,040 +3.2% | $447,814 +2.3% |
| 2016 | $5,853 +2.9% | $437,823 +1.8% |
| 2015 | $5,687 -0.1% | $429,883 -2.8% |
| 2014 | $5,695 | $442,249 +10.7% |
| 2013 | -- | $399,526 +28.1% |
| 2012 | -- | $311,973 -14.2% |
| 2011 | -- | $363,692 +438.8% |
| 2010 | -- | $67,500 -25% |
| 2009 | -- | $90,000 -10% |
| 2008 | -- | $100,000 -70.6% |
| 2007 | -- | $340,000 +13.3% |
| 2006 | -- | $300,000 |
Find assessor info on the county website
Monthly payment
Est. payment$--/mo
Payment breakdown
Explore the cost of this home by adjusting the details. Changes won't be saved.
All calculations are estimates and provided by Zillow, Inc. for informational purposes only. Actual amounts may vary.
HOA fees may include property taxes on listings classified as Co-Ops. Contact the listing agent and/or owner for fee details.
Mortgage interest rates are dependent on a number of factors, including credit score, down payment, and repayment length. Interest rate data provided by Zillow Group Marketplace, Inc. as of 1/1/1970 from various mortgage lenders with which we have lead or other similar arrangements; the Estimated Payment is an average of those rates.
See how much you could borrow to make a competitive offer.
Climate risks
Neighborhood: 32541
Nearby schools
GreatSchools rating
- 8/10Destin Middle SchoolGrades: 5-8Distance: 1 mi
- 5/10Fort Walton Beach High SchoolGrades: 9-12Distance: 13.3 mi
- 10/10Destin Elementary SchoolGrades: PK-4Distance: 4.5 mi
Schools provided by the listing agent
- Elementary: Destin
- Middle: Destin
- High: Destin
Source: ECAOR. This data may not be complete. We recommend contacting the local school district to confirm school assignments for this home.
A local agent can set up tours, give advice and negotiate with sellers.

- Florida
- Okaloosa County
- Destin
- 32541
- 4551 Grand Key Loop
Nearby cities
Nearby zip codes
Other Destin Topics
