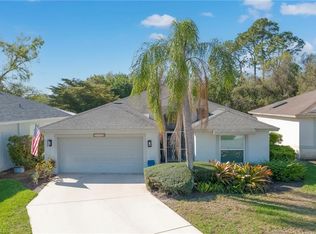
This beautiful bundled golf course home HITS THE SWEET SPOT for, "First Home Owners," Second Home Owners," "Golf Lovers," and "Down Sizers," looking for a 3/2 home which REQUIRES NO WORK!" You will appreciate the wood look flooring throughout, the remodeled kitchen with newer appliances, both remodeled bathrooms, refinished pool and spa, newer pool equipment, newer roof, garage floor upgrade, AND a gorgeous lanai with a beautiful pool and spa! Located on a quiet col de sac in the center of the community, this golf view home offers a quiet retreat. As you wonder through these rooms, ones is struck by the light streaming in from all sides. Four sliders slide all the way back to merge the gorgeous Florida air and sunshine with your living space. Both the kitchen and the primary Bedroom open the lanai providing the best in "Florida Inside/Outside Living." The split floor plan offers guest privacy while being located minutes from shopping, entertainment, beaches and the Air Port make your life SIMPLER. This home is a must see, but don't wait too long!
For sale
$480,000
20940 Persimmon PL, ESTERO, FL 33928
3beds
1,699sqft
Single Family Residence
Built in 1994
6,037 Square Feet Lot
$-- Zestimate®
$283/sqft
$524/mo HOA
What's special
Garage floor upgradeRemodeled bathroomsNewer pool equipmentNewer roofWood look flooring throughoutRefinished pool and spaGolf view home
- 3 days |
- 846 |
- 54 |
Likely to sell faster than
Zillow last checked:
Listing updated:
Listed by:
Patricia Dimitroff (330)620-8979,
Local Real Estate LLC
Source: SWFLMLS,MLS#: 226028951 Originating MLS: Bonita Springs
Originating MLS: Bonita SpringsFacts & features
Interior
Bedrooms & bathrooms
- Bedrooms: 3
- Bathrooms: 2
- Full bathrooms: 2
Rooms
- Room types: Den - Study, Guest Bath, Screened Lanai/Porch, 3 Bed
Heating
- Central
Cooling
- Ceiling Fan(s), Central Air, Exhaust Fan
Appliances
- Included: Dishwasher, Disposal, Dryer, Microwave, Range, Refrigerator/Freezer, Washer
- Laundry: Inside, Laundry Tub
Features
- Built-In Cabinets, Foyer, Laundry Tub, Pantry, Pull Down Stairs, Vaulted Ceiling(s), Walk-In Closet(s), Den - Study, Guest Bath, Laundry in Residence, Screened Lanai/Porch
- Flooring: Laminate
- Has fireplace: No
Interior area
- Total structure area: 2,119
- Total interior livable area: 1,699 sqft
Property
Parking
- Total spaces: 2
- Parking features: Driveway, Attached
- Attached garage spaces: 2
- Has uncovered spaces: Yes
Features
- Stories: 1
- Patio & porch: Screened Lanai/Porch
- Has private pool: Yes
- Pool features: Community, Pool/Spa Combo, In Ground, Concrete, Equipment Stays, Electric Heat, Screen Enclosure
- Has spa: Yes
- Spa features: In Ground, Concrete, Equipment Stays, Heated, Pool Integrated, Screened
- Has view: Yes
- View description: Golf Course
- Waterfront features: None
- Frontage type: Golf Course
Lot
- Size: 6,037 Square Feet
- Features: Cul-De-Sac, On Golf Course, Regular
Details
- Additional structures: Tennis Court(s)
- Parcel number: 274625E30300D.0400
- Zoning: RPD
Construction
Type & style
- Home type: SingleFamily
- Architectural style: Ranch,Traditional
- Property subtype: Single Family Residence
Materials
- Block, Stucco
- Foundation: Concrete Block
- Roof: Shingle
Condition
- New construction: No
- Year built: 1994
Utilities & green energy
- Water: Central
Community & HOA
Community
- Features: Clubhouse, Pool, Fitness Center, Golf, Putting Green, Restaurant, Sidewalks, Street Lights, Tennis Court(s)
- Subdivision: VILLAGES AT COUNTRY CREEK
HOA
- Has HOA: Yes
- Amenities included: Clubhouse, Pool, Community Room, Fitness Center, Golf Course, Library, Private Membership, Putting Green, Restaurant, Sidewalk, Streetlight, Tennis Court(s), Underground Utility
- HOA fee: $6,284 annually
Location
- Region: Estero
Financial & listing details
- Price per square foot: $283/sqft
- Tax assessed value: $407,542
- Annual tax amount: $2,820
- Date on market: 8/11/2026
- Lease term: Buyer Finance/Cash
Estimated market value
Not available
Estimated sales range
Not available
Not available
Price history
| Date | Event | Price |
|---|---|---|
| 8/11/2026 | Listed for sale | $480,000+237.3%$283/sqft |
Source:  SWFLMLS #226028951 Report a problem SWFLMLS #226028951 Report a problem | ||
| 12/14/1994 | Sold | $142,300$84/sqft |
Source: Public Record Report a problem | ||
Public tax history
| Year | Property taxes | Tax assessment |
|---|---|---|
| 2025 | $2,820 +4.5% | $233,663 +2.9% |
| 2024 | $2,698 +3.4% | $227,078 +3% |
| 2023 | $2,610 -4.2% | $220,464 +3% |
| 2022 | $2,725 +1.8% | $214,043 +3% |
| 2021 | $2,676 -0.7% | $207,809 +1.4% |
| 2020 | $2,695 +2.2% | $204,940 -19.9% |
| 2019 | $2,638 | $255,984 +30.2% |
| 2018 | $2,638 +0.2% | $196,597 +2.1% |
| 2017 | $2,633 0% | $192,553 -19.4% |
| 2016 | $2,634 +0.7% | $238,903 +5.3% |
| 2015 | $2,617 | $226,898 |
Find assessor info on the county website
Monthly payment
Est. payment
Payment breakdown
Explore the cost of this home by adjusting the details. Changes won't be saved.Climate risks
Neighborhood: 33928
Nearby schools
GreatSchools rating
- 8/10Three Oaks Elementary SchoolGrades: PK-5Distance: 1.3 mi
- 8/10Three Oaks Middle SchoolGrades: 6-8Distance: 2.5 mi
- 4/10Estero High SchoolGrades: 9-12Distance: 1 mi
- $375,7002 bd2 ba1.7k sqft20941 Persimmon Pl, Estero, FL 33928Off Market

- $379,2003 bd2 ba1.8k sqft20930 Persimmon Pl, Estero, FL 33928Off Market

- $379,8002 bd2 ba1.4k sqft20931 Persimmon Pl, Estero, FL 33928Off Market
- $368,7002 bd2 ba1.4k sqft20920 Persimmon Pl, Estero, FL 33928Off Market
- $410,4002 bd2 ba1.4k sqft20921 Persimmon Pl, Estero, FL 33928Off Market
- $363,0002 bd2 ba1.6k sqft20910 Persimmon Pl, Estero, FL 33928Off Market
- $450,0003 bd2 ba1.8k sqft20911 Persimmon Pl, Estero, FL 33928Sold
- $363,0002 bd2 ba1.6k sqft20901 Persimmon Pl, Estero, FL 33928Off Market
A local agent can set up tours, give advice and negotiate with sellers.
Similar homes
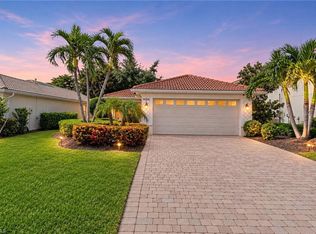
- $475,0002 bd2 ba1.6k sqft20865 Country Barn DR, ESTERO, FL 33928For Sale
 MLS ID #226011259, Rene C Hague, RE/MAX Realty Group. SWFLMLS
 - $475,0003 bd2 ba1.5k sqft21567 Cascina DR, ESTERO, FL 33928For Sale
 MLS ID #226026249, Steve Bacardi, LLC, Coldwell Banker Realty. SWFLMLS
 - $375,0003 bd2 ba1.4k sqft19674 Villa Rosa LOOP, ESTERO, FL 33967For Sale
 MLS ID #226028960, Brittany Skotak, PA, Douglas Elliman Florida,LLC. SWFLMLS
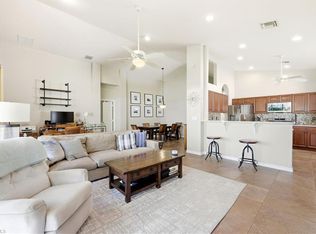
 - $429,9002 bd2 ba1.8k sqft20047 Castlemaine AVE, ESTERO, FL 33928For Sale
 MLS ID #226006380, Courtney Becker, Golf Life Properties LLC. SWFLMLS
 - $425,0002 bd2 ba1.8k sqft9044 Springview LOOP, ESTERO, FL 33928For SaleMLS ID #226024326, Ian Alters, Compass Florida LLC. SWFLMLS
- $539,0003 bd2 ba1.7k sqft3801 Springside DR, ESTERO, FL 33928For SaleMLS ID #226024246, Natalie Perez Benitoa, Compass Florida LLC. SWFLMLS
- $550,0003 bd2 ba2k sqft22656 Fountain Lakes BLVD, ESTERO, FL 33928For SaleMLS ID #226008491, Steve Bacardi, LLC, Coldwell Banker Realty. SWFLMLS
- $499,9003 bd2 ba2k sqft20300 Calice CT #1104, ESTERO, FL 33928For SaleMLS ID #226014031, Zachary Rosen, Compass Florida, LLC. SWFLMLS
- $499,0003 bd2 ba1.9k sqft19742 Villa Rosa LOOP, ESTERO, FL 33967For SaleMLS ID #226013104, Brittany Skotak, PA, Douglas Elliman Florida,LLC. SWFLMLS
- $475,0004 bd3 ba2.1k sqft9213 Astonia WAY, ESTERO, FL 33967For SaleMLS ID #226011629, Brittany Skotak, PA, Douglas Elliman Florida,LLC. SWFLMLS
- $499,0004 bd3 ba2.4k sqft19619 Tesoro WAY, ESTERO, FL 33967For SaleMLS ID #226020881, Stacey Reed, DomainRealty.com LLC. SWFLMLS
- $585,0003 bd3 ba2k sqft20281 Corkscrew Shores BLVD, ESTERO, FL 33928For SaleMLS ID #226028113, Lisa R Schroeder, Coldwell Banker Realty. SWFLMLS
- $485,0002 bd2 ba1.8k sqft23546 Sandycreek TER #507, ESTERO, FL 34135For SaleMLS ID #226027677, Kevin Shelly, Kevin Shelly Realty Inc.. SWFLMLS
- $335,0003 bd2 ba1.5k sqft3761 Pino Vista WAY, ESTERO, FL 33928For SaleMLS ID #226020631, Cheryl Vilardi, Keller Williams Realty Naples. SWFLMLS
- $474,0003 bd2 ba1.5k sqft9481 Tranquil CT, BONITA SPRINGS, FL 34135For SaleMLS ID #226007118, Kelly Capolino, PA, Downing Frye Realty Inc.. SWFLMLS
- $620,0003 bd2 ba2k sqft21313 Velino LN, ESTERO, FL 33928For SaleMLS ID #226024411, Michael Casella, REMAX Affinity Mercato. SWFLMLS
- $295,0002 bd2 ba1.3k sqft21360 Lancaster RUN #1526, ESTERO, FL 33928For SaleMLS ID #226028508, Jack Mancini, Keller Williams Elite Realty. SWFLMLS
- $498,0004 bd3 ba2.4k sqft2764 Via Piazza LOOP, FORT MYERS, FL 33905For SaleMLS ID #226028769, Kevin Shelly, Kevin Shelly Realty Inc.. SWFLMLS
- $535,0003 bd2 ba2k sqft25020 Divot DR, BONITA SPRINGS, FL 34135For SaleMLS ID #226025347, Kevin Shelly, Kevin Shelly Realty Inc.. SWFLMLS
- $499,0003 bd2 ba1.7k sqft12846 Dresden CT, FORT MYERS, FL 33912For SaleMLS ID #226027269, J Alex King, Premiere Plus Realty Company. SWFLMLS
