RARE FIND! Single family home w/ BELLS & WHISTLES - entire home Generac 22kW generator, Bryant A/C system regularly maintained w/ UV light for ultimate quality control, impact resistant windows throughout, whole home reverse osmosis system (250 gallons), and roof was replaced in 2017. Wonderful layout w/ great room design, split bedroom floor plan, wide galley kitchen w/ pantry & laundry closet, extended 1-car garage, dining area overlooking the backyard, fenced-in backyard w/ room for a pool, and mature landscaping that gives the front of the home privacy from the road. Situated in a non-gated neighborhood w/ no homeowner association fees. Convenient access to tons of shopping/dining options, and just short drive to community parks, golf courses, & the library.
Active
$199,800
4904 5th St W, Lehigh Acres, FL 33971
2beds
1,013sqft
Single Family Residence
Built in 1999
10,454 Square Feet Lot
$-- Zestimate®
$197/sqft
$-- HOA
What's special
Impact resistant windows throughoutSplit bedroom floor plan
- 3 days |
- 680 |
- 64 |
Likely to sell faster than
Zillow last checked:
Listing updated:
Listed by:
Denny Grimes 239-689-7600,
Keller Williams Realty Naples,
Morgan Grimes 239-851-0880,
Keller Williams Realty Naples
Source: Florida Gulf Coast MLS,MLS#: 2026033443 Originating MLS: Florida Gulf Coast
Originating MLS: Florida Gulf CoastFacts & features
Interior
Bedrooms & bathrooms
- Bedrooms: 2
- Bathrooms: 2
- Full bathrooms: 2
Rooms
- Room types: Bathroom, Guest Quarters, Great Room
Primary bedroom
- Description: Master Bedroom
- Dimensions: 14.00 x 11.00
Bedroom
- Description: Bedroom
- Dimensions: 11.00 x 12.00
Dining room
- Description: Dining Room
- Dimensions: 11.00 x 12.00
Garage
- Description: Garage
- Dimensions: 11.00 x 25.00
Great room
- Description: Great Room
- Dimensions: 17.00 x 14.00
Kitchen
- Description: Kitchen
- Dimensions: 14.00 x 9.00
Heating
- Central, Electric
Cooling
- Ceiling Fan(s)
Appliances
- Included: Cooktop, Dryer, Freezer, Disposal, Microwave, Range, Refrigerator, Self Cleaning Oven, Washer, Water Softener, Water Purifier
Features
- Family/Dining Room, Living/Dining Room, Pantry, Shower Only, Separate Shower, Cable TV, Walk-In Closet(s), Window Treatments, Split Bedrooms, Bathroom, Guest Quarters, Great Room
- Flooring: Vinyl
- Windows: Single Hung, Sliding, Impact Glass, Window Coverings
Interior area
- Total structure area: 1,037
- Total interior livable area: 1,013 sqft
Video & virtual tour
Property
Parking
- Total spaces: 1
- Parking features: Attached, Driveway, Garage, Paved, Two Spaces, Garage Door Opener
- Attached garage spaces: 1
- Has uncovered spaces: Yes
Features
- Stories: 1
- Exterior features: Fence, Security/High Impact Doors, Sprinkler/Irrigation, Room For Pool
- Has view: Yes
- View description: Landscaped
- Waterfront features: None
Lot
- Size: 10,454 Square Feet
- Dimensions: 80 x 137 x 80 x 137
- Features: Rectangular Lot, Sprinklers Automatic
Details
- Parcel number: 2944260600052.0130
- Lease amount: $0
- Other equipment: Generator, Reverse Osmosis System
Construction
Type & style
- Home type: SingleFamily
- Architectural style: Ranch,One Story
- Property subtype: Single Family Residence
Materials
- Block, Concrete, Stucco
- Roof: Shingle
Condition
- Resale
- Year built: 1999
Utilities & green energy
- Sewer: Septic Tank
- Water: Well
- Utilities for property: Cable Available, High Speed Internet Available
Community & HOA
Community
- Features: Non-Gated, None
- Security: None, Smoke Detector(s)
- Condo and coop fee: $0
- Membership fee: $0
- Subdivision: LEHIGH ACRES
HOA
- Has HOA: No
- Amenities included: None
- Services included: None
Location
- Region: Lehigh Acres
Financial & listing details
- Price per square foot: $197/sqft
- Tax assessed value: $137,765
- Annual tax amount: $966
- Date on market: 8/12/2026
- Listing terms: All Financing Considered,Cash,FHA
- Ownership: Single Family
- Road surface type: Paved
Estimated market value
Not available
Estimated sales range
Not available
Not available
Price history
| Date | Event | Price |
|---|---|---|
| 8/12/2026 | Listed for sale | $199,800+90.3%$197/sqft |
Source:  Florida Gulf Coast MLS #2026033443 Report a problem Florida Gulf Coast MLS #2026033443 Report a problem | ||
| 9/15/2003 | Sold | $105,000+5150%$104/sqft |
Source: Public Record Report a problem | ||
| 2/5/1999 | Sold | $2,000$2/sqft |
Source: Public Record Report a problem | ||
Public tax history
| Year | Property taxes | Tax assessment |
|---|---|---|
| 2025 | $1,007 +8.5% | $41,347 +2.9% |
| 2024 | $928 +10% | $40,182 +3% |
| 2023 | $844 +9.4% | $39,012 +3% |
| 2022 | $771 +11.3% | $37,876 +3% |
| 2021 | $693 +1.3% | $36,773 +1.4% |
| 2020 | $684 -9.8% | $36,265 -61.3% |
| 2019 | $758 | $93,670 +169.3% |
| 2018 | $758 +4.5% | $34,789 +2.1% |
| 2017 | $726 +6.8% | $34,073 -51.4% |
| 2016 | $679 +5.4% | $70,117 +15.3% |
| 2015 | $645 +1.7% | $60,802 +16.9% |
| 2014 | $634 +51.6% | $52,001 +25.9% |
| 2013 | $418 +4.4% | $41,298 +22.9% |
| 2012 | $400 +0% | $33,598 +8.7% |
| 2011 | $400 -15.1% | $30,922 -9% |
| 2010 | $471 -26.7% | $33,990 -21.8% |
| 2009 | $643 -49.4% | $43,440 -57.5% |
| 2008 | $1,270 -8.6% | $102,110 -25.1% |
| 2007 | $1,390 +1.2% | $136,390 +6.1% |
| 2006 | $1,373 -4.9% | $128,520 +52.9% |
| 2004 | $1,443 +48.6% | $84,050 +20.6% |
| 2003 | $971 +2.8% | $69,690 +2.8% |
| 2002 | $944 | $67,820 +22.8% |
| 2000 | -- | $55,230 |
Find assessor info on the county website
Monthly payment
Est. payment
Payment breakdown
Explore the cost of this home by adjusting the details. Changes won't be saved.Climate risks
Neighborhood: 33971
Nearby schools
GreatSchools rating
- 2/10Tortuga Preserve Elementary SchoolGrades: PK-5Distance: 1 mi
- 4/10Varsity Lakes Middle SchoolGrades: 6-8Distance: 0.3 mi
- 3/10Lehigh Senior High SchoolGrades: 9-12Distance: 0.5 mi
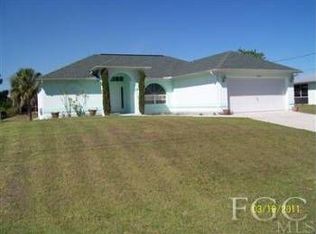
- $255,0003 bd2 ba1k sqft4906 5th St W, Lehigh Acres, FL 33971Sold

- $233,2003 bd2 ba1.4k sqft4902 5th St W, Lehigh Acres, FL 33971Off Market
- $345,0003 bd2 ba1.8k sqft4905 6th St W, Lehigh Acres, FL 33971Sold

- $278,9003 bd2 ba1.9k sqft4908 5th St W, Lehigh Acres, FL 33971Off Market
- $240,4003 bd2 ba1.3k sqft4907 6th St W, Lehigh Acres, FL 33971Off Market
- $363,3003 bd2 ba1.9k sqft4903 6th St W, Lehigh Acres, FL 33971Off Market
- $314,8003 bd2 ba1.8k sqft4900 5th St W, Lehigh Acres, FL 33971Off Market
- $323,6003 bd2 ba2k sqft4908 Lee Cir N, Lehigh Acres, FL 33971Off Market
A local agent can set up tours, give advice and negotiate with sellers.
Similar homes
- $259,9003 bd2 ba1.2k sqft3901 16th St W, Lehigh Acres, FL 33971For Sale

 MLS ID #2026032775, Chelsea Robinson, KW Florida Living. Florida Gulf Coast MLS
 - $249,9003 bd2 ba1.2k sqft3303 23rd St W, Lehigh Acres, FL 33971For Sale
 MLS ID #2026032771, Chelsea Robinson, KW Florida Living. Florida Gulf Coast MLS
 - $214,9002 bd2 ba926 sqft1212 Barnsdale St, Lehigh Acres, FL 33936For Sale
 MLS ID #2026033037, R.J. Dean, Porter Davis Real Estate. Florida Gulf Coast MLS
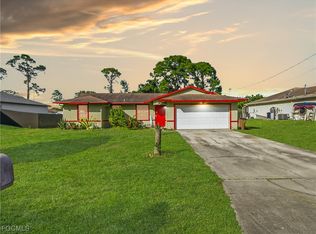
 - $200,0003 bd2 ba1.1k sqft2802 2nd St SW, Lehigh Acres, FL 33976For Sale
 MLS ID #2025022650, German Hernandez, EXP Realty LLC. Florida Gulf Coast MLS
 - $194,4003 bd1 ba1.2k sqft3503 22nd St SW, Lehigh Acres, FL 33976For SaleMLS ID #2025021915, Sonia Rios, Sonia Rios Realty. Florida Gulf Coast MLS
- $265,0003 bd2 ba1.2k sqft1800 Venice Ave N, Lehigh Acres, FL 33971For SaleMLS ID #2026025999, Christian Haag, Douglas Realty & Development. Florida Gulf Coast MLS
- $220,0002 bd1 ba1.1k sqft302 E Penn Rd, Lehigh Acres, FL 33936For SaleMLS ID #2026033403, Odalys Gonzalez, Circle Realty and Investments. Florida Gulf Coast MLS
- $279,9993 bd2 ba1.4k sqft4211 5th St W, Lehigh Acres, FL 33971For SaleMLS ID #2026027515, Cameron Kirby, Realty Hub. Florida Gulf Coast MLS
- $214,9002 bd2 ba1.3k sqft1418 SE 23rd Ter, Cape Coral, FL 33990For SaleMLS ID #2026032341, Mike Darda, Compass Florida LLC. Florida Gulf Coast MLS
- $189,0002 bd2 ba1k sqft1143 Joel BLVD, LEHIGH ACRES, FL 33936For Sale
 MLS ID #226025582, Alex Gomez, Brodersen LLC. SWFLMLS
 - $155,0002 bd3 ba1k sqft8073 Pacific Beach Dr, Fort Myers, FL 33966For SaleMLS ID #2026034102, Gino Pringle, EXP Realty LLC. Florida Gulf Coast MLS
- $189,9003 bd2 ba1.1k sqft1527 Gardenia Ave, Fort Myers, FL 33916For SaleMLS ID #2026020686, Vanessa Gonzalez, Florida Resale Properties Inc. Florida Gulf Coast MLS
- $239,9003 bd2 ba1k sqft546 Sherwood Ave S, Lehigh Acres, FL 33974For SaleMLS ID #2026032485, Bradley Davidson, Premiere Plus Realty Company. Florida Gulf Coast MLS
- $205,0003 bd2 ba832 sqft2351 Dora St, Fort Myers, FL 33901For SaleMLS ID #2026026413, Jaylene Dominguez, SWFL Life Realty LLC. Florida Gulf Coast MLS
- $177,9002 bd2 ba1.1k sqft10438 Lakeport Ct, Lehigh Acres, FL 33936For SaleMLS ID #2026014070, Chad Anderson, Sellstate 5 Star Realty. Florida Gulf Coast MLS
- $249,0003 bd2 ba1.2k sqft2900 73rd St W, Lehigh Acres, FL 33971For SaleMLS ID #2026009121, Raul Pino, Sovereign Real Estate Group. Florida Gulf Coast MLS
- $228,8003 bd1 ba1.2k sqft337 Balboa AVE, FORT MYERS, FL 33905For SaleMLS ID #226028666, Alex Gomez, Brodersen LLC. SWFLMLS
- $222,9003 bd2 ba1.1k sqft2407 N Jaylen Watkins St, Fort Myers, FL 33916For SaleMLS ID #2026016682, Kristen Delizia, The Keyes Company. Florida Gulf Coast MLS
- $197,4003 bd2 ba1.2k sqft2623 NE 22nd Ave, Cape Coral, FL 33909For SaleMLS ID #2026020202, Helen Marks, Genstone Realty. Florida Gulf Coast MLS
- $275,0003 bd2 ba1.4k sqft3312 38th St SW, Lehigh Acres, FL 33976For SaleMLS ID #2026021116, Raul Pino, Sovereign Real Estate Group. Florida Gulf Coast MLS
