High quality and low maintenance! Don’t miss this 4 bed, 2 bath Denver home offering both updates and character. This Virginia Village home is perfectly situated for you to enjoy both inside and out. Some of the unique features include vaulted ceilings on the main floor, slate tile flooring on the lower level, and a stunning German-made Köppe wood-burning stove with a brick backdrop for warmth on cool evenings. The newer siding and windows (2020) provide peace of mind and also add to the efficiency of the home. That efficiency is further boosted by the paid off solar panels keeping your energy bills negligible. On the main floor ample natural light floods the living room. The kitchen includes a comfy breakfast bar, new stainless-steel appliances, and plenty of counter and cabinet space. Hardwood flooring runs throughout the upper level and into each bedroom. The upper-level bathroom has been beautifully renovated with an updated shower, toilet, tile, and dual vanity. The lower level includes another refreshed bathroom, two more bedrooms, and another large living space that is perfect for relaxing and entertaining. Outside, a covered patio, backyard greenhouse, nine irrigated raised garden beds, and a Hot Springs spa hot tub make the yard as functional as it is enjoyable. A low-water native front yard with wildflowers and drought-tolerant backyard sod keep maintenance easy, aided by full front-and-back irrigation. Solar panels nearly offset all electricity costs — a standout bonus in today's market. Spacious two-car garage included. Ideally situated with west-facing skyline exposure, quick access to I-25 and downtown, and walking distance to Cook Park, Cherry Creek Trail, the Highline Canal, and local dining. A rare find that checks every box.
For sale
$585,000
1890 S Monaco Parkway, Denver, CO 80224
4beds
2,023sqft
Single Family Residence
Built in 1962
9,000 Square Feet Lot
$-- Zestimate®
$289/sqft
$-- HOA
What's special
- 7 days
- 455
- 59
Zillow last checked:
Listing updated:
Listed by:
EmpowerHome Team Colorado 303-424-7575 Colorado-Contracts@empowerhome.com,
Keller Williams Realty Northern Colorado
Source: REcolorado as distributed by MLS GRID,MLS#: 9351380
Facts & features
Interior
Bedrooms & bathrooms
- Bedrooms: 4
- Bathrooms: 2
- Full bathrooms: 2
Bedroom
- Level: Upper
Bedroom
- Level: Upper
Bedroom
- Level: Lower
Bedroom
- Level: Lower
Bathroom
- Level: Upper
Bathroom
- Level: Lower
Dining room
- Level: Upper
Family room
- Level: Lower
Kitchen
- Level: Upper
Living room
- Level: Upper
Heating
- Forced Air, Natural Gas
Cooling
- Central Air
Appliances
- Included: Cooktop, Dishwasher, Disposal, Dryer, Gas Water Heater, Oven, Washer
- Laundry: In Unit
Features
- Eat-in Kitchen, Entrance Foyer, High Ceilings, Laminate Counters, Open Floorplan, Smoke Free, Vaulted Ceiling(s)
- Flooring: Carpet, Tile, Wood
- Windows: Double Pane Windows, Window Coverings, Window Treatments
- Has basement: No
- Number of fireplaces: 1
- Fireplace features: Family Room, Wood Burning
Interior area
- Total structure area: 2,023
- Total interior livable area: 2,023 sqft
- Finished area above ground: 2,023
Property
Parking
- Total spaces: 2
- Parking features: Garage - Attached
- Attached garage spaces: 2
Features
- Exterior features: Private Yard
- Fencing: Full
Lot
- Size: 9,000 Square Feet
- Features: Irrigated, Near Public Transit
Details
- Parcel number: 620407008
- Zoning: S-SU-D
- Special conditions: Standard
Construction
Type & style
- Home type: SingleFamily
- Property subtype: Single Family Residence
Materials
- Brick, Wood Siding
- Roof: Composition
Condition
- Updated/Remodeled
- Year built: 1962
Utilities & green energy
- Electric: 110V, 220 Volts
- Sewer: Public Sewer
- Water: Public
- Utilities for property: Cable Available, Natural Gas Connected, Phone Available
Community & HOA
Community
- Security: Carbon Monoxide Detector(s), Smoke Detector(s)
- Subdivision: Montrose
HOA
- Has HOA: No
Location
- Region: Denver
Financial & listing details
- Price per square foot: $289/sqft
- Annual tax amount: $2,627
- Date on market: 8/27/2026
- Listing terms: Cash,Conventional,FHA,VA Loan
- Exclusions: None
- Ownership: Individual
- Electric utility on property: Yes
- Road surface type: Paved
Estimated market value
Not available
Estimated sales range
Not available
Not available
Price history
| Date | Event | Price |
|---|---|---|
| 8/27/2026 | Listed for sale | $585,000$289/sqft |
Source:  REcolorado as distributed by MLS GRID #9351380 Report a problem REcolorado as distributed by MLS GRID #9351380 Report a problem | ||
Public tax history
Tax history is unavailable.
Monthly payment
Est. payment
Payment breakdown
Explore the cost of this home by adjusting the details. Changes won't be saved.Climate risks
Neighborhood: Virginia Village
Nearby schools
Schools provided by the listing agent
- Elementary: Garden Place
- Middle: Hill
- High: Thomas Jefferson
- District: Denver 1
Source: REcolorado as distributed by MLS GRID. This data may not be complete. We recommend contacting the local school district to confirm school assignments for this home.

Similar homes
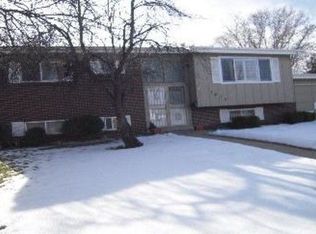
- $600,0004 bd3 ba2.7k sqft1880 S Monaco Parkway, Denver, CO 80224For Sale

 MLS ID #9922523, Carrol Rhead, Mondo West Real Estate. REcolorado as distributed by MLS GRID
 - $649,0004 bd2 ba2.4k sqft5681 E Gunnison Place, Denver, CO 80224For Sale
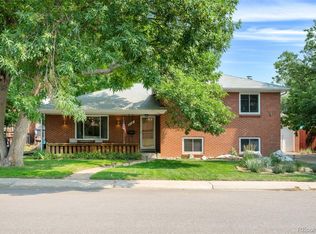 MLS ID #5100258, Eryn Henderson, Guide Real Estate. REcolorado as distributed by MLS GRID
 - $649,9004 bd2 ba1.6k sqft1490 S Jasmine Way, Denver, CO 80224For Sale
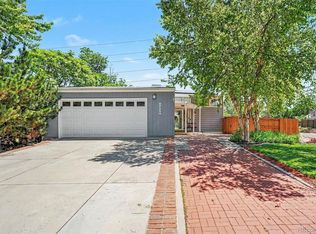 MLS ID #8243203, Bo Pollard, NAV Real Estate. REcolorado as distributed by MLS GRID
 - $624,9004 bd3 ba2.7k sqft5402 E Warren Avenue, Denver, CO 80222For Sale
 MLS ID #2166303, Ryan Jonke, JPAR Modern Real Estate. REcolorado as distributed by MLS GRID
 - $689,9004 bd2 ba2.2k sqft5655 Nebraska Way, Denver, CO 80224For SaleMLS ID #4202176, Heather Sherman, eXp Realty, LLC. REcolorado as distributed by MLS GRID
- $550,0003 bd2 ba1.8k sqft4645 E Colorado Avenue, Denver, CO 80222For SaleMLS ID #4924123, Christina Claxton, Nookhaven Homes. REcolorado as distributed by MLS GRID
- $615,0005 bd3 ba2.3k sqft5671 E Bates Avenue, Denver, CO 80222For SaleMLS ID #2632929, Kathy Nassimbene, RE/MAX of Cherry Creek. REcolorado as distributed by MLS GRID
- $525,0005 bd2 ba1.7k sqft808 S Umatilla Way, Denver, CO 80223For SaleMLS ID #4560146, Raechel Kimbriel, LIV Sotheby's International Realty. REcolorado as distributed by MLS GRID
- $625,0005 bd3 ba2.5k sqft1709 Xenia Street, Denver, CO 80220For SaleMLS ID #5762719, Heidi Cox, Milehimodern. REcolorado as distributed by MLS GRID
- $600,0004 bd2 ba1.9k sqft2801 S Reed St, Denver, CO 80227For Sale
 MLS ID #6671057, Jennifer Watton ABR EPRO GRI MRP PSA , Welcome Home CO, Inc.. elevateMLS
 - $674,9994 bd3 ba2.3k sqft7492 E Bates Drive, Denver, CO 80231For SaleMLS ID #5538224, Wisdom Real Estate, Wisdom Real Estate. REcolorado as distributed by MLS GRID
- $635,0005 bd3 ba2.4k sqft7893 E Hampden Circle, Denver, CO 80237For SaleMLS ID #3926322, Kayla Schmitz, Compass - Denver. REcolorado as distributed by MLS GRID
- $575,0004 bd2 ba2.1k sqft2242 S Meade Street, Denver, CO 80219For SaleMLS ID #6763287, Gail Smith, Brokers Guild Homes. REcolorado as distributed by MLS GRID
- $579,9004 bd3 ba2.1k sqft10470 Livingston Drive, Northglenn, CO 80234For SaleMLS ID #3172533, Marc Jandro, RE/MAX Momentum. REcolorado as distributed by MLS GRID
- $599,0004 bd2 ba1.5k sqft3011 Oneida Street, Denver, CO 80207For SaleMLS ID #8847137, Spencer Zlatin, eXp Realty, LLC. REcolorado as distributed by MLS GRID
- $769,9004 bd3 ba2.6k sqft2541 S Kearney Street, Denver, CO 80222For SaleMLS ID #7970130, Allie Yates, The Agency - Denver. REcolorado as distributed by MLS GRID
- $580,0004 bd2 ba1.9k sqft7797 S Marshall Court, Littleton, CO 80128For SaleMLS ID #6586106, Saana Miklo, LIV Sotheby's International Realty. REcolorado as distributed by MLS GRID
- $625,0003 bd2 ba1.9k sqft987 Glencoe Street, Denver, CO 80220For SaleMLS ID #9436423, Michael Thomas, RE/MAX of Cherry Creek. REcolorado as distributed by MLS GRID
- $769,5003 bd3 ba2.3k sqft2690 S Gilpin Street, Denver, CO 80210For SaleMLS ID #4823994, Rochelle Debolt - Faraco, MB Real Estate By Rochelle. REcolorado as distributed by MLS GRID
- $555,2883 bd2 ba1.5k sqft575 S Clay Street, Denver, CO 80219For SaleMLS ID #2273736, Maria Irivarren, Serhant Colorado LLC. REcolorado as distributed by MLS GRID
