Skip main navigation
For sale
  • $549,500

    45520 Morningside Rd, Canton, MI 48187

    4beds
    2,628sqft
    : 
    Loading
    Get pre-qualified
    Single Family Residence
    Built in 1994
    0.3 Acres Lot
    $538,500 Zestimate®
    $209/sqft
    $-- HOA

    What's special

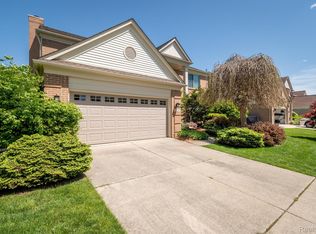
    NEW PHOTOS! PRICED TO SELL! Move-In Ready Colonial in Sunflower Village Special Buyer Savings & Financing Incentives List Price: $549,500 Effective Price: Get 2% Interest Rate Buy-Down credit when financing through MI Homes Financial / MIHome) Neighborhood & Community Perks Located in the highly coveted Sunflower Village subdivision. Situated within the top-rated Plymouth-Canton School District. Active community lifestyle with access to 2 private clubhouses, multiple swimming pools, tennis, basketball, and pickleball courts. Modern 2026 Upgrades (Turnkey) Fresh Paint: Crisp, modern color palette throughout the entire home (2026). Gourmet Kitchen: Fully upgraded with custom cabinetry, premium granite countertops, a matching granite backsplash, and stainless-steel appliances (2026). Premium Millwork: Updated with a new oak stair railing, modern iron spindles, brand-new premium baseboards, and classic crown molding. Interior Layout & Features Main Floor: Seamless, pristine newer flooring flowing through the spacious living room, formal dining room, and a cozy family room anchored by a stunning granite fireplace. Includes an updated half-bath with granite countertops. Upper Level: Brand-new plush carpeting, a convenient second-floor laundry room, and 4 generously sized bedrooms. Primary Suite: Features a soaring vaulted ceiling, a walk-in closet, and an attached full bathroom. Main Bath: Elegantly upgraded with a custom standing shower. Mechanical, Structural & Exterior Details Energy Efficiency: Newer roof, newer energy-efficient windows, a newer water heater, and updated 24'' attic insulation for maximum utility savings. Garage: 2-car attached garage that is EV-ready with dedicated charger wiring. Backyard: Features an outdoor oasis/patio space.
    1 day
    |
    778
    |
    24
    |

    Zillow last checked:

    Listing updated:

    Listed by:

    Kamaraju Vadrevu 248-349-7676,

    Internet Real Estate, Inc 248-349-7676

    Source: Realcomp II,MLS#: 20261055365MLS Logo

    Loading...

      Facts & features

      Interior

      Bedrooms & bathrooms
      • Bedrooms: 4
      • Bathrooms: 3
      • Full bathrooms: 2
      • 1/2 bathrooms: 1
      Bedroom
      • Level: Entry
      • Area: 168
      • Dimensions: 12 X 14
      Bedroom
      • Level: Entry
      • Area: 120
      • Dimensions: 12 X 10
      Bedroom
      • Level: Entry
      • Area: 144
      • Dimensions: 12 X 12
      Bedroom
      • Level: Entry
      • Area: 121
      • Dimensions: 11 X 11
      Other
      • Level: Entry
      Other
      • Level: Entry
      Other
      • Level: Entry
      Heating
      • Forced Air, Natural Gas
      Features
      • Basement: Unfinished
      • Has fireplace: No
      Interior area
      • Total interior livable area: 2,628 sqft
      • Finished area above ground: 2,628

      Property

      Parking
      • Total spaces: 2
      • Parking features: Two Car Garage, Attached
      • Attached garage spaces: 2
      Features
      • Levels: Tri Level
      • Entry location: GroundLevelwSteps
      • Pool features: None
      Lot
      • Size: 0.3 Acres
      • Dimensions: 70 x 186.32
      Details
      • Parcel number: 71036031636000
      • Special conditions: Short Sale No,Standard

      Construction

      Type & style
      • Home type: SingleFamily
      • Architectural style: Colonial,Split Level,Traditional
      • Property subtype: Single Family Residence
      Materials
      • Brick
      • Foundation: Basement, Poured, Sump Pump
      Condition
      • New construction: No
      • Year built: 1994

      Utilities & green energy

      • Sewer: Public Sewer
      • Water: Public

      Community & HOA

      Community
      • Subdivision: SUNFLOWER VILLAGE SUB 11
      HOA
      • Has HOA: No
      Location
      • Region: Canton

      Financial & listing details

      • Price per square foot: $209/sqft
      • Tax assessed value: $242,900
      • Annual tax amount: $9,610
      • Date on market: 7/17/2026
      • Cumulative days on market: 30 days
      • Listing agreement: Exclusive Agency
      • Listing terms: Cash,Conventional

        Estimated market value

        $538,500

        $512,000 - $565,000

        $3,143/mo

        Price history

        DateEventPrice
        7/17/2026Listed for sale$549,500-4.4%$209/sqft
        Source: Realcomp II #20261055365 Report a problem
        7/15/2026Listing removed$574,900$219/sqft
        Source: Realcomp II #20261045520 Report a problem
        7/11/2026Price change$574,900-1.7%$219/sqft
        Source: Realcomp II #20261045520 Report a problem
        6/20/2026Listed for sale$585,000+10.9%$223/sqft
        Source: Realcomp II #20261045520 Report a problem
        11/9/2023Sold$527,500-0.5%$201/sqft
        Source: Realcomp II #20230070514 Report a problem
        10/21/2023Pending sale$530,000$202/sqft
        Source: Realcomp II #20230070514 Report a problem
        9/29/2023Price change$530,000-1.8%$202/sqft
        Source: Realcomp II #20230070514 Report a problem
        9/13/2023Price change$539,900-1.8%$205/sqft
        Source: Realcomp II #20230070514 Report a problem
        8/24/2023Listed for sale$549,999+74.6%$209/sqft
        Source: Realcomp II #20230070514 Report a problem
        7/24/2006Sold$315,000+49.3%$120/sqft
        Source: MiRealSource #808707 Report a problem
        12/6/1994Sold$210,950$80/sqft
        Source: Public Record Report a problem

        Public tax history

        YearProperty taxesTax assessment
        2025-- $229,100 +11.5%
        2024-- $205,400 +8.3%
        2023-- $189,600 +6%
        2022-- $178,900 -0.5%
        2021-- $179,710 +0%
        2020$5,701 +11.3%$179,700 +8.6%
        2019$5,121 $165,460 +2%
        2018$5,121 $162,170 +6.7%
        2017-- $152,000 +1.6%
        2016$4,511 $149,600 +3.5%
        2015$4,511 -63.6%$144,590 +9.3%
        2013$12,387 +174.6%$132,290 -1.6%
        2010$4,511 $134,400 -0.9%
        2009-- $135,640 -10.1%
        2008-- $150,950 -9.2%
        2007-- $166,290 +2.4%
        2005-- $162,470 +7%
        2003$1,309 -67.2%$151,840 +20.9%
        2001$3,993 +4.2%$125,603 +3.2%
        2000$3,834 $121,709
        Find assessor info on the county website

        Monthly payment

        Est. payment

        Payment breakdown

        Explore the cost of this home by adjusting the details. Changes won't be saved.
        All calculations are estimates and provided by Zillow, Inc. for informational purposes only. Actual amounts may vary.
        HOA fees may include property taxes on listings classified as Co-Ops. Contact the listing agent and/or owner for fee details.
        Mortgage interest rates are dependent on a number of factors, including credit score, down payment, and repayment length. Interest rate data provided by Zillow Group Marketplace, Inc. as of 1/1/1970 from various mortgage lenders with which we have lead or other similar arrangements; the Estimated Payment is an average of those rates.
        See how much you could borrow to make a competitive offer.

        Climate risks

        Neighborhood: 48187

        Getting around

        24 / 100
        Car-Dependent
        63 / 100
        Bikeable

        Nearby schools

        GreatSchools rating

        A local agent can set up tours, give advice and negotiate with sellers.

        Browse local experts

        Similar homes