Charming 2-story log home, inside living areas have exposed log walls. Outside, the home is located on gently rolling hills with usable acres, in Coarsegold! The home features 4 bedroom, 2 bath home features a main-level primary suite. This lower level suite with bathroom can also be used as a game room leading to exterior backyard deck for entertaining. A free standing wood fireplace in the living area heats the entire home. There are additional wall heaters for your personal comfort. Upstairs you will find 3 additional bedrooms with walk in closets and a full bath. One of the second story bedrooms has access to a private balcony with beautiful views. The property is park-like with mature oaks, rock outcroppings, garden areas, a small pond, multiple wood decks, and rock pathways. Enjoy incredible local and distant views from all around the home. A detached 4-car garage provides great storage or workshop space. Just a short distance from the primary home is a lot with water, electric and shed for an additional site. The leased solar panels from Sun Run are located on the ground for easy access with battery backup.The 10.75 acres has plenty of usable land for horses or other livestock. A peaceful, private setting with the charm of true log-home living all just minutes from Hwy 41.
For sale
$499,500
45522 Windmill Rd, Coarsegold, CA 93614
4beds
2baths
2,103sqft
Residential, Single Family Residence, Cabin
Built in 1982
10.75 Acres Lot
$490,700 Zestimate®
$238/sqft
$-- HOA
What's special
- 2 days |
- 224 |
- 22 |
Likely to sell faster than
Zillow last checked:
Listing updated:
Listed by:
Diana K. Smith DRE #01915161 559-367-5057,
Real Broker,
Lety Castaneda DRE #01083395 559-307-2921,
Real Broker
Source: Fresno MLS,MLS#: 654083Originating MLS: Fresno MLS
Facts & features
Interior
Bedrooms & bathrooms
- Bedrooms: 4
- Bathrooms: 2
Primary bedroom
- Area: 0
- Dimensions: 0 x 0
Bedroom 1
- Area: 0
- Dimensions: 0 x 0
Bedroom 2
- Area: 0
- Dimensions: 0 x 0
Bedroom 3
- Area: 0
- Dimensions: 0 x 0
Bedroom 4
- Area: 0
- Dimensions: 0 x 0
Bathroom
- Features: Tub/Shower, Shower
Dining room
- Area: 0
- Dimensions: 0 x 0
Family room
- Area: 0
- Dimensions: 0 x 0
Kitchen
- Features: Eat-in Kitchen, Breakfast Bar
- Area: 0
- Dimensions: 0 x 0
Living room
- Area: 0
- Dimensions: 0 x 0
Basement
- Area: 0
Cooling
- Wall/Window Unit(s)
Appliances
- Included: F/S Range/Oven, Electric Appliances, Microwave, Refrigerator
- Laundry: In Garage
Features
- Isolated Bedroom, Isolated Bathroom, Game Room
- Flooring: Tile, Vinyl
- Windows: Double Pane Windows
- Number of fireplaces: 1
- Fireplace features: Free Standing
Interior area
- Total structure area: 2,103
- Total interior livable area: 2,103 sqft
Property
Parking
- Total spaces: 4
- Parking features: RV Access/Parking, Open, Garage Door Opener
- Garage spaces: 4
- Has uncovered spaces: Yes
Accessibility
- Accessibility features: Limited Whl Chr Acc
Features
- Levels: Two
- Stories: 2
- Patio & porch: Uncovered, Deck
Lot
- Size: 10.75 Acres
- Features: Rural, Pasture, Other, Horses Allowed, Mature Landscape
Details
- Additional structures: Shed(s)
- Parcel number: 054152011000
- Horses can be raised: Yes
Construction
Type & style
- Home type: SingleFamily
- Architectural style: Cabin
- Property subtype: Residential, Single Family Residence, Cabin
Materials
- Log Siding
- Foundation: Concrete
- Roof: Composition
Condition
- Year built: 1982
Utilities & green energy
- Electric: Off, Photovoltaics Third-Party Owned
- Sewer: Septic Tank
- Water: Private
- Utilities for property: Public Utilities, Electricity Connected
Green energy
- Energy efficient items: Other
- Energy generation: Solar
Community & HOA
Location
- Region: Coarsegold
Financial & listing details
- Price per square foot: $238/sqft
- Tax assessed value: $322,524
- Date on market: 8/21/2026
- Listing agreement: Exclusive Right To Sell
- Listing terms: Government,Conventional,Cash
- Electric utility on property: Yes
Estimated market value
$490,700
$466,000 - $515,000
$2,641/mo
Price history
| Date | Event | Price |
|---|---|---|
| 8/21/2026 | Listed for sale | $499,500+24.9%$238/sqft |
Source: Fresno MLS #654083 Report a problem | ||
| 1/14/2026 | Sold | $400,000$190/sqft |
Source: Fresno MLS #639991 Report a problem | ||
| 11/19/2025 | Pending sale | $400,000$190/sqft |
Source: Fresno MLS #639991 Report a problem | ||
| 11/15/2025 | Listed for sale | $400,000+48.1%$190/sqft |
Source: Fresno MLS #639991 Report a problem | ||
| 12/1/2023 | Sold | $270,000$128/sqft |
Source: Public Record Report a problem | ||
| 12/7/2016 | Sold | $270,000-10%$128/sqft |
Source: Public Record Report a problem | ||
| 8/6/2016 | Price change | $299,950-8.8%$143/sqft |
Source: London Properties, Ltd. #440074 Report a problem | ||
| 10/7/2015 | Price change | $329,000-4.6%$156/sqft |
Source: London Properties, Ltd. #440074 Report a problem | ||
| 6/2/2015 | Listed for sale | $345,000$164/sqft |
Source: London Properties, Ltd. #440074 Report a problem | ||
| 3/31/2015 | Listing removed | $345,000$164/sqft |
Source: London Properties, Ltd. #440074 Report a problem | ||
| 2/24/2015 | Listed for sale | $345,000-1.4%$164/sqft |
Source: London Properties, Ltd. #440074 Report a problem | ||
| 1/1/2015 | Listing removed | $350,000$166/sqft |
Source: J. Carol Realty Inc. #YG14135545 Report a problem | ||
| 11/11/2014 | Price change | $350,000-6.7%$166/sqft |
Source: J. Carol Realty Inc. #YG14135545 Report a problem | ||
| 6/29/2014 | Listed for sale | $375,000+546.6%$178/sqft |
Source: J. Carol Realty Inc. #YG14135545 Report a problem | ||
| 4/24/2000 | Sold | $58,000$28/sqft |
Source: Public Record Report a problem | ||
Public tax history
| Year | Property taxes | Tax assessment |
|---|---|---|
| 2026 | -- | $322,524 +2% |
| 2025 | $3,225 +2% | $316,200 +2% |
| 2024 | $3,163 -0.7% | $310,000 +1.3% |
| 2023 | $3,185 +2.4% | $305,889 +2% |
| 2022 | $3,111 +2.1% | $299,892 +2% |
| 2021 | $3,047 +0.4% | $294,013 +1% |
| 2020 | $3,035 +3.5% | $290,999 +3.6% |
| 2019 | $2,934 +2.3% | $280,908 +2% |
| 2018 | $2,869 +1.5% | $275,400 +2% |
| 2017 | $2,825 | $270,000 +82.9% |
| 2016 | $2,825 +91.4% | $147,640 +1.5% |
| 2015 | $1,476 | $145,424 +2% |
| 2014 | $1,476 +2.1% | $142,577 +0.5% |
| 2013 | $1,446 | $141,934 +22.4% |
| 2012 | -- | $116,000 |
| 2011 | -- | $116,000 |
| 2010 | -- | $116,000 -12.8% |
| 2008 | -- | $133,067 +2% |
| 2007 | -- | $130,459 +2% |
| 2006 | $1,326 | $127,902 +2% |
| 2005 | -- | $125,395 +3.9% |
| 2003 | $1,346 | $120,686 +2% |
| 2002 | -- | $118,320 +2% |
| 2001 | -- | $116,000 |
Find assessor info on the county website
Monthly payment
Est. payment
Payment breakdown
Explore the cost of this home by adjusting the details. Changes won't be saved.Climate risks
Neighborhood: 93614
Getting around
0 / 100
Car-DependentNearby schools
GreatSchools rating
- 2/10Coarsegold Elementary SchoolGrades: K-8Distance: 1.1 mi
- 6/10Yosemite High SchoolGrades: 9-12Distance: 7.7 mi
Schools provided by the listing agent
- Elementary: Coarsegold
- Middle: Coarsegold
- High: Yosemite
Source: Fresno MLS. This data may not be complete. We recommend contacting the local school district to confirm school assignments for this home.
- $720,6004 bd3 ba3k sqft45563 45645 Windmill Rd, Coarsegold, CA 93614Off Market
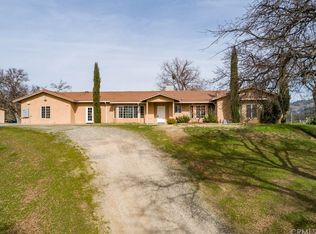
- $384,3003 bd2 ba1.9k sqft45487 Windmill Rd, Coarsegold, CA 93614Off Market
- $385,1463 bd2 ba1.6k sqft45308 Windmill Rd, Coarsegold, CA 93614Off Market
- $700,4006 bd4 ba1.6k sqft45308 Windmill Rd, Coarsegold, CA 93614Off Market
- $661,2006 bd4 ba1.6k sqft45340 Windmill Rd, Coarsegold, CA 93614Off Market
- $477,1003 bd2 ba1.3k sqft45433 Windmill Rd, Coarsegold, CA 93614Off Market
- $635,7004 bd3 ba3k sqft45645 Windmill Rd, Coarsegold, CA 93614Off Market
- $697,7003 bd2 ba1.9k sqft45672 Windmill Rd, Coarsegold, CA 93614Off Market
A local agent can set up tours, give advice and negotiate with sellers.
Similar homes
- $525,0004 bd3 ba2.4k sqft45577 Meadow Brook Way, Coarsegold, CA 93614For Sale
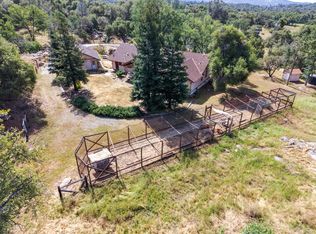 MLS ID #647953, Donna Pride. Fresno MLS
 - $499,0004 bd3 ba2.1k sqft32583 River Knolls Rd, Coarsegold, CA 93614For Sale
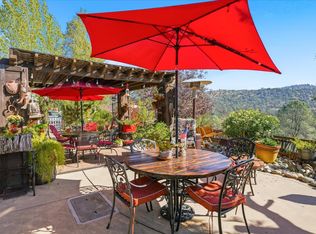 MLS ID #639636, Donna Pride. Fresno MLS
 - $575,0003 bd2 ba1.7k sqft36515 Wells Rd, Coarsegold, CA 93614For Sale
 MLS ID #653345, Dylan C. Anderson. Fresno MLS
 - $394,9003 bd2 ba1.4k sqft41972 Lilley Mountain Dr, Coarsegold, CA 93614For Sale
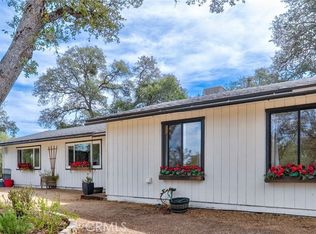 MLS ID #ND26182853, Russell Smith, HomeSmart Realty West. CRMLS
 - $499,0004 bd4 ba2.8k sqft36844 Deer Path Cir, Coarsegold, CA 93614For SaleMLS ID #613375, Donna Pride. Fresno MLS
- $605,0004 bd2 ba1.9k sqft46455 Konklin Rd, Coarsegold, CA 93614For SaleMLS ID #641360, Shelley M. Ballard. Fresno MLS
- $479,8003 bd3 ba2.1k sqft29657 Lilley Mountain Ln, Coarsegold, CA 93614For SaleMLS ID #648971, Gerald R. Brown Jr. Fresno MLS
- $559,9003 bd2 ba2k sqft39874 Lilley Mountain Dr, Coarsegold, CA 93614For SaleMLS ID #226098567, Jamie Martin. MetroList Services of CA
- $520,0004 bd2 ba1.8k sqft37354 Romero Ln, Coarsegold, CA 93614For SaleMLS ID #647008, Rene Christenson. Fresno MLS
- $530,0004 bd3 ba2.2k sqft30793 N Dome Dr, Coarsegold, CA 93614For SaleMLS ID #640127, Eva V. Willis. Fresno MLS
- $525,0003 bd2 ba2.1k sqft40070 Lilley Mountain Drive, Coarsegold, CA 93614For SaleMLS ID #241413, Judie Funston-Woodward, Realty Concepts, Ltd. - Fresno. TCMLS
- $437,5003 bd2 ba2k sqft30535 Titan Dr, Coarsegold, CA 93614For SaleMLS ID #653441, Rhonda Gilmore. Fresno MLS
- $670,0004 bd3 ba2.4k sqft33515 River Knolls Ln, Coarsegold, CA 93614For SaleMLS ID #651256, Caprice Parry. Fresno MLS
- $390,0004 bd2 ba1.8k sqft30088 Tioga Dr, Coarsegold, CA 93614For SaleMLS ID #646791, Justin A. Barigian. Fresno MLS
- $749,0004 bd2 ba2.8k sqft32028 Cattle Way, Coarsegold, CA 93614For SaleMLS ID #648619, Rene Christenson. Fresno MLS
- $585,0003 bd3 ba2.2k sqft50655 Barcus Cir, Coarsegold, CA 93614For SaleMLS ID #648947, Shelley M. Ballard. Fresno MLS
- $400,0004 bd4 ba2.8k sqft43867 Trabuco Court, Coarsegold, CA 93614For SaleMLS ID #241797, Alex Salazar, Re/Max Gold. TCMLS
- $385,0003 bd2 ba1.6k sqft30100 Stetson Dr, Coarsegold, CA 93614For SaleMLS ID #653656, Patricia Escobar. Fresno MLS
- $549,9993 bd3 ba2.6k sqft28760 Long Hollow Ct S, Coarsegold, CA 93614For SaleMLS ID #648702, Jessy Ogle. Fresno MLS
- $425,0003 bd3 ba1.5k sqft32774 Road 400, Coarsegold, CA 93614For SaleMLS ID #649227, John Bortz. Fresno MLS
Local buyer's agents are ready to help
